
An architectural rill waterway is a narrow, precision-leveled formal canal water feature that connects landscape courtyards and reflecting pools along a central sightline. Engineered with reinforced waterproof concrete troughs lined with flame-finished black basalt or granite coping stones leveled within ±0.5mm, it employs low-velocity submerged recirculating pumps, laminar anti-turbulence baffles, and surface-tension weir edges to create a glassy, mirror-like sheet of flowing water with zero ripple distortion.
At a Glance: Key Takeaways
- Sub-Millimeter Weir Leveling: Flame-textured black basalt coping stones leveled to ±0.5mm across 30-meter runs using optical laser transits.
- Laminar Anti-Turbulence Baffles: Perforated stainless flow-straightening plates eliminating pump vortex turbulence to maintain mirror-smooth water surfaces.
- Monolithic Concrete Troughs: C35/45 waterproof concrete cast with hydrophilic waterstops and elastomeric polyurea tanking liners.
- Submerged Linear Fiber Optics: Side-emitting 10mm glass fiber optic cables cast into stone reveal rebates, casting shadow-free underwater linear glow.
- Aquatic Plant Pockets: Submerged containment boxes accommodating water lilies (Nymphaea) and oxygenating rushes without disrupting linear water flow.
In-Depth Guides in this Directory
Explore specialized subtopic blueprints, technical dimensions, and execution checklists:
Precision Basalt Rill Troughs & Surface Tension Weirs
Civil engineering guide for architectural water rills: ±0.5mm laser leveling tolerances, flame-textured black basalt stone coping, capillary surface tension weirs, and zero-leak polyurea liners.
Submerged Rill Pumps: Baffles & Laminar Flow Hydraulics
Hydraulic engineering guide for architectural rill waterways: variable-speed magnetic-drive pumps, flow-straightening perforated baffles, Froude number laminar calculations, and acoustic isolation.
Submerged Fiber Optics & Water Lily Pockets in Rills
Landscape architectural illumination and biophilia guide: submerged side-emitting 10mm glass fiber optic cables, zero-voltage in-water lighting, and cast concrete water lily planter pockets.
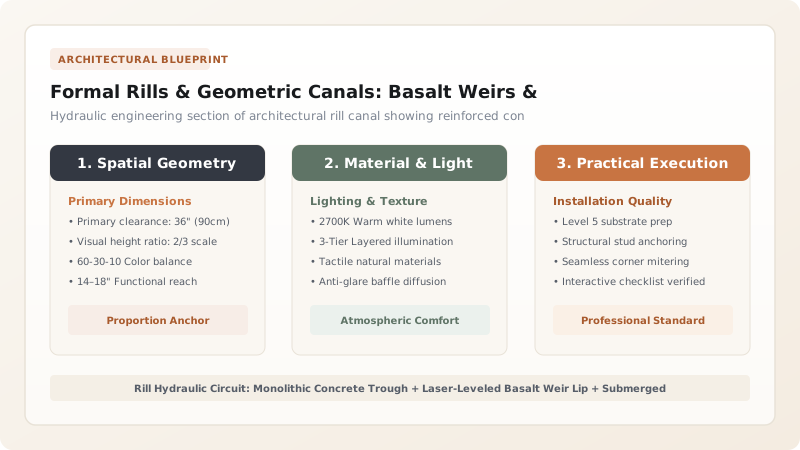
1. Classical Landscape Architecture: Linear Water Axes & Sightline Geometry
Derived from Persian chahar bagh paradise gardens and classical Moorish courtyards (such as the Court of the Lions at the Alhambra), the Architectural Rill is a slender, elongated formal water canal connecting garden rooms along a cardinal visual axis.
Unlike naturalistic meandering streams, a formal rill is an exercise in Absolute Geometric Precision:
- Width-to-Length Proportions: Canonical landscape proportions dictate a width-to-length ratio between \(1:15\) and \(1:40\) (e.g., a 600mm wide rill traversing a 15 to 25 meter courtyard).
- The Glassy Sheet Optical Phenomenon: The design objective is not turbulent whitewater rapids; it is a Glassy Water Mirror. Under calm surface conditions, the water reflection doubles the perceived height of adjacent pergolas, sky, and stone colonnades.
- Laser-Leveled Basalt Coping: The rill edges are framed with dense Flame-Finished Black Basalt or Granite stones (density \(\rho > 2,800\text{ kg/m}^3\)). The coping stones are leveled using an optical rotary transit to within \(\pm 0.5\text{ mm}\) across a 30-meter run, allowing water to cling to the stone lip through surface tension. Learn coping weir math in our guide to precision basalt rill troughs.

2. Hydraulic Engineering: Open Channel Flow & Anti-Turbulence Baffles
Water flowing down an open rill is governed by the Manning Equation for Open Channel Flow:
Where \(V\) is flow velocity (m/s), \(n\) is the Manning roughness coefficient (\(n \approx 0.012\) for smooth concrete/stone), \(R_h\) is hydraulic radius (cross-sectional area divided by wetted perimeter), and \(S\) is the slope of the rill bed.
To prevent surface ripples, the flow velocity must remain in the Subcritical Laminar Regime (Froude Number \(Fr < 0.3\)):
- Submerged Baffle Diffusers: Water entering from the pump return is discharged into a submerged head basin equipped with a Stainless Steel Perforated Flow-Straightening Baffle (open area 40%). This breaks chaotic pump jet vortices and straightens flow into parallel streamlines.
- Low-Velocity Flow Rate: Water velocity is calibrated between \(0.08\text{ and } 0.15\text{ m/s}\). At this gentle pace, water moves imperceptibly like liquid glass, completely free of hydraulic standing waves. Detailed pump sizing in our guide to submerged recirculating pumps and baffles.
3. Illuminance & Biophilia: Submerged Fiber Optics & Water Lilies
Modern formal rills integrate illumination and aquatic flora without disrupting classical geometry:
- Submerged Linear Fiber Optics: Traditional pool lights create bright glaring hot spots. High-end rills feature Solid-Core Side-Emitting Glass Fiber Optic Cables (10mm diameter) recessed inside a 15mm continuous shadowline reveal cut into the basalt coping just beneath the water surface. Powered by a remote metal-halide or LED illuminator, the rill radiates an uninterrupted, ethereal glow along its entire length.
- Sunken Aquatic Planting Pockets: Miniature water lilies (Nymphaea pygmaea) and aquatic iris are housed in recessed pockets cast directly into the concrete floor slab, keeping planting baskets flush with the gravel bed so they do not impede surface flow. Learn lighting and planting in aquatic lily pockets and linear fiber optics. Contrast with cold hydrotherapy plunge pools in cold plunge pools.
Architectural Water Feature Typology Comparison
Use this reference table to calculate exact physical dimensions, ratios, and specifications before purchasing:
| Feature Typology | Formal Geometric Rill Canal | Naturalistic Meandering Stream | Cascading Stepped Fountain |
|---|---|---|---|
| Hydraulic Surface Quality | Mirror-smooth laminar sheet (Fr < 0.3) | Turbulent white-water ripples (Fr > 1.0) | Vigorous splashing cascades |
| Acoustic Sound Profile | Silent whisper / soft murmuring weir | Babbling brook splashing sound | Loud white noise (masks traffic) |
| Leveling Precision Required | Sub-millimeter (±0.5mm across 30m) | Forgiving (follows natural terrain) | Moderate (weir lips leveled ±2mm) |
| Edge Materiality | Flame-textured Black Basalt / Granite | Natural rounded river boulders / gravel | Molded stone coping / bronze spillways |
| Architectural Setting | Classical courtyards, modern minimalist plazas | Woodland gardens, cottage estates | Monumental plazas, urban civic spaces |
Landscape Hydraulic & Civil Constraints
Every successful decoration project must account for physical and environmental constraints:
Ground Settlement Distorting Weir Level
If a 25-meter long concrete rill settles unevenly by just 2mm at one end, water will spill entirely over that low point, leaving the opposite weir bone-dry. The rill trough must be supported on continuous reinforced concrete grade beams or micropiles reaching stable subsoil.
Wind Shear Disrupting Water Sheet
Strong cross-winds across an unsheltered rill blow surface water out of the trough and distort the reflective mirror. Rills should be oriented parallel to prevailing winds or sheltered by trimmed yew or boxwood hedges.
Algae Bloom on Shallow Sunlit Basalt
Shallow water (150mm to 250mm depth) exposed to full sun heats up rapidly, promoting string algae growth on black stone. Continuous low-dose copper ionization or submerged UV-C clarifiers in the pump circuit are required.
Architectural Rill Canal Construction Sequence
Execute this professional sequence to achieve flawless results without backtracking:
Trench Excavation & Grade Beam Framing
Excavate linear trench; pour continuous C35/45 reinforced concrete grade beam foundation with integrated drainage conduit sleeves.
Waterproof Concrete Trough Casting
Erect forms for rill trough (width 600mm, depth 300mm); install swellable hydrophilic waterstop tape at cold joints; pour concrete with crystalline waterproofing admixture.
Seamless Polyurea Waterproof Tanking
Grit-blast concrete interior; spray 2.5mm elastomeric pure polyurea waterproofing membrane; test for holidays with high-voltage spark detector.
Optical Transit Laser Coping Setting
Bed 50mm thick flame-textured black basalt coping stones on high-strength epoxy mortar; adjust each stone to within ±0.5mm of laser benchmark.
Submerged Baffles & Pump Manifold Hookup
Install stainless flow-straightening baffle plate at inlet chamber; plumb variable-speed DC pump and cartridge filter in subterranean vault.
Fiber Optic Reveal & Hydraulic Balancing
Clip 10mm side-emitting fiber optic cable into coping rebate; fill with filtered water; adjust pump speed until water glides silently over weir with zero ripples.
Common Mistakes & Countermeasures
Avoid these costly errors that compromise aesthetics, ergonomics, and budget:
Using High-Flow Fountain Pumps in a Rill
Leveling Coping Stones with a Spirit Level
Forgetting an Automatic Water Top-Off System
Project Execution Checklist
Track your physical progress. Checkboxes persist automatically on this device:
Frequently Asked Questions
What is the difference between a rill and a canal water feature?
The terms are often used interchangeably, but in classical garden design, a 'canal' is typically wider (2 to 5+ meters) and deep enough for watercraft or large reflecting pools. A 'rill' is a narrow, architectural channel (typically 300mm to 900mm wide) with shallow water (150mm to 300mm depth) designed specifically to act as a crisp directional linear sightline connecting landscape spaces.
How do you keep fallen autumn leaves from clogging the rill?
Rills incorporate a submerged stainless steel catch basket at the discharge weir. Water flows through a 5mm perforated stainless screen that traps leaves before water enters the subterranean pump sump. The screen can be lifted out and emptied in 10 seconds during weekly garden maintenance.
Does a formal rill require safety fencing for small children?
Because architectural rills are designed with shallow water depths (typically 150mm to 200mm / 6 to 8 inches), they generally do not meet the legal depth threshold (typically 450mm / 18 inches) that mandates safety pool fencing in most municipal building codes, making them ideal for open residential courtyards.


