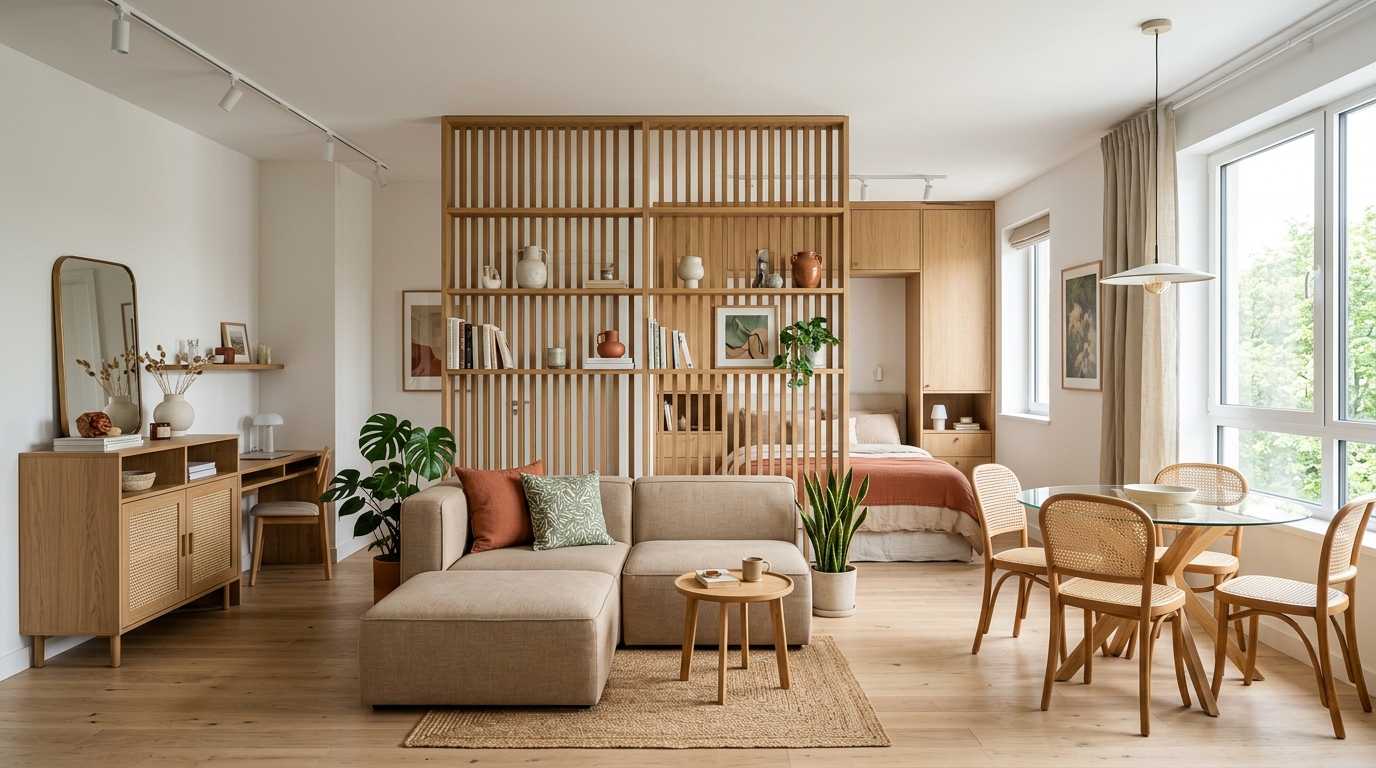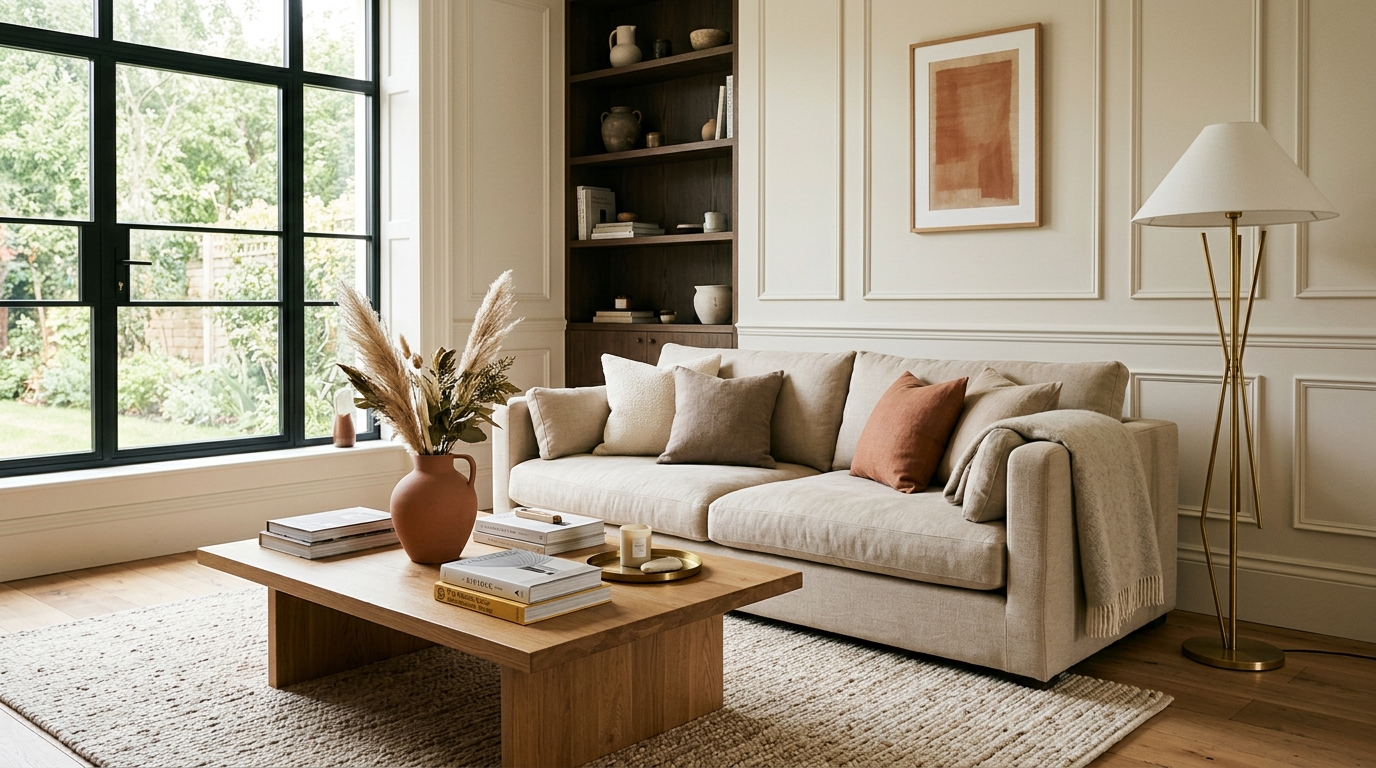
To select and arrange furniture effectively, start by mapping a 36-inch clear primary traffic corridor through the room. Float the main seating grouping inward around a central coffee table (keeping reach distance at 14–18 inches), balance visual weight by distributing heavy upholstered pieces opposite solid wood and airy leggy chairs, and anchor the arrangement with a properly scaled area rug.
At a Glance: Key Takeaways
- Maintain 36-inch minimum primary transit arteries between doors and seating zones.
- Position coffee tables exactly 14 to 18 inches from sofa cushions for comfortable reach.
- Balance visual weight: pair heavy, low-profile sectionals with leggy accent chairs.
- Never push all furniture flat against walls; floating seating inward creates intimate luxury.
In-Depth Guides in this Directory
Explore specialized subtopic blueprints, technical dimensions, and execution checklists:
How to Mix Modern and Traditional Decor: The 80/20 Rule & Timeless Balance
Master transitional interior design with the 80/20 rule, combining vintage patina with clean modern lines, wood tone harmonization, and textured layering.
Master Furniture Layout Guide: Traffic Arteries & Conversational Circles
Architectural furniture layout blueprints: conversational geometry, fireplace sightlines, TV placement formulas, floating seating groups, and circulation zoning.
Multifunctional & Modular Furniture for Dynamic Living
Master dual-purpose furniture design: hydraulic lift-top coffee tables, modular convertible sectionals, nesting side tables, and fold-down Murphy desk solutions.
1. Visual Weight Balance & Spatial Scale Formulas
Furniture arrangement is the physical skeleton of interior design. When furniture is arranged incorrectly, even the most expensive designer pieces feel awkward and uncomfortable.
The foundational rules of furniture scale:
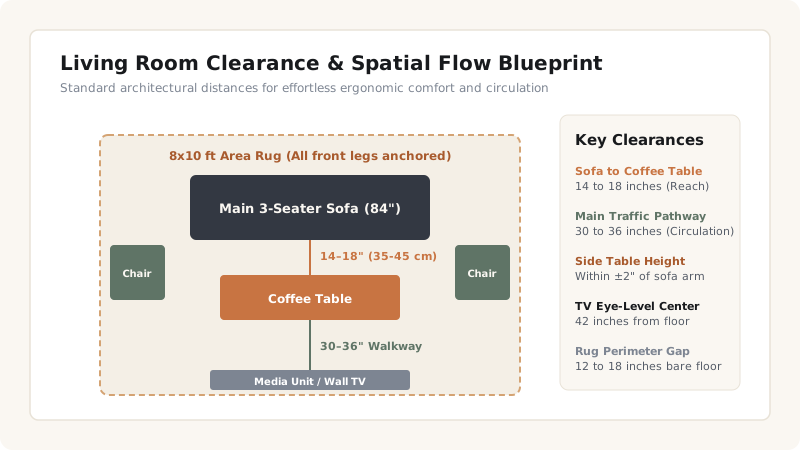
- Visual Weight Distribution: 'Visual weight' refers to how heavy an object appears to the human eye. A dark, solid skirted sofa has high visual weight, while an open glass coffee table with thin brass legs has low visual weight. Always balance a heavy sofa on one side of a room with a substantial media credenza or pair of wood-framed armchairs on the opposite wall.
- The Conversational Circle (8–10 ft Diameter): Seating in a living room should never place people more than 8 to 10 feet apart across a coffee table to maintain natural voice volume and eye contact.
- Ergonomic Table Clearances: Coffee tables should be 1 to 2 inches lower than the sofa seat cushion height (typically 16–18 inches high) and placed 14 to 18 inches away from sofa edges.
Standard Architectural Furniture Clearances
Use this reference table to calculate exact physical dimensions, ratios, and specifications before purchasing:
| Furniture Relationship | Standard Distance (Inches) | Standard Distance (cm) | Ergonomic Reason | Consequence if Ignored |
|---|---|---|---|---|
| Sofa to Coffee Table | 14 to 18 inches | 35 to 45 cm | Comfortable drink reach while seated | Shins hit table (<14") or reaching strain (>18") |
| Primary Traffic Pathway | 36 to 42 inches | 90 to 105 cm | Unrestricted walking & carrying items | Body squeezing & bottleneck collisions |
| Secondary Walkway (Between Chairs) | 24 to 30 inches | 60 to 75 cm | Comfortable pass-through | Awkward sideways crab-walking |
| Side Table to Sofa Arm | Within ±2 inches of arm height | Within ±5 cm | Natural drink placement without looking | Spilled beverages on sofa |
| TV Viewing Distance | Screen Diagonal x 1.5 to 2.0 | E.g., 65" TV = 8–10 ft away | Optimal visual acuity without eye strain | Pixelation fatigue or head panning |
Furniture Layout Constraints
Every successful decoration project must account for physical and environmental constraints:
Radiators and HVAC Return Vents
Never block return air vents with heavy credenzas or place sofas closer than 12 inches to cast iron radiators.
Door and Window Swing Clearance
Ensure entry doors and balcony French doors swing through their full 90-degree arc with at least 3 inches of clearance from furniture corners.
Awkward Asymmetrical Room Angles
In rooms with irregular diagonal walls, anchor the seating square to the primary fireplace or focal view, floating furniture on a large square rug.
How to Plan and Execute a Room Furniture Layout
Execute this professional sequence to achieve flawless results without backtracking:
Measure and Map Primary Focal Point
Identify the natural room anchor (fireplace, picture window, or media wall) and measure full wall dimensions.
Tape 36" Traffic Pathways on the Floor
Use painter's tape to establish primary walking arteries connecting doors and adjoining rooms.
Place the Primary Sofa Anchor
Position the main sofa facing the focal point, floated off the walls onto a large area rug.
Establish the Conversational Circle
Add accent chairs at 90-degree angles to the sofa to create an intimate U-shaped or L-shaped conversational grouping.
Add Coffee Table and Side Surfaces
Position the coffee table 16 inches from the sofa and ensure every seat has an accessible side table for drinks.
Common Mistakes & Countermeasures
Avoid these costly errors that compromise aesthetics, ergonomics, and budget:
Pushing All Furniture Flat Against the Perimeter Walls
Project Execution Checklist
Track your physical progress. Checkboxes persist automatically on this device:
Frequently Asked Questions
How far should a coffee table be from a sofa?
A coffee table should be placed exactly 14 to 18 inches (35–45 cm) from the edge of the sofa seat cushion. This provides ample leg clearance while keeping drinks and books within easy arm's reach.
What height should a side table be?
A side table should match the height of your sofa's armrest within ±2 inches (typically 22 to 25 inches tall). This allows you to set down a drink naturally without reaching up or bending down.