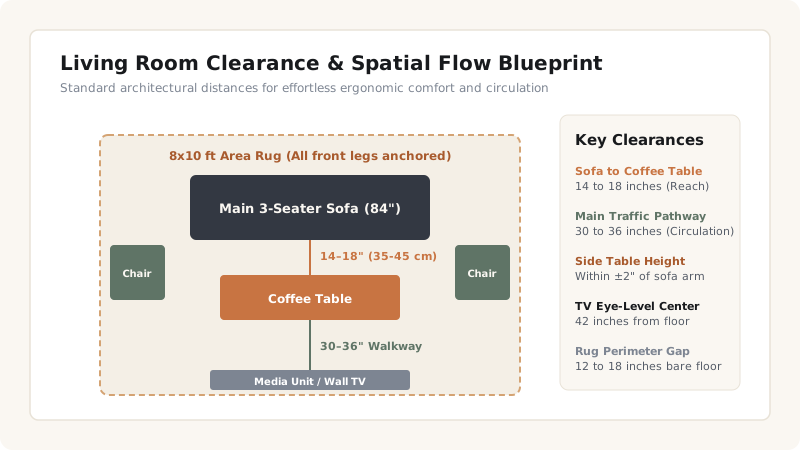
To arrange living room furniture, establish one primary focal point (fireplace, media wall, or view) and arrange seating in an 8-foot conversation circle around it. Float the sofa 12 to 18 inches off walls, maintain a 14 to 18-inch reach to the coffee table, ensure 30 to 36-inch main walkways, and anchor all seating with an 8x10 or 9x12 area rug.
At a Glance: Key Takeaways
- Group seating within an 8-foot conversation circle for comfortable acoustic dialogue without shouting.
- Establish 36-inch main traffic corridors between entry doors and primary room destinations.
- Anchor the layout by placing at least the front two legs of all chairs and sofas on a shared area rug.
- Avoid blocking window light: keep tall bookcases and heavy high-back armchairs away from natural light paths.
1. Focal Point Hierarchy & The 8-Foot Conversation Circle
Every successful living room layout begins with identifying the primary focal point. This is the architectural or visual anchor that immediately captures attention upon entering. Common focal points include a fireplace mantle, a panoramic window view, a gallery art installation, or a media entertainment console.
Once the focal point is established, arrange seating according to the 8-Foot Conversation Circle rule:
- Human beings converse comfortably without raising their voices when seated between 4 and 8 feet apart.
- If chairs are positioned more than 10 feet away from the sofa, the room feels cavernous and conversational intimacy collapses.
- Place two accent armchairs facing the main sofa, or angle them at 45 degrees to bridge the corner and complete the conversational semi-circle.
2. Circulation Pathways: Direct vs. Meandering Flow
Furniture placement must never force occupants into an obstacle course. Map your walking corridors using two strict geometric rules:
- Direct Main Arteries (36 inches / 90 cm): The path leading from the room entryway to other rooms, patios, or staircases must be completely linear and unobstructed. Never position a sofa with its high back directly in front of an entry door threshold.
- Secondary Room Paths (24 to 30 inches / 60 to 75 cm): The internal navigation space around side tables, between chairs, and behind credenzas.
- Door Swing Clearances: Ensure all closet, balcony, and room entry doors can swing fully open without clipping furniture corners.
3. Three Core Living Room Layout Archetypes
Depending on room dimensions and architecture, choose one of three proven layout blueprints:
- 1. The Symmetrical Classic (Formal & Balanced): The sofa sits directly centered on the fireplace or TV, flanked on either side by two identical matching armchairs facing each other across a large rectangular coffee table. Ideal for rectangular living rooms (14x20 ft).
- 2. The L-Shaped Conversational (Casual & Open): A sofa paired with a perpendicular loveseat or chaise sectional, with two lightweight armchairs floating on the opposite side. Ideal for square open-concept family rooms.
- 3. The Parallel Float (Narrow Living Rooms): Two identical sofas face each other directly across a long coffee table, with the focal point (fireplace/window) at the open end. Leaves both long walls free for console tables and art.
Living Room Layout Archetype Selection Guide
Use this reference table to calculate exact physical dimensions, ratios, and specifications before purchasing:
| Room Shape | Recommended Layout | Best For | Key Advantage | Common Mistake |
|---|---|---|---|---|
| Rectangular (12x18+ ft) | Symmetrical Classic | Formal entertaining & fireplaces | Balanced visual weight & clear symmetry | Pushing furniture against far long walls |
| Square (14x14 ft) | L-Shaped Conversational | Open-concept family lounging | Maximizes corner seating & open center | Blocking entry door swing with chaise |
| Long & Narrow (10x20 ft) | Parallel Float / Zoned | Narrow city apartments | Preserves a clear linear walking lane | Creating a 'bowling alley' single-line row |
| Small Studio (10x12 ft) | Floating Diagonal / Offset | Multi-functional micro-living | Opens up sightlines to corners | Using bulky oversized sectionals |
Living Room Arrangement Constraints
Every successful decoration project must account for physical and environmental constraints:
Multiple Competing Focal Points
When a room has both a beautiful fireplace and a large TV, do not force them into competition; mount the TV on an articulating arm to the side of the fireplace, or orient seating toward the fireplace with the TV on an adjacent low console.
Floor Outlet Availability
When floating sofas in large open-concept rooms, install floor-mounted electrical outlets underneath the sofa to power table lamps without hazardous extension cords running across rugs.
Low Window Sills
Never place high-back sofas against floor-to-ceiling windows; choose low-profile credenzas or backless daybeds (seat height 18") that preserve natural daylight.
10-Step Living Room Furniture Arrangement Sequence
Execute this professional sequence to achieve flawless results without backtracking:
Identify Primary Architectural Focal Point
Establish whether the fireplace, media wall, or picture window is the central anchor.
Position the Primary Sofa on the Focal Axis
Place the main sofa directly facing or framing the focal point, floating 12–18" off walls.
Lay and Center the Area Rug
Position an 8x10 or 9x12 rug so the sofa front legs sit at least 8 inches onto the weave.
Place the Coffee Table at 14–18 Inches
Align the coffee table parallel to the sofa within natural reach.
Add Secondary Seating Within 8 Feet
Place 2 accent chairs opposite or perpendicular to the sofa to complete the conversation circle.
Verify 36-Inch Traffic Pathways
Walk from all entryways through the room to confirm a minimum 3-foot clear walkway.
Add Side Tables at Sofa Arm Height
Place end tables beside seating within 2 inches of arm height for drinks and lamps.
Position Lighting at Seating Corners
Place table lamps and a reading floor lamp at seated eye level (38–42 inches).
Add a Console Table Behind Floating Sofas
Place a slim sofa table behind floating seating to anchor the back and hide upholstery seams.
Audit Negative Space and Adjust Clearances
Remove any cramped side tables or floor obstacles that restrict movement.
Common Mistakes & Countermeasures
Avoid these costly errors that compromise aesthetics, ergonomics, and budget:
The 'Wallflower' Layout (Lining Every Wall)
Blocking Room Entryway Sightlines
Ignoring Side Table Accessibility
Project Execution Checklist
Track your physical progress. Checkboxes persist automatically on this device:
Frequently Asked Questions
Should a sofa always face the TV?
Not necessarily. In rooms designed for entertaining, sofas should face other seating to foster conversation. The TV can be placed on an adjacent wall on an articulating mount that swivels for movie nights.
How much space do I need behind a floating sofa?
Allow at least 30 to 36 inches of clear walking corridor behind a floating sofa to allow comfortable transit without brushing against the upholstery.
Can I put furniture in front of a fireplace?
Keep furniture at least 36 inches away from active wood or gas fireplace hearths for fire safety. Place two armchairs flanking the hearth at 45-degree angles to frame the mantle.