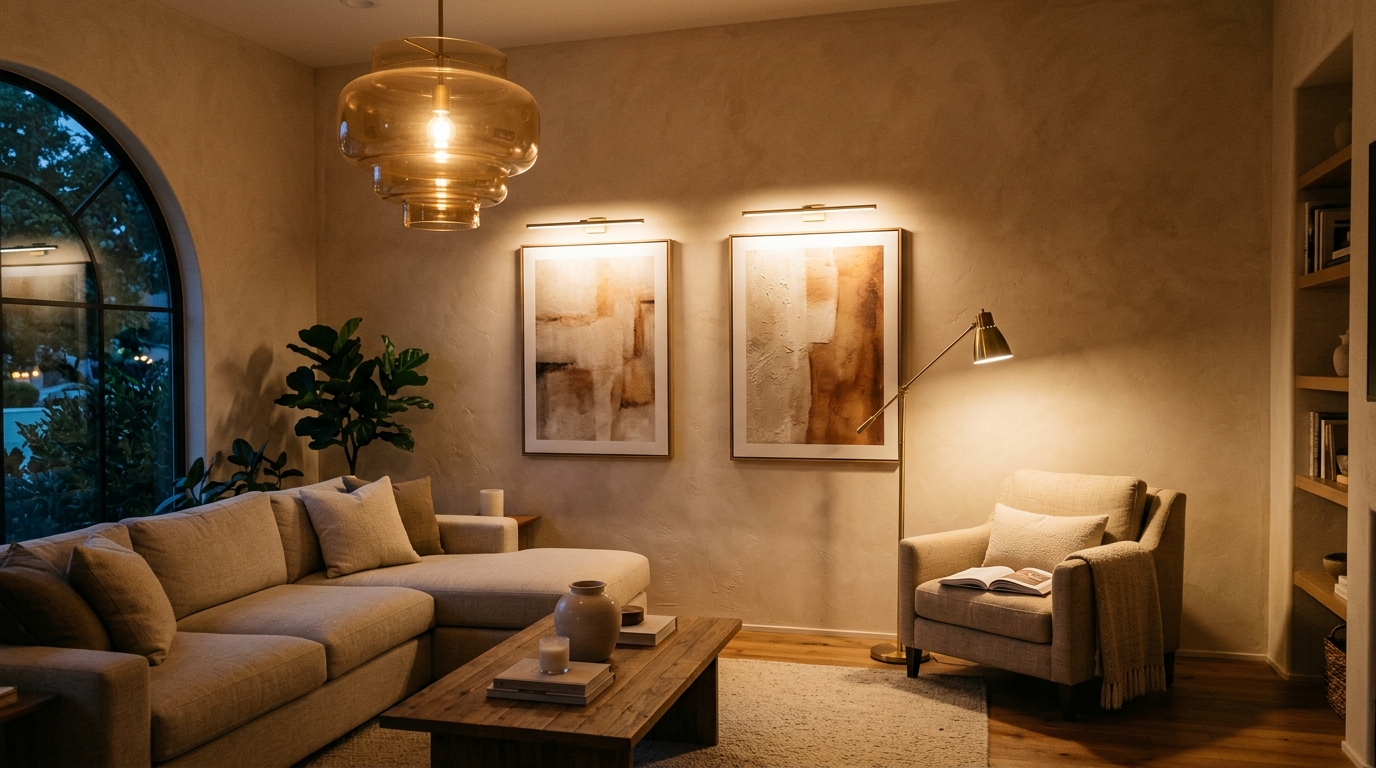
To light any interior room effectively, build three independent lighting layers on separate dimmers: Layer 1 Ambient (20–30 lumens/sq ft at 2700K) for general illumination; Layer 2 Task (50–70 lumens/sq ft at 3000K) for reading and cooking; and Layer 3 Accent (narrow 24° spotlights) to highlight artwork and architectural textures.
At a Glance: Key Takeaways
- Never rely on a single central overhead ceiling fixture to light an entire room.
- Standardize residential living and bedroom lighting at 2700K warm white on dimmers.
- Calculate room lumens: Living/Bedrooms need 20–30 lumens/sq ft; Kitchens/Baths need 70–80 lumens/sq ft.
- Accent lighting should be 3 times brighter than ambient background light to create true visual focal depth.
In-Depth Guides in this Directory
Explore specialized subtopic blueprints, technical dimensions, and execution checklists:
How to Choose Decorative Lighting: Kelvin Temperatures, CRI Ratings & Lumens Calculations
A scientific and aesthetic guide to choosing decorative lighting: the Kelvin color scale (2200K-4000K), Color Rendering Index (CRI >90), and lumens formulas.
Ambient Lighting: Ceiling Proportions, Recessed Lights & Coves
Master ambient base lighting: chandelier sizing formulas, cove lighting bounces, perimeter wall washing, and recessed downlight spacing guidelines.
Task Lighting: Lumens, CRI Ratings & Glare Prevention
Master task lighting for reading, cooking, grooming, and remote work: under-cabinet LED bars, swing-arm sconces, high CRI (>90) ratings, and 3000K task clarity.
Accent Lighting: Artwork Spotlights, Grazing & Millwork LEDs
Master accent lighting design: 30-degree art spotlights, textured stone wall grazing, LED millwork backlighting, picture lights, and visual focal hierarchy.
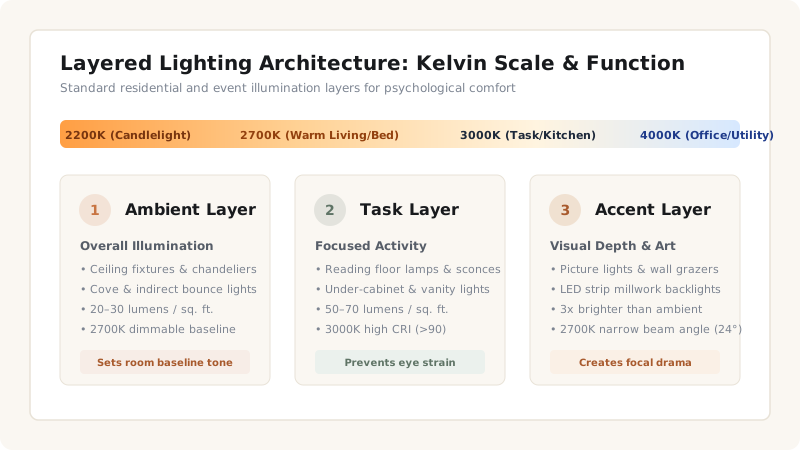
1. The 3-Tier Layered Lighting Architecture
Lighting is the single most powerful tool in interior design, yet it is the most frequently misunderstood. Relying solely on central ceiling 'builder-grade' flush mounts casts unflattering downward shadows and makes rooms feel flat.
The three architectural lighting layers:
- Layer 1: Ambient Lighting (Base Illumination): Soft, diffuse illumination that fills the room volume (20–30 lumens per sq. ft.). Provided by dimmable chandeliers, flush mounts, or indirect cove lighting at 2700 Kelvin.
- Layer 2: Task Lighting (Functional Focus): Directional, glare-free light for specific tasks (reading, cooking, grooming) at 50–70 lumens per sq. ft. Provided by swing-arm sconces, desk lamps, and under-cabinet LED bars (3000K).
- Layer 3: Accent Lighting (Visual Drama): Focused beams highlighting architectural textures, fireplaces, and artwork using narrow 24°–36° beam angle spotlights calibrated to 3x the intensity of surrounding ambient light.
Room-by-Room Lumen & Kelvin Lighting Guide
Use this reference table to calculate exact physical dimensions, ratios, and specifications before purchasing:
| Room Zone | Recommended Kelvin | Target Lumens / Sq Ft | Primary Layer 1 Fixture | Key Task / Accent Layer |
|---|---|---|---|---|
| Living Room | 2700K Warm White | 20–30 Lumens / sq ft | Dimmable Chandelier / Coves | Floor reading lamp + picture sconces |
| Master Bedroom | 2400K–2700K Extra Warm | 15–25 Lumens / sq ft | Soft fabric ceiling flush | Bedside reading sconces (3000K) |
| Kitchen Prep | 3000K Bright Warm | 70–80 Lumens / sq ft | Recessed LED downlights | Under-cabinet LED task bars (CRI >90) |
| Dining Room | 2700K Dimmable | 30–40 Lumens / sq ft | Chandelier (30-36" above table) | Wall sconces & buffet lamps |
| Bathroom Vanity | 3000K Neutral Warm | 70–80 Lumens / sq ft | Recessed ceiling wash | Eye-level side vanity sconces |
Lighting Decoration Constraints
Every successful decoration project must account for physical and environmental constraints:
Mismatched Kelvin Temperatures
Mixing 5000K cool white bulbs in one lamp with 2700K warm bulbs in another creates a jarring visual clash. Standardize all bulbs in a room to the same Kelvin rating.
Lack of Dimmer Switches
Lights without dimmers trap you in either full interrogation-room brightness or total darkness. Replace standard switches with smart digital dimmers.
Shadow Casting at Bathroom Vanities
Top-down downlights above mirrors cast dark shadows under eyes and nose; always place vertical sconces on either side of the mirror at eye level.
How to Create a Master Lighting Plan
Execute this professional sequence to achieve flawless results without backtracking:
Calculate Room Total Lumen Requirements
Multiply room square footage by target lumens (e.g., 200 sq ft living room x 25 = 5,000 total lumens).
Distribute Lumens Across 3 Layers
Allocate 50% of lumens to ambient fixtures, 30% to task lamps, and 20% to accent spotlights.
Standardize Color Temperature to 2700K
Purchase high-CRI (90+) LED bulbs in 2700K warm white across all table, floor, and ceiling sockets.
Install Dimmers on Every Circuit
Wire dimmers onto ambient and task circuits to transition effortlessly from morning to evening scenes.
Aim Accent Spots at 30-Degree Angles
Position ceiling picture lights 30 degrees off vertical to illuminate wall art with zero glass glare.
Common Mistakes & Countermeasures
Avoid these costly errors that compromise aesthetics, ergonomics, and budget:
Installing the 'Airport Runway' Grid of Recessed Cans
Project Execution Checklist
Track your physical progress. Checkboxes persist automatically on this device:
Frequently Asked Questions
What is the difference between Lumens and Watts?
Watts measure the electrical energy a bulb consumes, while Lumens measure the actual visible brightness emitted. A modern 10W LED bulb produces the same 800 lumens of light as an old 60W incandescent bulb.
What Kelvin rating is best for living rooms?
2700K (Warm White) is the gold standard for residential living rooms, providing cozy, flattering psychological warmth that mimics traditional incandescent bulbs.