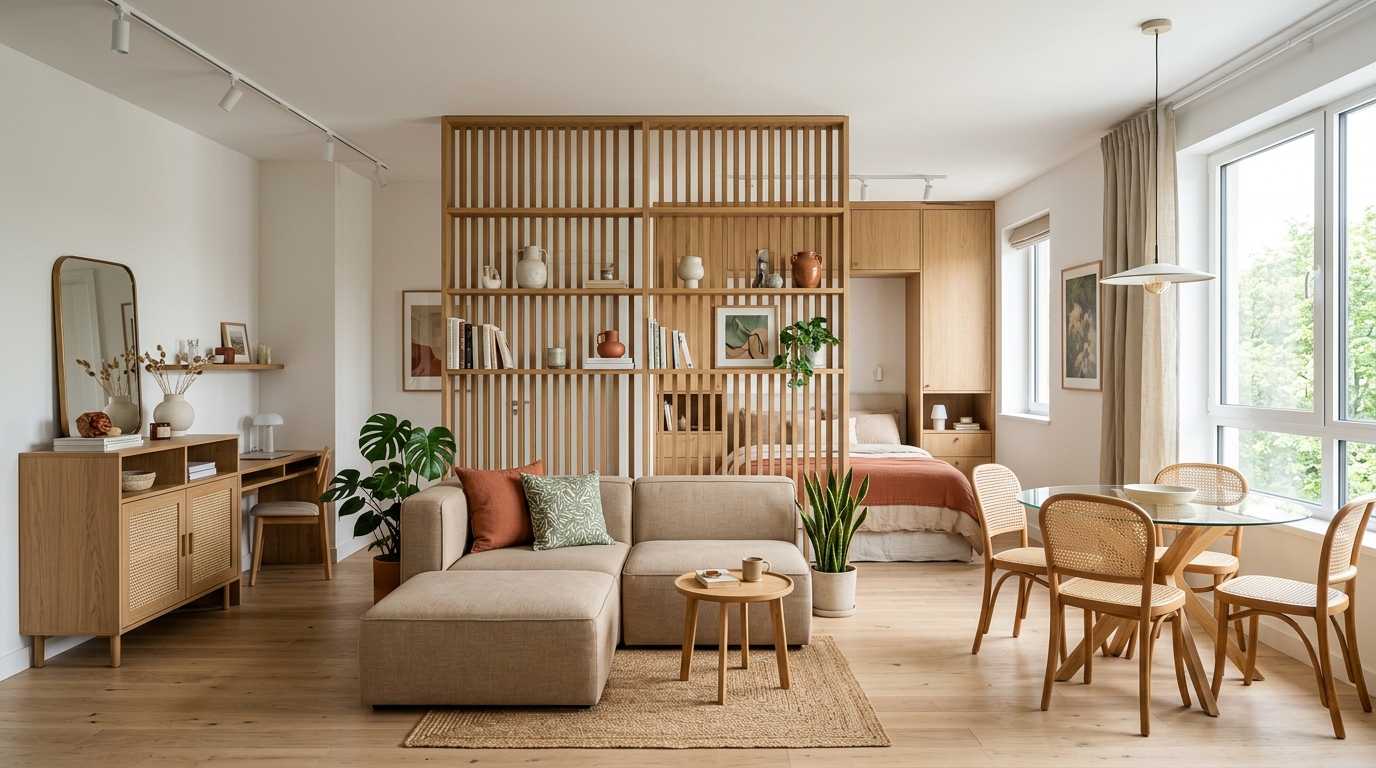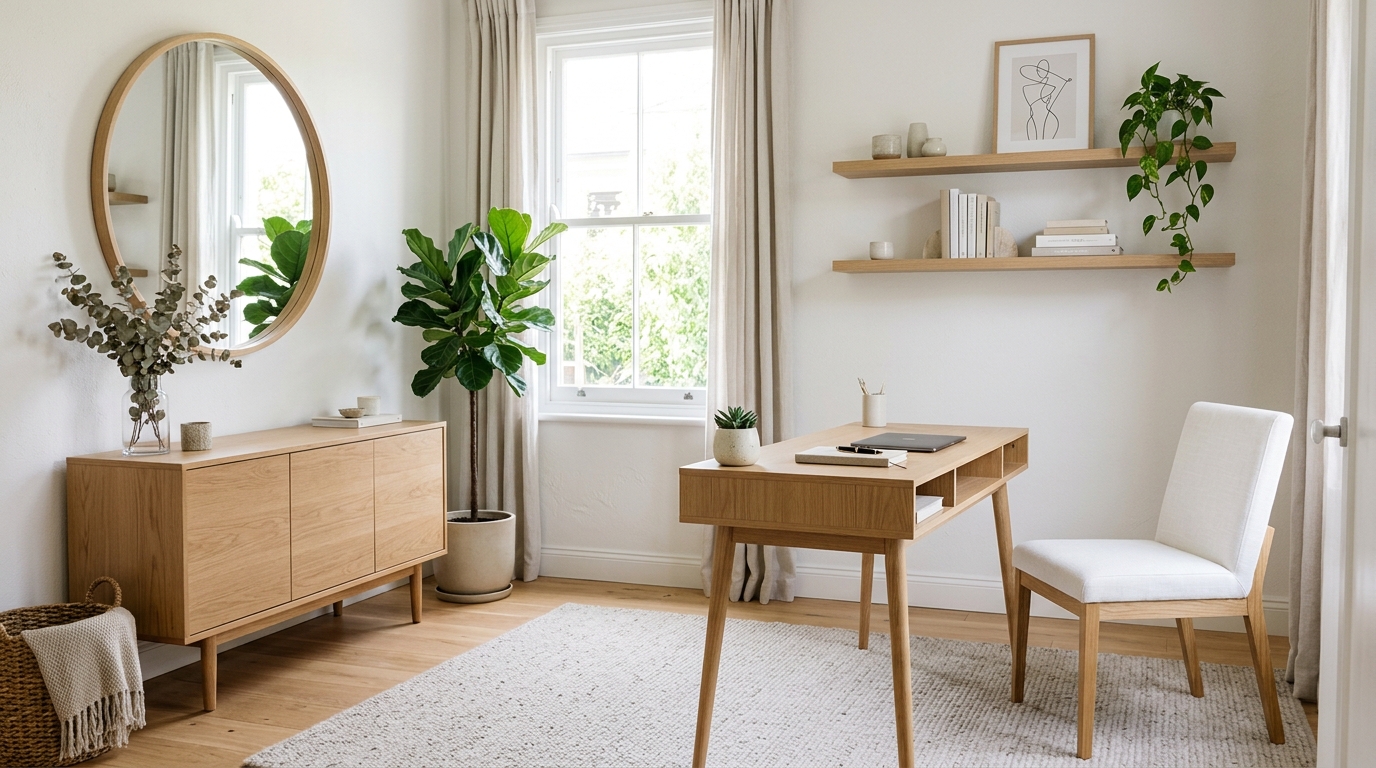
To decorate a small space successfully, prioritize furniture with elevated slender legs that expose continuous flooring, install full-height vertical storage up to the ceiling, maintain a 30-inch unobstructed circulation pathway, and employ high-LRV (>65) monochromatic color palettes with layered 2700K lighting to eliminate shadowy corners.
At a Glance: Key Takeaways
- Use leggy, floating, or acrylic furniture to maximize visible floor area.
- Zone open studio layouts using distinct area rugs rather than solid dividing walls.
- Exploit vertical wall height (8–10 ft) with ceiling-height bookcases and hanging planter rails.
- Install floor-to-ceiling drapery mounted 4–6" above window frames to visually double room height.
In-Depth Guides in this Directory
Explore specialized subtopic blueprints, technical dimensions, and execution checklists:
How to Decorate a Small Room: Optical Expansion, Leggy Furniture & Sightlines
Master small room interior decoration with optical expansion principles, raised-leg furniture silhouettes, vertical lighting, and uninterrupted sightlines.
How to Decorate a Small Apartment: Studio & 1BHK Micro-Zoning Blueprint
Transform a small studio or 1BHK apartment with functional micro-zoning, open-back room dividers, cohesive whole-home palettes, and multi-use drop zones.
How to Make a Small Room Look Bigger: 10 Optical Design Illusions & Lighting Rules
Discover 10 proven interior design illusions to make any small room look twice as big: low-contrast trim, mirror positioning, high drapery, and leggy furniture.
Small-Space Storage and Decoration Guide: Dual-Purpose Furniture & Hidden Organization
Master small-space storage and organization with dual-purpose furniture, decorative concealment, vertical ceiling-height shelving, and decluttering systems.
1. Foundational Optical Expansion Rules
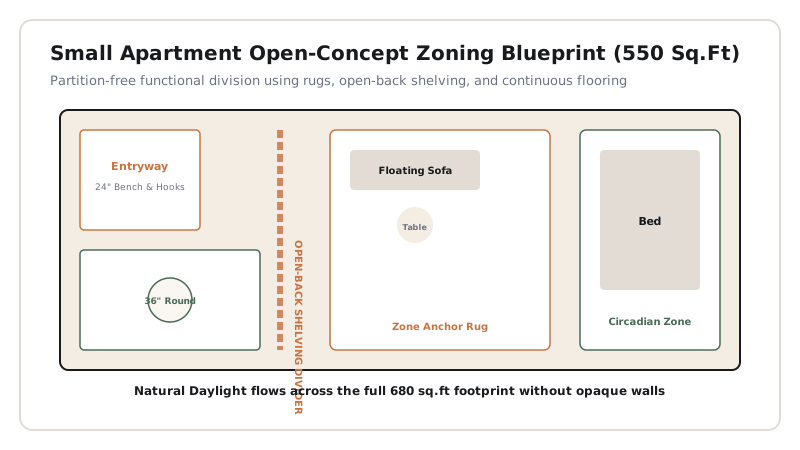
Small-space interior design is an exercise in optical physics and human perception. When square footage is constrained (under 500 sq. ft. for studios or under 150 sq. ft. for bedrooms), standard bulky furniture creates visual bottlenecks that make spaces feel claustrophobic.
Follow these core spatial guidelines:
- The Exposed Floor Plane: The human brain assesses room volume primarily by calculating visible continuous floor area. Solid skirted sofas block sightlines, whereas sofas with 6-to-8 inch tapered wooden or steel legs allow light and flooring to extend underneath, tricking the eye into perceiving greater depth.
- Vertical Sightline Drawing: Direct the eye upward toward the ceiling line by hanging artwork high, installing vertical slat paneling, and mounting drapery rods within 2 inches of the ceiling.
- Reflective Bounce Surfaces: Place large 60x30 inch mirrors directly opposite or perpendicular to natural window light to double daylight penetration.
Small Space Furniture & Layout Strategy Matrix
Use this reference table to calculate exact physical dimensions, ratios, and specifications before purchasing:
| Furniture Type | Recommended Design | Spatial Benefit | What to Avoid | Impact Tier |
|---|---|---|---|---|
| Primary Sofa | Slim-arm, leggy 3-seater (72-78") | Exposes 15+ sq. ft. of floor plane | Bulky roll-arm sectionals | High |
| Coffee Table | Glass-top or nesting round tables | Zero visual obstruction, flexible mobility | Heavy solid block trunk tables | High |
| Storage Units | Vertical modular wall units to ceiling | Maximizes storage on 1.5 sq. ft. footprint | Low, wide, deep credenzas | High |
| Dining Solution | Drop-leaf or 36" round pedestal table | Effortless 360° chair tucking | Large rectangular 6-seater tables | Medium |
Real-World Small Space Constraints
Every successful decoration project must account for physical and environmental constraints:
Narrow Hallways and Elevators
Measure stairwell turn angles and elevator door heights before purchasing modular sofas; flat-pack or modular sectionals prevent move-in catastrophes.
Single Window Light Source
Rooms with only one window must avoid heavy opaque dividers; use open-backed shelving or fluted glass partitions to share daylight.
Lack of Built-In Closets
Install dual-purpose hydraulic lift storage beds to conceal off-season bedding, luggage, and outerwear.
Step-by-Step Small Space Decorating Blueprint
Execute this professional sequence to achieve flawless results without backtracking:
Measure and Map Primary 30" Walkways
Tape out primary transit corridors on the floor to ensure unobstructed paths between doors and windows.
Choose Multi-Functional Hero Pieces
Select dual-purpose pieces: a storage ottoman coffee table, sleeper sofa, or drop-leaf console desk.
Mount Vertical Shelving to Ceiling
Install shelving extending to within 6 inches of the ceiling to draw the gaze upward.
Hang Floor-to-Ceiling Drapery
Mount lightweight linen curtain rods high and wide to frame windows generously.
Layer Multi-Point 2700K Lighting
Place slim floor lamps and wall sconces in dark room corners to eliminate optical dead zones.
Common Mistakes & Countermeasures
Avoid these costly errors that compromise aesthetics, ergonomics, and budget:
Filling the Room with Numerous Tiny Decor Pieces
Project Execution Checklist
Track your physical progress. Checkboxes persist automatically on this device:
Frequently Asked Questions
Can I use dark paint colors in a small room?
Yes! When executed as full color-drenching (painting walls, trim, and ceiling the same deep tone), wall boundaries visually dissolve, creating an expansive cocoon effect.
What size rug is best for a small living room?
Choose an 8x10 ft rug that allows all front sofa and chair legs to rest on it. A small 4x6 ft 'floating postage stamp' rug makes the room look much smaller.