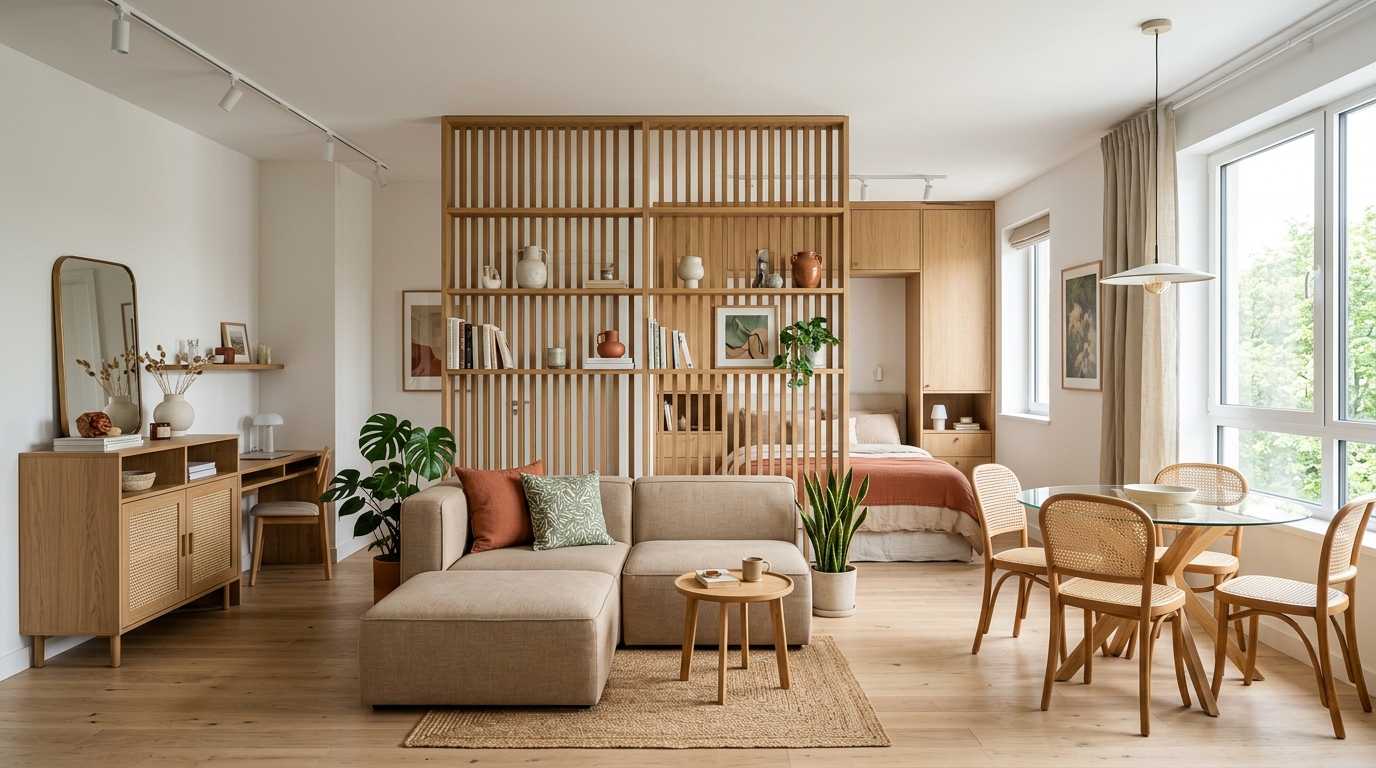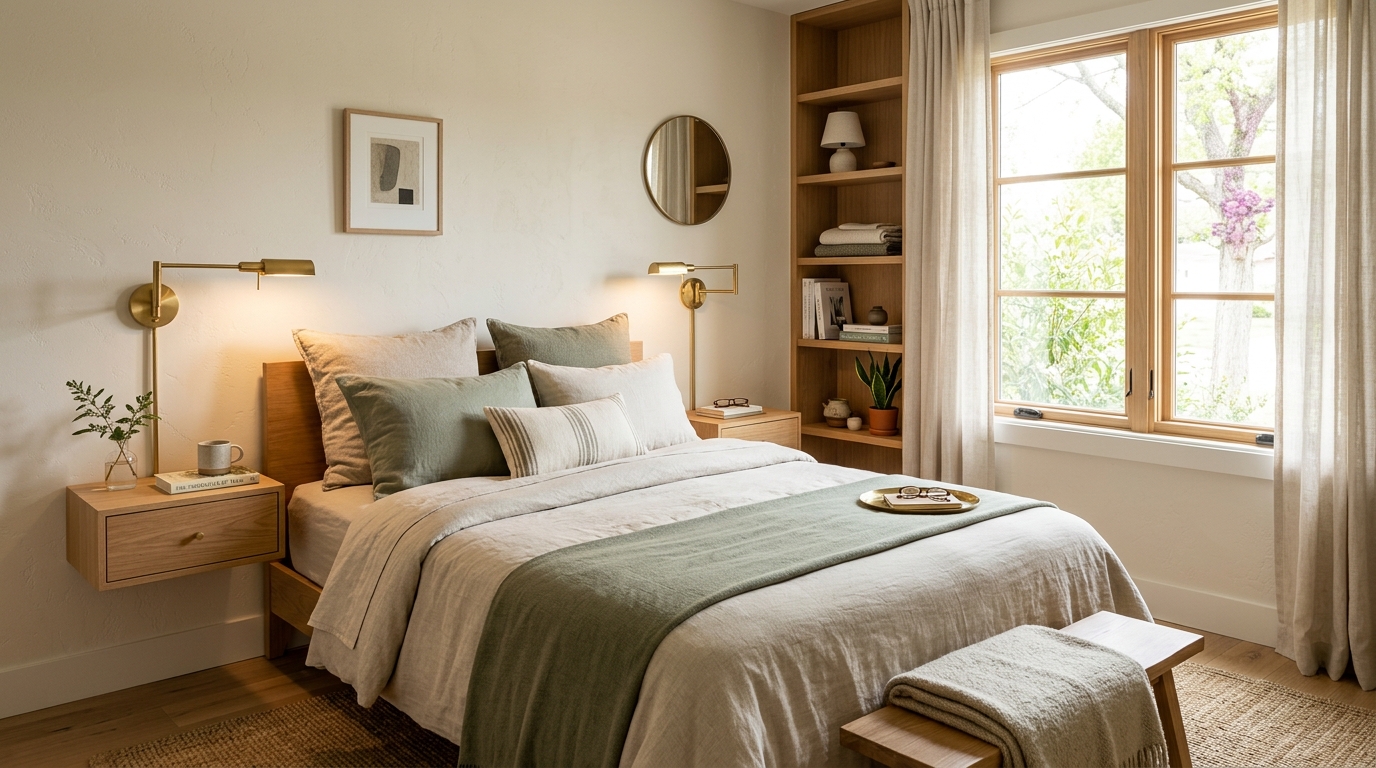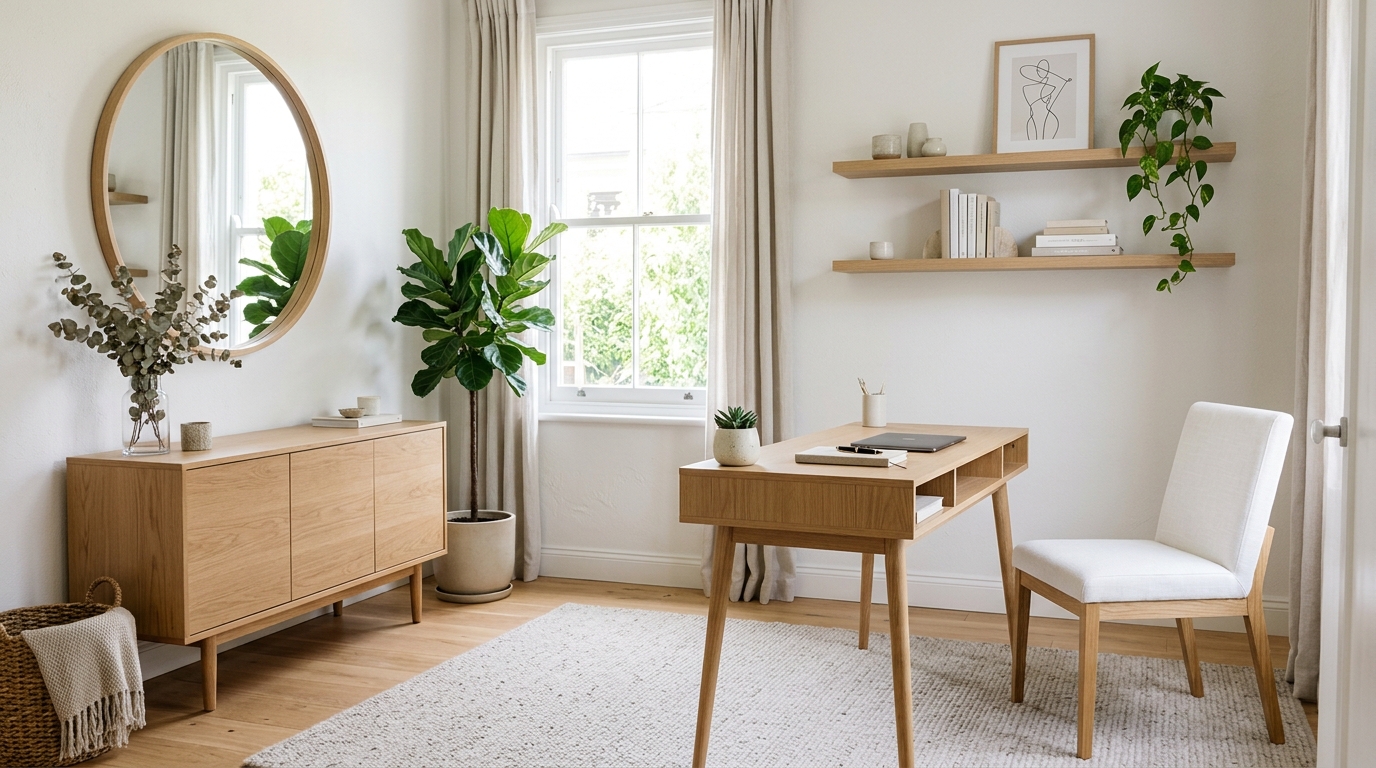
To decorate a small room, use furniture with slender exposed legs to reveal unbroken floor space beneath, mount floor-to-ceiling drapes at the ceiling line, choose floating wall-hung storage to free floor corners, position large mirrors opposite windows to bounce daylight, and apply a high-LRV (>65) monochromatic color palette.
At a Glance: Key Takeaways
- Choose 'leggy' furniture raised 6–8 inches off the floor to maximize visible continuous floor area.
- Mount curtain rods directly below the ceiling line to draw gaze upward and double perceived height.
- Use clear glass, acrylic, or slender metal tables to eliminate heavy, opaque visual blockages.
- Paint walls, baseboards, and trim in one unified low-contrast tone to blur room boundaries.
1. The Physics of the Unbroken Floor Plane
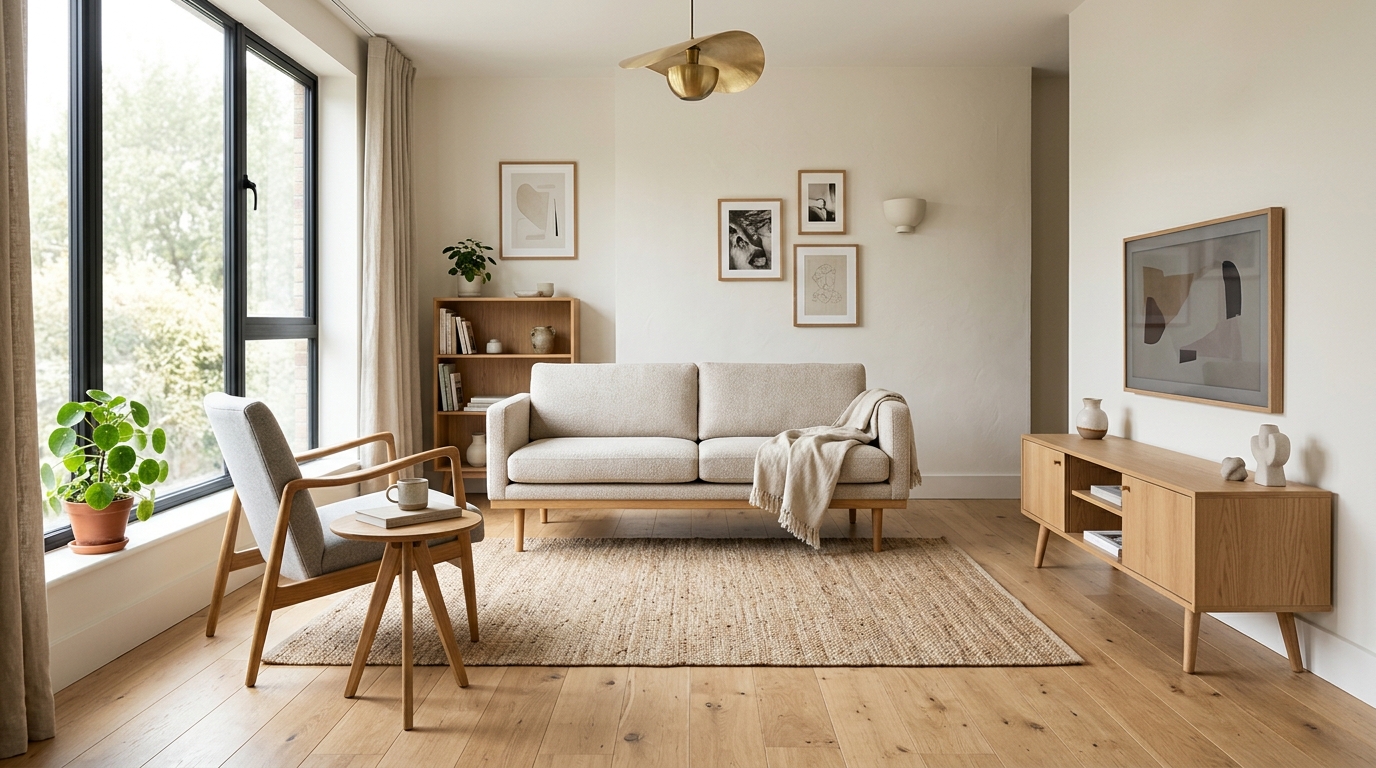
When the human brain evaluates the size of a room, it subconsciously calculates the amount of visible, unbroken floor surface. Bulky, skirted furniture that extends down to the floor acts like a solid wall, cutting the room's perceived footprint in half:
- The 'Leggy' Silhouette Rule: Choose sofas, credenzas, desks, and nightstands raised on slender, tapered 6 to 8-inch legs (wood or brass). When light and sightlines pass freely underneath furniture, the room feels open and breathable.
- Continuous Flooring Material: Avoid using multiple small transition rugs that chop the floor into tiny segments. Maintain one continuous hardwood, laminate, or large neutral rug across the entire space.
- Floating Wall Storage: Wall-hung shelving, floating desks, and wall-mounted TV consoles expose the floor perimeter, making tight rooms feel expansive.
2. Exploiting Vertical Volume & Ceiling-High Drapery
When horizontal square footage is constrained, design vertically:
- High-and-Wide Curtain Rods: Mount drapery rods 2 to 4 inches below the ceiling line and extend the rod 10 to 12 inches past the window frame on each side. This tricks the eye into perceiving a grand, full-height window and maximizes daylight exposure.
- Vertical Bookcases: Use narrow, tall shelving units (e.g., 20 inches wide by 84 inches high) rather than wide, squat 36-inch high dressers.
- Vertical Artwork Stacks: Hang two matching vertical frames one above the other to emphasize ceiling height.
3. The 'Fewer, Larger' Scale Paradox
The most common mistake in small-room decoration is filling the room with lots of tiny, miniature furniture pieces. Ten small items create visual clutter that makes a room feel chaotic and tiny. Interior designers follow the 'Fewer, Larger' Rule:
- One substantial, properly scaled 78-inch sofa looks far cleaner and more luxurious than a loveseat, two beanbags, and three tiny side tables.
- One large 30x40 inch statement art piece creates a calm gallery anchor, whereas 12 tiny 4x6 picture frames create visual noise.
- One large 8x10 area rug unifies the room; three small 3x5 rugs visually chop it into pieces.
Small Room Optical Strategy Matrix
Use this reference table to calculate exact physical dimensions, ratios, and specifications before purchasing:
| Design Element | Traditional Choice | Small-Space Solution | Optical Effect |
|---|---|---|---|
| Furniture Base | Skirted / Solid Box Base | Raised Slender Legs (6–8") | Exposes floor; expands perceived area |
| Window Treatment | Rods on Window Frame | Ceiling-High & Wide Rods | Doubles perceived ceiling & window height |
| Coffee Table | Solid Dark Wood Block | Clear Glass / Open Wire Frame | Zero visual obstruction of area rug |
| Wall Paint | Dark Contrasting Baseboards | Monochromatic Envelope (LRV >65) | Blurs corners & erases visual boundaries |
| Wall Art Array | Collage of 10 Small Frames | 1 Single Large Statement Canvas | Calms eye & establishes clear focal point |
Small Room Practical Constraints
Every successful decoration project must account for physical and environmental constraints:
Door Swing Collisions
Ensure room entrance doors and wardrobe doors can open fully without striking bed corners or desk chairs; install rubber wall-mounted doorstops.
Limited Electrical Outlets
Small rooms often have only two wall receptacles; use multi-outlet surge protectors with flat 90-degree wall plugs concealed behind furniture.
Air Circulation Deficits
Small rooms overheat rapidly; choose open slatted furniture backs and breathable linen textiles to allow unhindered HVAC airflow.
10-Step Small Room Expansion Protocol
Execute this professional sequence to achieve flawless results without backtracking:
Remove 40% of Unnecessary Furniture
Strip out redundant accent chairs, oversized side tables, and floor clutter.
Paint Envelope in Monochromatic Neutral (LRV >65)
Paint walls, trim, and baseboards the same color in eggshell/satin finish.
Select Furniture with 6–8" Exposed Slender Legs
Choose sofas and desks with raised legs to reveal continuous flooring underneath.
Mount Curtain Rods 2–4" Below Ceiling
Hang long drapery panels that brush the floor and extend past window frames.
Hang a Large Mirror Opposite the Window
Position an oversized framed mirror to reflect natural daylight across the room.
Install Floating Wall Shelves & Sconces
Move storage and lighting onto vertical walls to keep floor perimeters clear.
Use Transparent Glass or Wire Coffee Tables
Select see-through tabletops that maintain unbroken sightlines across rugs.
Lay One Large Appropriately Sized Area Rug
Use a single 6x9 or 8x10 rug to unify the zone rather than multiple small rugs.
Hang 1 Large Statement Art Canvas
Center a single substantial artwork at 57 inches eye level to anchor the room.
Conceal Cords and Surface Clutter
Route electrical wires inside paintable raceways and store small items in closed bins.
Common Mistakes & Countermeasures
Avoid these costly errors that compromise aesthetics, ergonomics, and budget:
Using Heavy, Dark, Skirted Furniture
Cluttering Walls with Too Many Small Shelves
Dark Contrasting Accent Walls in Narrow Rooms
Project Execution Checklist
Track your physical progress. Checkboxes persist automatically on this device:
Frequently Asked Questions
What is the best color to make a small room look bigger?
A warm off-white, pale greige, or soft sage green with a Light Reflectance Value (LRV) between 65 and 75 reflects daylight effectively without feeling sterile.
Can I use dark colors in a small room?
Yes! If a small room has no natural windows (like a powder room or den), painting it a deep moody color (charcoal, navy, forest green) embracing the cozy intimate 'jewel-box' feel is often more dramatic than fighting the darkness with white.
How big should a mirror be in a small room?
The larger the mirror, the greater the optical expansion. A mirror spanning at least 40% to 50% of the wall width (e.g., a 36x60 inch mirror) visually doubles the perceived depth of the room.