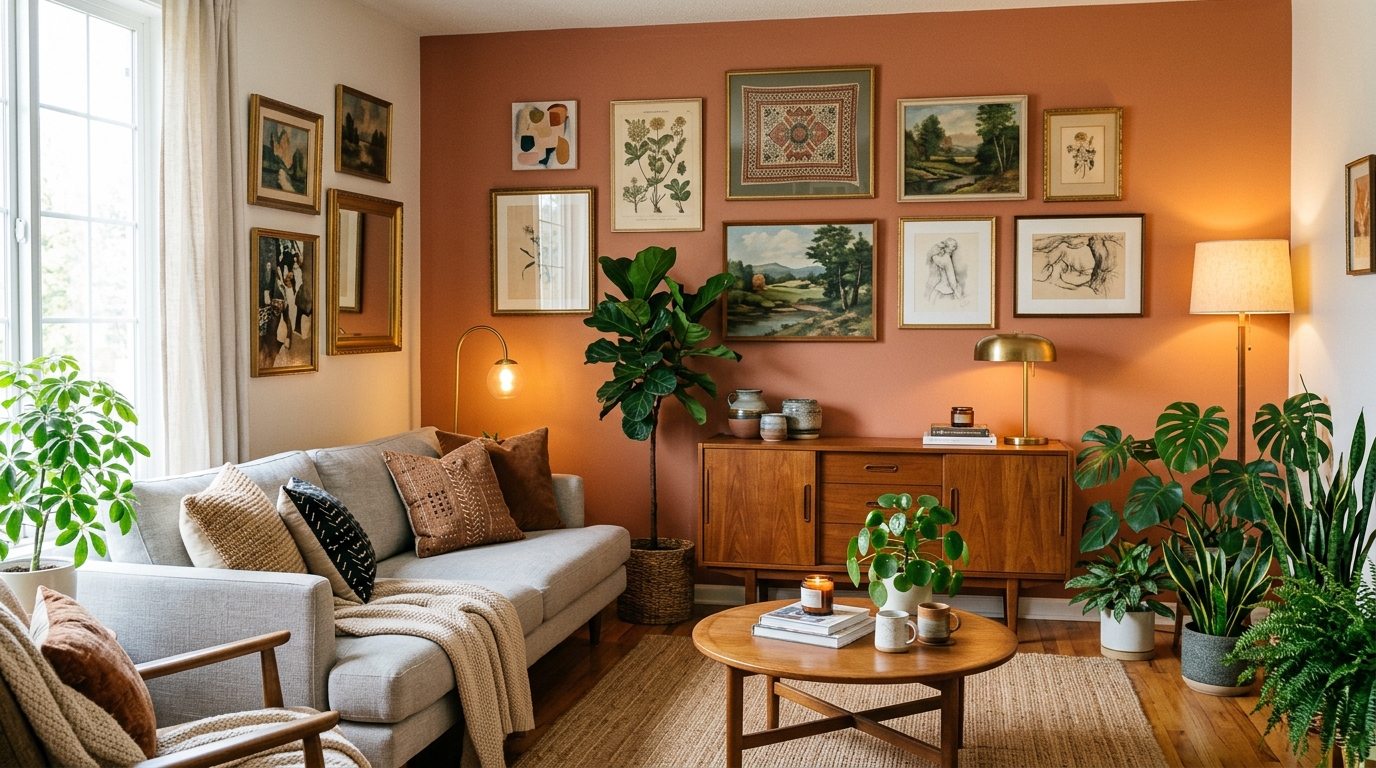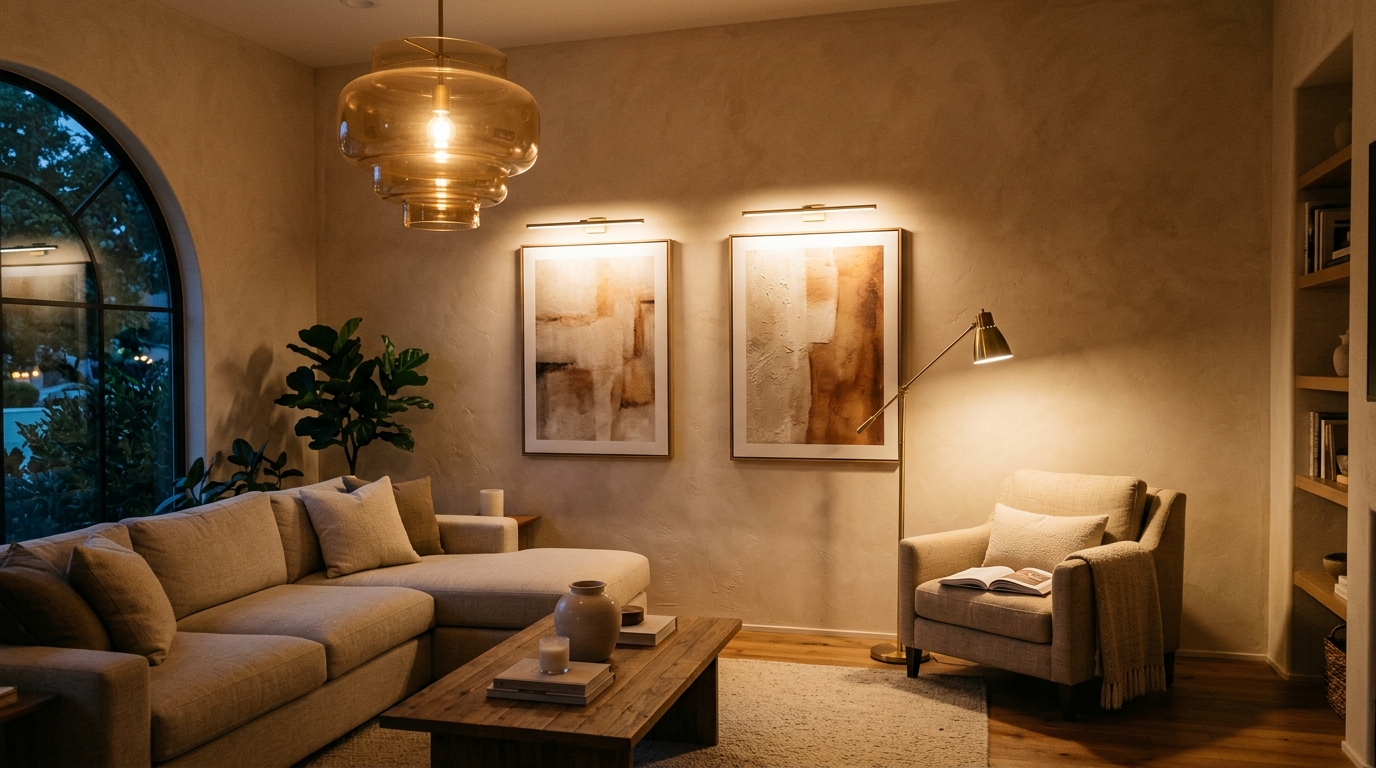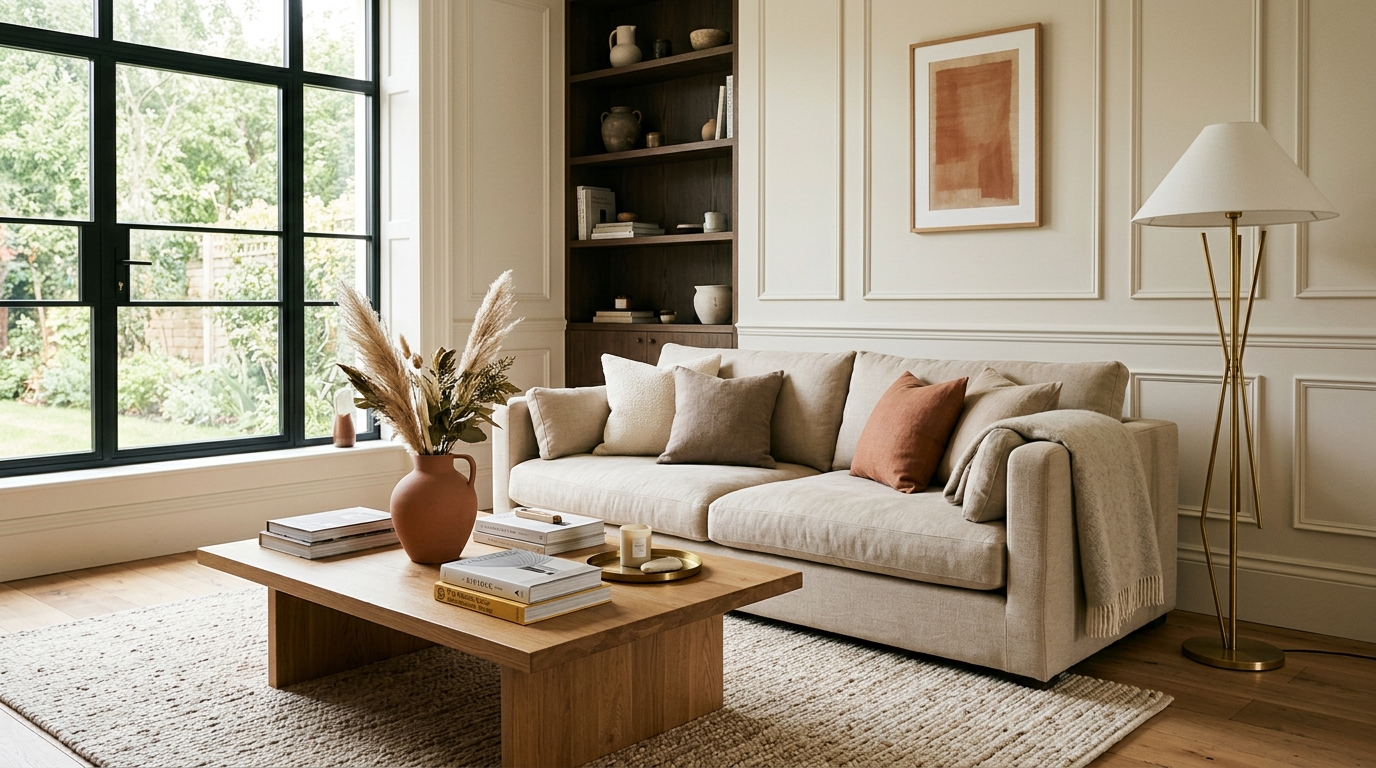
To decorate a home effectively, begin by mapping primary circulation pathways (minimum 36-inch clearances) before buying furniture. Establish a cohesive 3-to-5 shade whole-home color palette based on the 60-30-10 ratio, install dimmable 2700K layered lighting across every zone, and anchor major rooms with properly proportioned area rugs before layering decorative textiles and art.
At a Glance: Key Takeaways
- Establish 36-inch clear traffic arteries between entryways, living zones, and kitchen areas.
- Unify disparate rooms using a single foundational flooring or continuous 60% neutral wall undertone.
- Layer 3 distinct lighting planes (ambient, task, accent) in every room at 2700K warm color temperature.
- Invest 50% of your budget in high-durability core furniture (sofas, mattresses, dining tables) first.
In-Depth Guides in this Directory
Explore specialized subtopic blueprints, technical dimensions, and execution checklists:
How to Decorate a Home on a Budget: High-Impact Styling Blueprint
Transform your home on a budget with high-impact paint techniques, architectural hardware swaps, thrift styling, layered 2700K lighting, and spatial tricks.
How to Choose a Colour Scheme for Your Home: 60-30-10 Rule & Room Transitions
Learn how to choose a cohesive whole-home color scheme with the 60-30-10 rule, Light Reflectance Values (LRV), undertone mapping, and natural lighting rules.
How to Use Lighting in Home Decoration: Ambient, Task & Accent Layers (2700K Standard)
Master home lighting design with 3-layer architecture, 2700K Kelvin standards, lumens-per-square-foot formulas, high CRI ratings, and dimming controls.
1. Establishing Whole-House Spatial Flow and Sightlines
The defining difference between a professionally curated home and a disjointed collection of furnished rooms is spatial flow. When moving from a foyer into a living room or from a kitchen into a dining area, the human eye seeks visual continuity. Sudden jarring shifts in flooring materials, radical wall color clashes, or obstructed walkways create psychological tension.
To establish effortless whole-home flow, start by identifying your primary and secondary circulation axes:
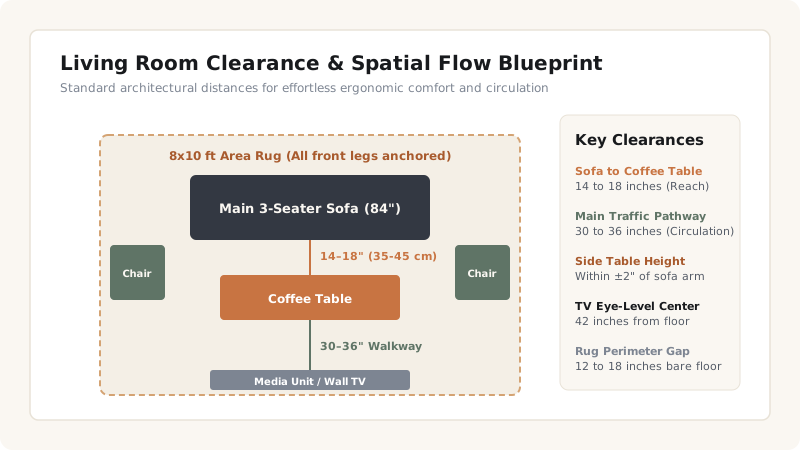
- Primary Corridors (36 to 42 inches wide): The main transit paths connecting entrance doors, stairwells, hallways, and central living areas. These paths must remain entirely free of console edges, protruding planters, or floor lamp bases.
- Secondary Walkways (30 to 36 inches wide): Internal room pathways between seating groupings, coffee tables, and perimeter credenzas.
- Door Clearance Radii: Ensure all interior doors, wardrobe doors, and kitchen appliance fronts swing through their full 90-degree arc with at least 3 inches of clearance from nearby furniture.
Maintain consistent flooring across open-concept zones. If transitioning between hardwood and tile in wet zones, use flush metal transition thresholds rather than raised wooden reducers that visually chop the floor plane.
2. The 60-30-10 Whole-Home Color Strategy
A unified home does not mean painting every room the exact same color. Instead, it relies on a master palette where colors transition logically through sightlines. Professional interior design uses the 60-30-10 color rule across the architectural envelope:
- 60% Dominant Base (Common Envelope): A versatile neutral with a Light Reflectance Value (LRV) of 60 to 75 that covers main living walls, hallways, ceilings, and foundational area rugs.
- 30% Secondary Body (Zone Identity): Room-specific colors applied through drapery, cabinetry, secondary furniture upholstery, or featured accent walls that give each room its unique character.
- 10% Accent Sparks (Visual Energy): High-contrast tones (e.g., terracotta, brushed brass, deep charcoal) repeated across throw pillows, artwork details, ceramics, and lamp bases.
To connect adjacent rooms, take the 30% secondary color of your living room (e.g., sage green) and make it the 10% accent color in the neighboring dining room. This creates subconscious harmony without making spaces look identical.
3. Whole-House 3-Layer Lighting Architecture
Lighting is the most transformative element of home decoration, yet it is frequently executed incorrectly through harsh, single-source overhead fixtures. Every room requires three distinct lighting layers operating on independent dimmers:
- Layer 1: Ambient Lighting (20–30 Lumens/Sq.Ft.): Overall base illumination provided by flush mounts, chandeliers, or indirect cove lighting. Standardize residential ambient sources at 2700 Kelvin (Warm White) with a Color Rendering Index (CRI) of 90+ for warm, natural skin tones and rich material representation.
- Layer 2: Task Lighting (50–70 Lumens/Sq.Ft.): Focused, glare-free light for specific activities, including under-cabinet LED strips in kitchens, swing-arm sconces beside beds, and directional floor lamps beside reading chairs (3000K).
- Layer 3: Accent Lighting (3x Ambient Intensity): Focused beams highlighting architectural features, textured wall panels, artwork, or plant foliage using narrow beam angle spotlights (24° to 36°).
4. Furniture Scale, Rug Sizing & Spatial Proportions
A room decorated with undersized furniture feels cluttered and cheap, while oversized furniture makes the space feel suffocating. Follow these standard proportional formulas:
- The Area Rug Golden Rule: An area rug must anchor the conversation zone. In living rooms, at least the front legs of the sofa and accent chairs must rest firmly on the rug (minimum 8x10 ft for standard rooms). In dining rooms, the rug must extend at least 24 inches past the table edge on all four sides so chair legs do not catch when pushed back.
- The 2/3 Wall Art Proportion: When hanging art above a sofa, headboard, or credenza, the total width of the artwork (single piece or gallery grouping) should span approximately 60% to 75% (two-thirds) of the furniture's width.
- Eye-Level Centerlines: Standalone wall art should always be hung with its vertical center exactly 57 to 60 inches from the finished floor level, matching standard human sightlines.
Whole-Home Decorating Strategy Matrix
Use this reference table to calculate exact physical dimensions, ratios, and specifications before purchasing:
| Design Pillar | Recommended Standard | Primary Benefit | Common Failure Mode | Cost Tier |
|---|---|---|---|---|
| Circulation Clearances | 36" main paths, 14-18" coffee table reach | Unrestricted ergonomic mobility | Toe-stubbing, bottlenecked pathways | Zero Cost |
| Whole-Home Color Flow | 60-30-10 with unified warm undertones | Seamless sightline transitions | Disjointed 'carnival room' effect | Low ($) |
| 3-Layer Lighting | 2700K ambient + 3000K task on dimmers | Psychological warmth & circadian health | Harsh 5000K clinical ceiling glare | Medium ($$) |
| Foundational Rugs | Front-legs-on standard (8x10 / 9x12 ft) | Spatial zoning & acoustic damping | 'Floating postage stamp' rug syndrome | Medium-High ($$$) |
| Hardware & Millwork | Consistent brushed metal finishes | High-end bespoke architectural feel | Mismatched chrome/gold/plastic handles | Low-Medium ($$) |
Real-World Home Decorating Constraints
Every successful decoration project must account for physical and environmental constraints:
Rental Lease Limitations
Renters cannot repaint or drill heavy anchors; rely on oversized lean-against-wall mirrors, freestanding shelving units, and plug-in wall sconces with cord covers.
Pet and Child Durability
Specify high-performance fabrics (crypton, solution-dyed acrylic, or top-grain leather) with rub counts exceeding 30,000 double rubs; avoid loose linen weaves that snag claws.
Natural Sunlight Variations
North-facing rooms receive cool, shadowy light requiring warm ochre/terracotta undertones, while bright south-facing rooms can balance saturated jewel tones and rich charcoals.
HVAC and Return Grille Access
Never block return air vents with heavy armoires or floor-length drapes, which restricts airflow and strains heating/cooling systems.
10-Step Execution Blueprint for Whole-Home Decoration
Execute this professional sequence to achieve flawless results without backtracking:
Measure and Draft Room Floorplans
Measure all wall lengths, ceiling heights, window sills, radiator clearances, and electrical outlet positions before shopping.
Define Clear Functional Zones
Determine the primary and secondary activities for every room (e.g., conversation, media, dining, remote work).
Select the 60% Foundational Wall Palette
Choose a unifying neutral paint color with an LRV of 60–75 for all main hallways and connecting sightlines.
Invest in Core Foundational Furniture
Order high-durability primary pieces (sofa, mattress, dining table) sized exactly to your drafted floorplans.
Lay Proper Scale Area Rugs
Install large area rugs with non-slip felt pads to define seating groups and improve room acoustics.
Install 3-Layer 2700K Dimmable Lighting
Replace builder-grade ceiling mounts and introduce table lamps, floor lamps, and picture sconces.
Hang Floor-to-Ceiling Window Drapery
Mount curtain rods 4 to 6 inches above window frames and extend rods 10 inches past the casing so panels clear the glass when open.
Hang Wall Art at 57-60" Centerlines
Mount statement pieces and gallery groupings using museum-standard eye-level measurements.
Introduce 10% Accent Textiles & Ceramics
Layer textured throw blankets, feather-filled pillows, stoneware vases, and tactile brass/iron accessories.
Audit Negative Space and Circulation
Walk all traffic routes, remove redundant side tables, and ensure breathing room exists around major furniture.
Common Mistakes & Countermeasures
Avoid these costly errors that compromise aesthetics, ergonomics, and budget:
Buying Matching Furniture Showroom Sets
Floating Postage-Stamp Rugs
Pushing All Furniture Against the Perimeter Walls
Hanging Curtains Directly on Window Casings
Project Execution Checklist
Track your physical progress. Checkboxes persist automatically on this device:
Frequently Asked Questions
How do I start decorating an empty home with a limited budget?
Prioritize your spaces by daily usage: start with the primary bedroom (mattress and blackout drapes) and main living room seating. Invest 50% of your budget in high-quality foundational pieces and use paint, thrifted accent tables, and affordable 2700K lighting for immediate visual impact.
What is the best wall paint finish for residential homes?
Use flat or matte for ceilings, eggshell for living rooms and bedrooms (low sheen, wipeable), satin for high-traffic hallways and bathrooms (moisture and scrub resistant), and semi-gloss for baseboards, doors, and architectural trim.
How do I choose between warm and cool color schemes?
Examine your home's natural light: north-facing and east-facing rooms benefit from warm palettes (creams, warm terracottas, muted ochres) to counter blue-tinted daylight, whereas south-facing and west-facing rooms handle cool tones (sage greens, slate blues, crisp whites) beautifully.