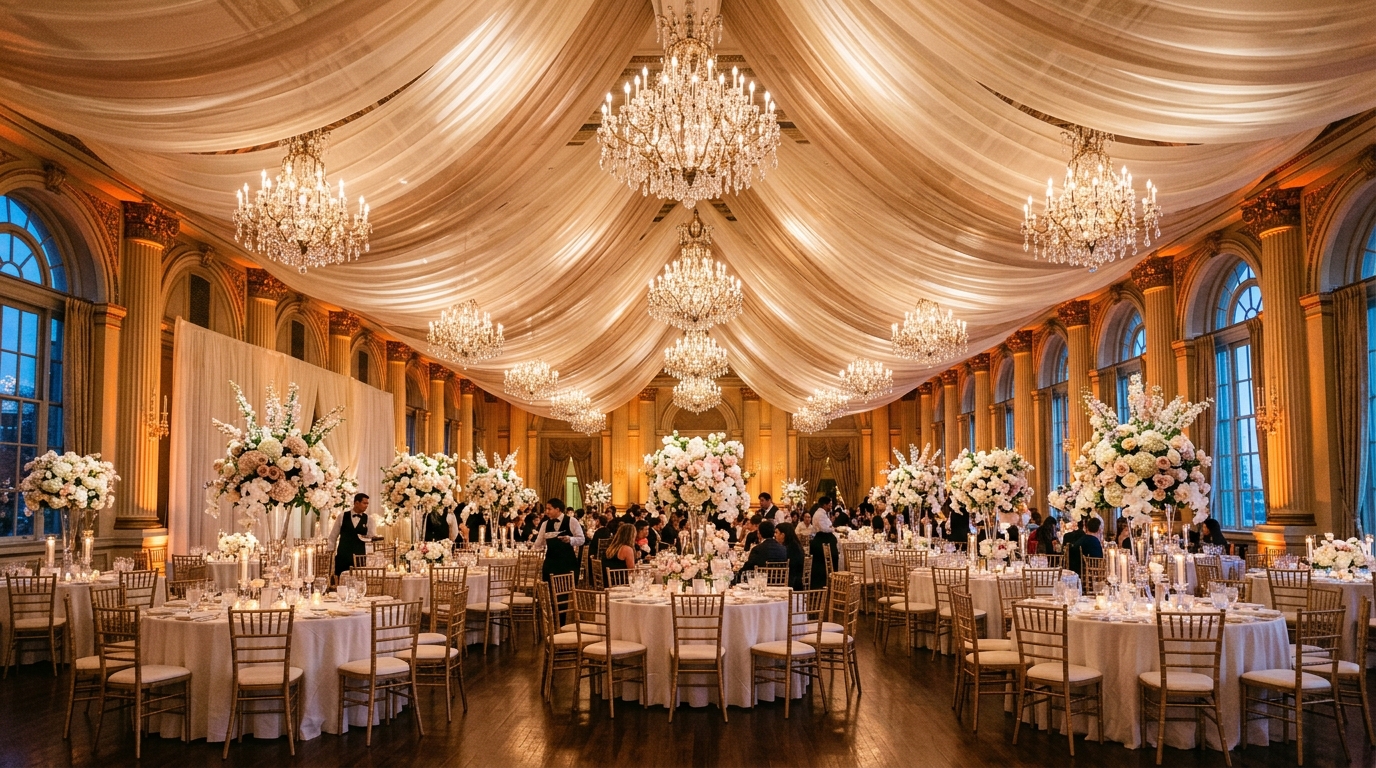
To decorate a wedding venue effectively, establish a cohesive 3-to-4 color palette harmonized with venue architecture. Prioritize your budget on the two highest-impact focal zones: the Ceremonial Stage and the Grand Entrance. Use warm 2700K ambient uplighting paired with 45-degree photography pin-spots, and maintain a strict 8-foot clear aisle pathway.
At a Glance: Key Takeaways
- Invest 50% of the decor budget into the primary photography zones: Stage and Entrance.
- Standardize wedding lighting at 2700K–3000K warm white with high CRI (>90) for perfect skin tones.
- Keep guest dining table floral centerpieces below 12 inches or elevate above 24 inches for eye contact.
- Anchor all outdoor entrance arches with 50+ lbs ballast per side for certified wind stability.
In-Depth Guides in this Directory
Explore specialized subtopic blueprints, technical dimensions, and execution checklists:
How to Decorate a Wedding Venue on a Budget: Uplighting, Foliage Garlands & Strategic Props
Transform your wedding venue on a budget with high-impact 2700K uplighting, wholesale greenery garlands, reusable staging props, and DIY focal hacks.
How to Choose Wedding Decoration Colours: Palette Harmonization & Photographic Contrast
Learn how to choose wedding decoration colors: the 60-30-10 wedding rule, venue architectural harmonization, seasonal palettes, and photography contrast.
How to Plan Wedding Lighting: 2700K Pin-Spots, Ambient Dimmers & Fairy Light Canopies
Master wedding lighting production: 2700K color temperatures, wireless uplighting placement, magnetic pin-spotting, fairy light ceiling canopies, and photo safety.
Common Wedding Decoration Mistakes: Sightline Blocks, Harsh Lighting & Bottlenecks
Avoid the 10 most common wedding decorating mistakes: dead-zone centerpiece heights, narrow stage backdrops, harsh colored lighting, and arrival bottlenecks.
1. The 4 Essential Wedding Decoration Zones
Decorating a wedding venue requires treating the space as a dynamic theatrical environment where guests journey through distinct emotional moments. Rather than scattering decor thinly across every corner, focus your budget and design on four critical architectural touchpoints:
- Zone 1: The Arrival & Grand Entrance (8x8 ft Arch): The first tactile impression. Features welcome easels, floral framing, and lantern-lit pathways set 6–8 ft before the archway to prevent transit bottlenecks.
- Zone 2: The Grand Ceremonial Aisle (6–8 ft Wide): The dramatic runway connecting entrance to stage, flanked by acoustic velvet drapes, floral meadow boxes, and low-level aisle lanterns.
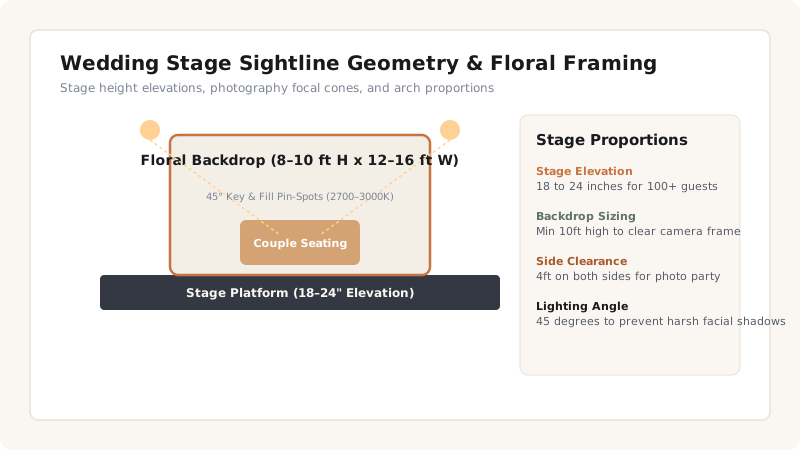
- Zone 3: The Ceremonial Stage & Backdrop: The photographic focal point where the couple spends 70% of the event. Requires 18–24 inch platform elevation and 10–12 ft high backdrop framing.
- Zone 4: Guest Banquet & Dining Tables: The intimate social zone featuring proportioned linens, chargers, and sightline-friendly centerpieces.
Wedding Decor Budget & Impact Allocation Matrix
Use this reference table to calculate exact physical dimensions, ratios, and specifications before purchasing:
| Decoration Zone | Budget Allocation | Primary Visual Elements | Key Clearance | Photo Impact |
|---|---|---|---|---|
| Ceremonial Stage | 40–45% of Decor Budget | Floral arch, backdrop drapes, stage sofa | 18–24" elevation, 10ft+ height | Extremely High (90% of photos) |
| Grand Entrance | 15–20% of Decor Budget | 8x8 ft floral arch, welcome signage | Min 8 ft clear transit width | High (Arrival moments) |
| Dining Tables & Seating | 20–25% of Decor Budget | Centerpieces, linen runners, chargers | Centerpieces <12" or >24" | High (Guest experience) |
| Ambient Lighting & Truss | 15–20% of Decor Budget | 2700K perimeter uplights, pin-spots | 45° angle to eliminate shadows | Essential (Photo quality) |
Real-World Wedding Decor Constraints
Every successful decoration project must account for physical and environmental constraints:
Venue Setup Time Limits
Most commercial banquet halls allow only 2 to 4 hours of setup time before guest arrival. Utilize pre-assembled modular floral panels and freestanding pipe-and-drape frames.
Acoustic Reverberation in Large Halls
Cavernous marble or glass ballrooms create harsh sound echoes; install floor-to-ceiling heavy velvet or poly-sheer drapes along perimeter walls to dampen sound.
Fresh Floral Wilting Under Spotlights
Halogen spotlights generate intense heat that wilts fresh hydrangeas and roses within 2 hours; insist on cool-beam LED pin-spots.
How to Plan and Execute Wedding Decoration
Execute this professional sequence to achieve flawless results without backtracking:
Survey Venue Dimensions and Rigging Points
Measure ceiling height, stage footprint, outlet locations, and verify hanging/anchor rules.
Establish 3-Color Master Palette
Select dominant neutral (60%), romantic body (30%), and metallic accent spark (10%).
Design the Stage Photographic Framing
Calculate camera focal cone to ensure the backdrop spans at least 12–16 ft wide behind the couple.
Rig 2700K Pin-Spots & Perimeter Uplighting
Set warm uplights every 10–12 ft along perimeter walls and focus key lights on the couple at 45 degrees.
Execute Table Scapes and Aisle Staging
Lay table runners, position low floral troughs, and verify 36-inch chair push-back clearances.
Common Mistakes & Countermeasures
Avoid these costly errors that compromise aesthetics, ergonomics, and budget:
Obstructing Guest Sightlines with Mid-Height Florals
Project Execution Checklist
Track your physical progress. Checkboxes persist automatically on this device:
Frequently Asked Questions
What lighting color temperature is best for wedding photography?
2700K to 3000K warm white with a Color Rendering Index (CRI) of 90+ is universally recommended by professional photographers for natural, glowing skin tones.
How can you decorate a large wedding hall on a budget?
Focus 60% of your decor spend on perimeter LED uplighting and a stunning stage backdrop; uplighting covers thousands of square feet of plain wall for a fraction of floral costs.