To decorate a dining room, select a table that allows strictly 36 to 42 inches of perimeter clearance on all four sides from walls or credenzas. Place an area rug extending at least 24 inches past the table edges so chair legs remain on the rug when pulled out, and suspend a central chandelier 30 to 36 inches above the tabletop on a smooth dimmer.
At a Glance: Key Takeaways
- Maintain 36–42 inches between table edge and walls so seated guests can push chairs back and stand easily.
- Choose an area rug extending at least 24 inches past all four table edges to prevent chair legs from catching.
- Suspend the dining chandelier 30–36 inches above the tabletop; size diameter to Table Width minus 12 inches.
- Allocate 24 inches of table width per place setting for comfortable elbow room during multi-course meals.
In-Depth Guides in this Directory
Explore specialized subtopic blueprints, technical dimensions, and execution checklists:
How to Decorate a Dining Table: Centerpiece Heights (<12"), Runners & Everyday Styling
Master everyday and seasonal dining table decoration: the 12-inch sightline rule, runner proportions, the Rule of Three, and heat-resistant styling.
How to Decorate a Dining Table for Guests: Multi-Course Place Settings & Layering
Master guest table decorating: multi-course formal place setting geometry, cloth napkin folds, candlelight safety, menu card staging, and drinkware arrays.
How to Choose Dining Room Lighting: Chandelier Sizing Formulas & Hanging Clearances
Master dining room lighting design: exact chandelier sizing formulas, 30-36 inch hanging height rules, 2700K warm dimmers, and perimeter buffet sconces.
1. Dining Table Sizing & The 36-Inch Perimeter Clearance
A dining room should foster lively conversation and relaxed dining. If the table is too large for the room, guests feel trapped and navigating around chairs becomes awkward. Follow these non-negotiable architectural dimensions:
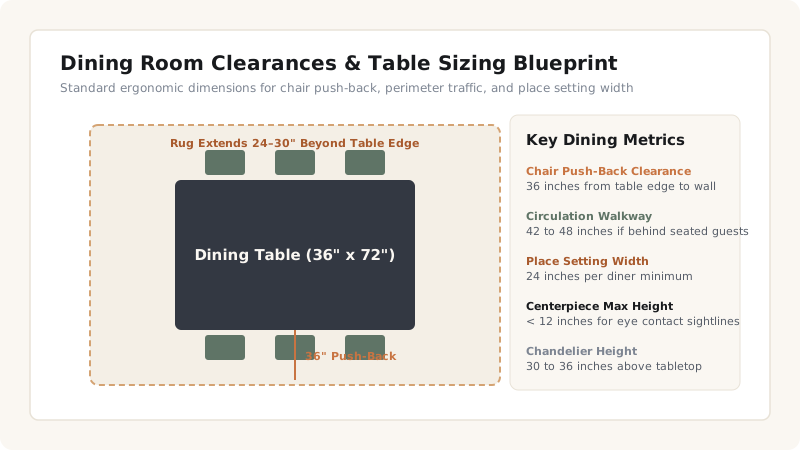
- The 36-to-42 Inch Perimeter Rule: Maintain at least 36 inches (90 cm) between the edge of the dining table and any surrounding walls, buffets, or radiators. This provides 20 inches for the chair when occupied and 16 inches for a person to walk behind a seated guest. For primary transit paths, increase this clearance to 42–48 inches.
- The 24-Inch Place Setting Formula: Each seated diner requires 24 inches (60 cm) of linear table edge width and 15 inches of depth. An 84-inch rectangular table comfortably seats 6 to 8 diners without elbow collisions.
- Table Shape to Room Shape Synchronization: Rectangular rooms require rectangular or oval tables; square rooms (e.g., 12x12 ft) require round or square tables to preserve balanced perimeter clearances.
2. The 24-Inch Area Rug Extension Formula
One of the most frustrating errors in interior design is using an undersized rug under a dining table. When a rug is too small, chair legs catch on the rug edge every time someone slides back, creating tripping hazards and rumpled edges:
- The 24-Inch Extension Formula: Measure your dining table dimensions and add at least 48 inches to both the length and width (24 inches on each side).
- Example: For a 40x80 inch dining table, you require an 8x10 ft or 9x12 ft area rug (40+48=88" width; 80+48=128" length). This guarantees that when a guest pushes their chair back to stand up, all four chair legs remain firmly on the rug surface.
- Flatweave & Low-Pile Materials: Use smooth low-pile wool, performance polypropylene, or tightly woven flatweaves. Avoid high-pile shag rugs that trap food crumbs and impede chair sliding.
3. Chandelier Suspension Heights & Sideboard Proportions
Complete the room envelope with proportional lighting and perimeter storage:
- Chandelier Height (30 to 36 inches / 75 to 90 cm): Suspend the bottom of your chandelier 30 to 36 inches above the finished tabletop (for standard 8-foot ceilings). Add 3 inches in height for every additional foot of ceiling height above 8 feet.
- Chandelier Diameter Formula: The fixture diameter should be approximately 12 inches narrower than the table width (e.g., a 26 to 28-inch diameter fixture over a 40-inch wide table) to prevent standing guests from bumping their heads.
- Buffet / Sideboard Sizing: A credenza or buffet table should sit slightly higher than the dining table (34 to 36 inches high) and measure approximately two-thirds the length of the dining table.
Dining Room Dimension & Scale Matrix
Use this reference table to calculate exact physical dimensions, ratios, and specifications before purchasing:
| Room Dimension | Max Table Size | Seating Capacity | Ideal Rug Size | Chandelier Diameter |
|---|---|---|---|---|
| 10x12 ft (Compact) | 36x60" Rectangular / 48" Round | 4–6 Guests | 8x10 ft | 22 to 24 inches |
| 12x14 ft (Standard) | 40x78" Rectangular | 6–8 Guests | 8x10 or 9x12 ft | 26 to 28 inches |
| 14x18 ft (Large Formal) | 44x96" Rectangular | 8–10 Guests | 9x12 or 10x14 ft | 30 to 36 inches |
| 11x11 ft (Square) | 54" to 60" Round Pedestal | 6 Guests | 8x8 ft Square / 9x9 Round | 24 to 28 inches |
Dining Room Practical Constraints
Every successful decoration project must account for physical and environmental constraints:
Food Spill and Stain Defense
Dining chairs and rugs endure food, wine, and gravy spills; choose performance fabrics treated with liquid-repellent coatings (e.g., Crypton or Sunbrella) and washable or stain-resistant wool rugs.
Swinging Kitchen Door Collision
Ensure the primary swinging door between the kitchen and dining room swings away from dining chairs with at least 42 inches of clearance to prevent collisions when carrying hot dishes.
Seated Eyeline Glare
Exposed bare bulbs in modern open-cage chandeliers cause severe eye fatigue when seated; choose fixtures with fabric shades, frosted glass globes, or indirect uplight diffusers on dimmers.
10-Step Dining Room Design Blueprint
Execute this professional sequence to achieve flawless results without backtracking:
Measure Room Perimeter and Subtract 72 Inches
Subtract 6 feet (36" on each side) from room length and width to find your maximum allowable table size.
Select Dining Table Shape Matching Room Footprint
Choose rectangular for elongated rooms or round/square for balanced square rooms.
Lay Area Rug with 24-Inch Perimeter Extension
Position an area rug extending at least 2 feet past all sides of the table with a non-slip pad.
Center Dining Table on the Primary Rug Axis
Align the table directly over the center of the rug and ceiling junction box.
Suspend Chandelier 30–36 Inches Above Table
Mount the light fixture 30–36 inches above tabletop on a smooth LED dimmer switch.
Pair Dining Chairs with 24-Inch Width Spacing
Allow 24 inches of table edge per chair so guests have full elbow room.
Position Sideboard / Buffet Along Long Wall
Place a 34–36" high credenza with at least 36" of clearance to the table edge.
Mount Statement Art or Mirror Above Sideboard
Hang a large framed canvas or horizontal mirror spanning two-thirds of the sideboard width.
Add Flanking Buffet Lamps on Dimmers
Place two matching table lamps on the credenza to add soft, flattering perimeter glow.
Style Table with Low-Profile Centerpiece (<12")
Add a ceramic bowl or linen runner that keeps sightlines across the table clear.
Common Mistakes & Countermeasures
Avoid these costly errors that compromise aesthetics, ergonomics, and budget:
Using a Tiny Area Rug Under Dining Chairs
Hanging the Chandelier at Ceiling Height
Using a Centerpiece Taller Than 12 Inches
Project Execution Checklist
Track your physical progress. Checkboxes persist automatically on this device:
Frequently Asked Questions
What is the best material for dining room chairs with children?
Wipeable solid wood, molded polypropylene, top-grain leather, or performance slipcovered chairs that can be unzipped and machine washed.
Can I mix different dining chairs around the same table?
Yes! A classic designer approach is to use two upholstered 'host' armchairs at the head and foot of the table, paired with matching side chairs along the long sides.
Should a dining room rug be patterned or solid?
A subtle multi-tonal pattern or heathered low-pile weave is ideal because it conceals accidental food drops and foot traffic while adding rich visual texture.