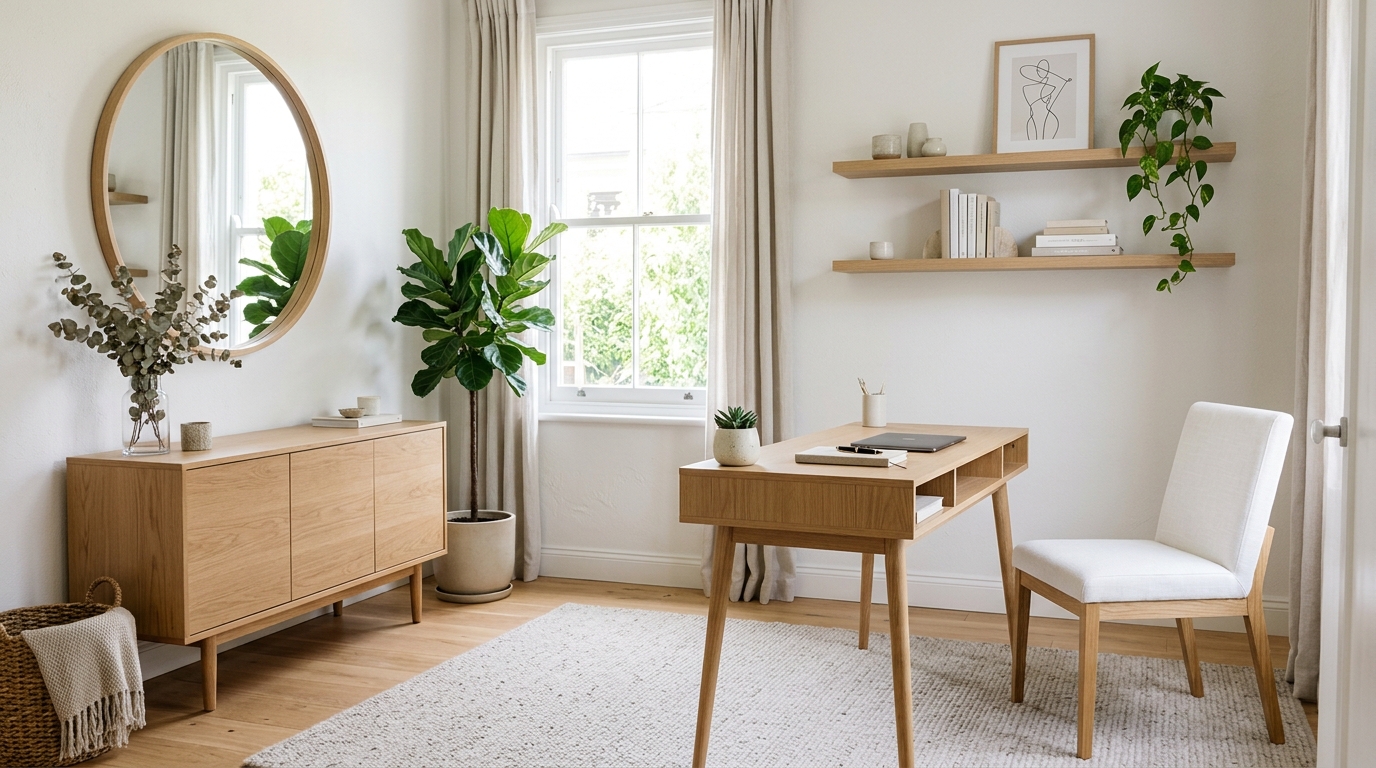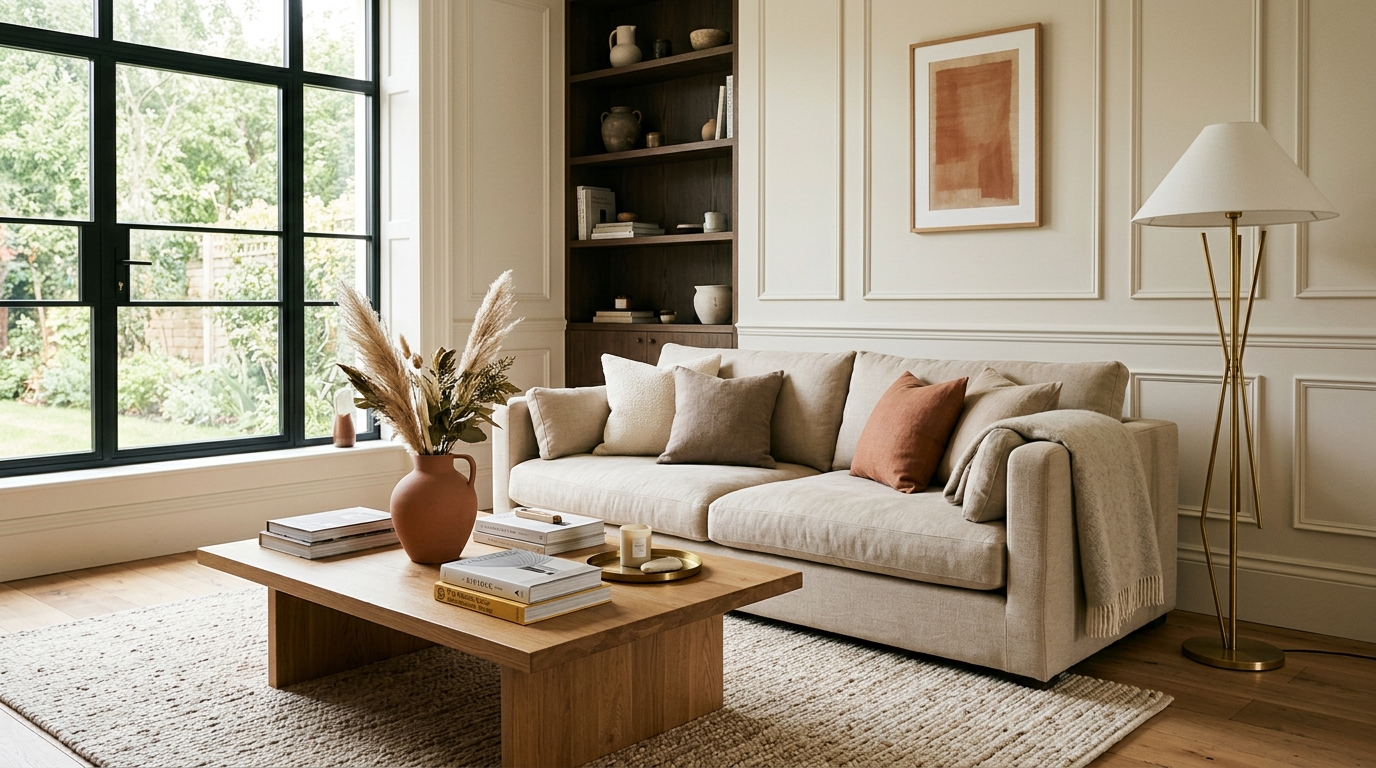
To decorate a living room, establish a primary conversational layout anchored by an 8x10 or 9x12 area rug (front legs of all seating on the rug). Maintain 14 to 18 inches between the sofa and coffee table, keep primary walkways at 30 to 36 inches, apply the 60-30-10 color rule, and layer lighting across 3 distinct planes using 2700K warm fixtures.
At a Glance: Key Takeaways
- Anchor the conversation zone with an 8x10 or 9x12 rug so front legs of all seating rest on the weave.
- Maintain 14–18 inches between sofa and coffee table for comfortable legroom and effortless reach.
- Keep primary walking corridors at 30–36 inches to prevent traffic bottlenecks.
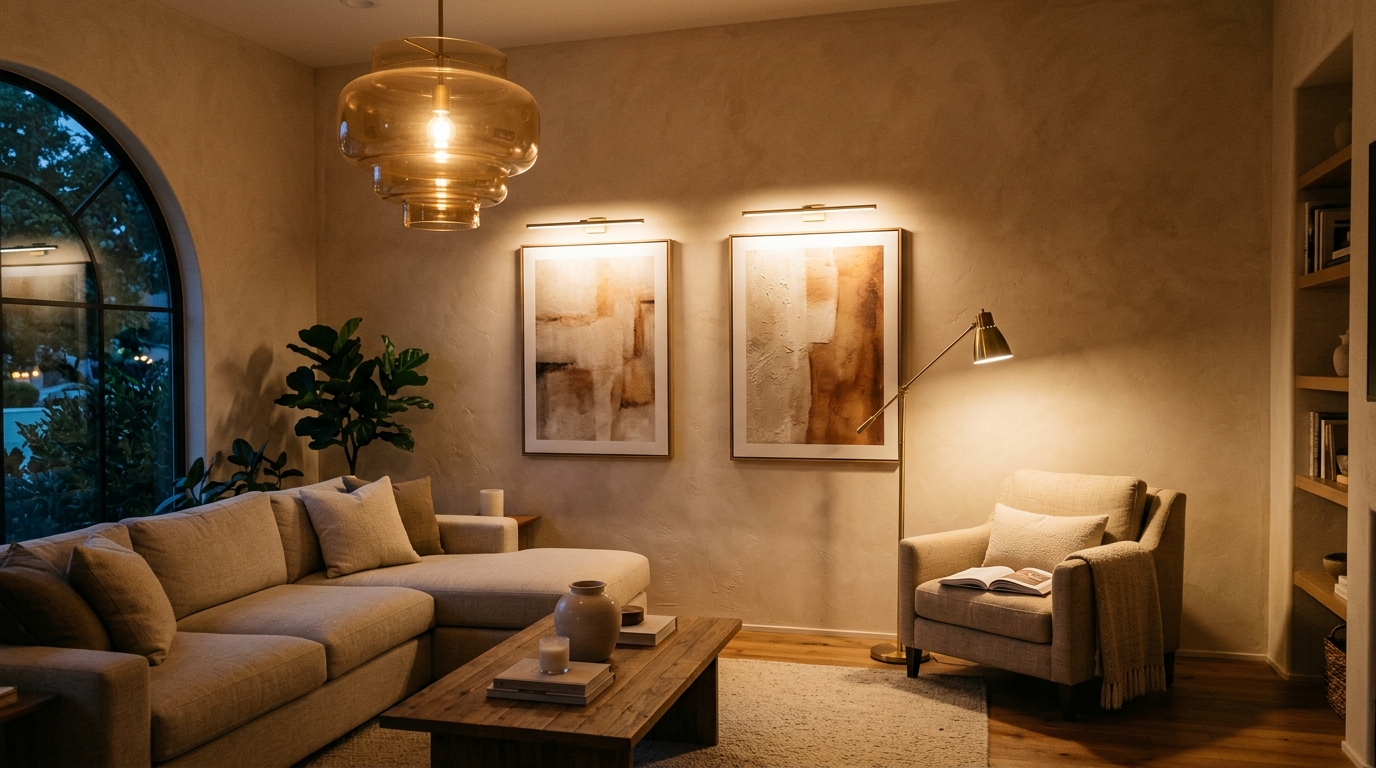
- Layer 3 lighting planes at 2700K: overhead ambient, eye-level reading lamps, and art accent sconces.
In-Depth Guides in this Directory
Explore specialized subtopic blueprints, technical dimensions, and execution checklists:
How to Arrange Living Room Furniture: Traffic Flow, Sightlines & Conversation Zones
Master living room furniture arrangements with architectural traffic flow rules, focal point alignment, 8-foot conversation circles, and clearance standards.
How to Decorate a Small Living Room: Maximizing Space, Light & Seating
Transform a small living room with leggy furniture silhouettes, optical expansion techniques, multipurpose storage, and vertical lighting.
How to Choose Living Room Lighting: Layered Fixtures, Sconces & Dimmers
A complete guide to choosing living room lighting: sizing chandeliers, positioning table and floor lamps, 2700K Kelvin standards, and dimming controls.
How to Decorate a Living Room Wall: Gallery Walls, Large-Scale Art & Paneling Rules
Master living room wall decor with the 57-inch museum eye-level rule, 2/3 furniture width scaling, gallery wall layouts, picture ledge styling, and wall paneling.
How to Decorate a Living Room on a Budget: Inexpensive High-Impact Updates
Budget living room decorating blueprint: high-impact paint techniques, thrifted solid wood styling, DIY drapery pleating, and inexpensive 2700K lighting hacks.
1. Spatial Clearances & Ergonomic Layouts
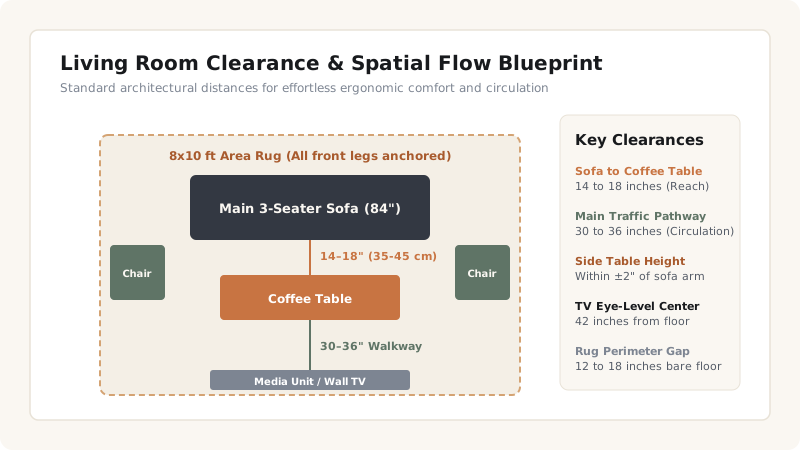
A living room must balance visual beauty with effortless physical circulation. When clearances are calculated accurately, the space feels spacious, intuitive, and deeply comfortable:
- Sofa-to-Coffee Table Distance (14 to 18 inches / 35 to 45 cm): This distance allows an adult to sit and stretch their legs without bumping knees, while keeping drinks and books within arm's reach without standing up.
- Primary Traffic Corridors (30 to 36 inches / 75 to 90 cm): Maintain unobstructed pathways between room entryways, exterior balcony doors, and adjacent dining areas.
- Side Table Alignment: Side tables should be positioned within 2 inches of the sofa arm height so placing a beverage is an effortless natural motion.
- TV Viewing Distance Formula: Screen diagonal in inches divided by 0.55 equals ideal viewing distance in inches (e.g., a 65-inch TV is ideally viewed from 9 to 10 feet). Center the TV screen 42 inches from the floor to match seated eye level.
2. 60-30-10 Color Balance & Rug Proportions
Structure your living room palette to create calm sophistication:
- 60% Dominant Base: Warm neutral wall paint (LRV 62–72), large area rugs, and primary tailored sofa upholstery.
- 30% Secondary Character: Accent lounge chairs, floor-to-ceiling linen drapery, and built-in shelving paint.
- 10% Accent Sparks: Throw pillows, artwork highlights, ceramic vases, and warm brass/matte black metal hardware.
- The Area Rug Standard: In a standard 12x16 living room, an 8x10 or 9x12 rug anchors the seating. Leave 12 to 18 inches of bare floor between the rug perimeter and the room walls.
3. 3-Layer Lighting for Living Rooms
Living rooms require dynamic lighting flexibility to transition from daytime reading to evening entertaining:
- Ambient Layer: A central dimmable chandelier or flush mount producing 2,000 to 3,000 lumens at 2700K.
- Task Layer: Two sofa end-table lamps and one directional floor lamp (800 lumens each at 2700K–3000K) positioned at seated eye level (38–42 inches from floor).
- Accent Layer: Two picture lights or narrow-beam recessed spots (24° beam) washing over fireplace stone or gallery art.
Living Room Furniture Scale & Clearance Matrix
Use this reference table to calculate exact physical dimensions, ratios, and specifications before purchasing:
| Furniture Element | Ideal Dimension / Distance | Purpose | Failure Mode |
|---|---|---|---|
| Coffee Table Gap | 14 to 18 inches | Legroom and beverage reach | Bruised shins (<12") or unreachable drinks (>22") |
| Primary Walkway | 30 to 36 inches | Unrestricted circulation | Awkward sideways squeezing (<26") |
| Area Rug Size | 8x10 ft or 9x12 ft | Zoning and acoustic damping | Floating postage stamp syndrome (5x7) |
| TV Mounting Height | 42" to center of screen | Seated ergonomic viewing | Neck strain / 'hospital waiting room' height |
| Side Table Height | Equal to sofa arm ±2" | Comfortable resting surface | Spilled glasses if table is too low |
Living Room Environmental Constraints
Every successful decoration project must account for physical and environmental constraints:
Window Glare on Screens
Position televisions perpendicular to south- or west-facing windows, and install blackout or solar roller shades behind decorative linen drapes.
High-Traffic Pet Durability
Specify performance velvet, textured chenille, or top-grain leather sofas with rub counts exceeding 35,000 double rubs; avoid open basketweaves that snag pet nails.
Radiator & Vent Clearances
Never push a sofa directly against a forced-air heat register or hydronic radiator; maintain at least 6 inches of breathing space for efficient heating.
10-Step Living Room Styling Protocol
Execute this professional sequence to achieve flawless results without backtracking:
Measure Room Dimensions and Map Focal Axis
Record exact wall lengths, ceiling height, and window positions; establish whether the focal point is the fireplace, TV, or window view.
Position the Primary Sofa
Float the sofa 12 to 18 inches off perimeter walls, facing the designated focal axis.
Lay the 8x10 or 9x12 Area Rug
Center the rug so all front legs of the sofa and accent chairs rest firmly on its weave with a 1/2-inch felt pad underneath.
Place the Coffee Table at 14–18 Inches
Position the coffee table within comfortable reach of seated sofa occupants.
Add Flanking Accent Armchairs
Place 1 or 2 accent chairs opposite or perpendicular to the sofa at a 45-degree angle to invite conversation.
Mount the TV at 42-Inch Eye Level
Hang the screen so its vertical midpoint is 42 inches from the finished floor.
Install Floor-to-Ceiling Drapery
Mount curtain rods 4 to 6 inches below the ceiling, extending 10 inches past window frames.
Hang Wall Art at 57-60" Centerlines
Mount statement artwork spanning two-thirds the width of the sofa, with a 6 to 8-inch gap above the sofa back.
Distribute 2700K Lamps in Perimeter Triangles
Place 3 light sources in a visual triangle around the room on dimmers.
Layer Tactile Textiles and Organic Ceramics
Add 3 feather-down throw pillows, 1 heavy waffle-weave throw blanket, and an organic earthenware vase with branches.
Common Mistakes & Countermeasures
Avoid these costly errors that compromise aesthetics, ergonomics, and budget:
Buying an Oversized Sectional for a Small Room
Ignoring Seating Acoustics
Mounting the TV Above a High Fireplace
Project Execution Checklist
Track your physical progress. Checkboxes persist automatically on this device:
Frequently Asked Questions
What size coffee table should I buy for an 84-inch sofa?
Your coffee table should measure approximately one-half to two-thirds the length of your sofa (42 to 56 inches) and sit within 1 to 2 inches of your sofa cushion seat height.
Can I mix two different accent chairs in one living room?
Yes! Pairing two different accent chairs (e.g., one camel leather sling chair and one textured cream boucle armchair) creates a curated designer look, provided they share similar seat heights (17–19 inches).
How many pillows should go on a living room sofa?
For a standard 3-seater sofa, use 3 to 5 pillows: two large 22x22 inch foundational pillows on the corners, two 20x20 inch secondary pattern pillows, and one 12x20 inch lumbar pillow in the center.