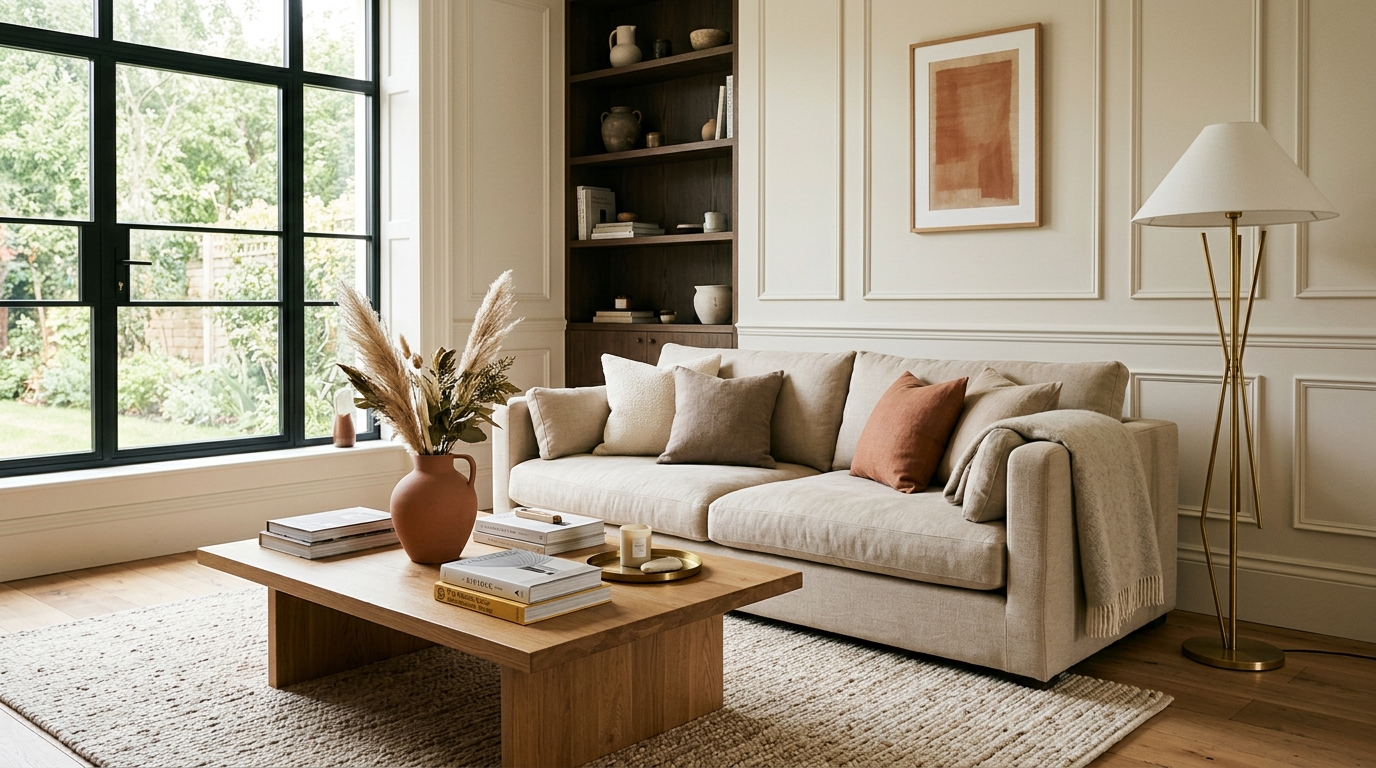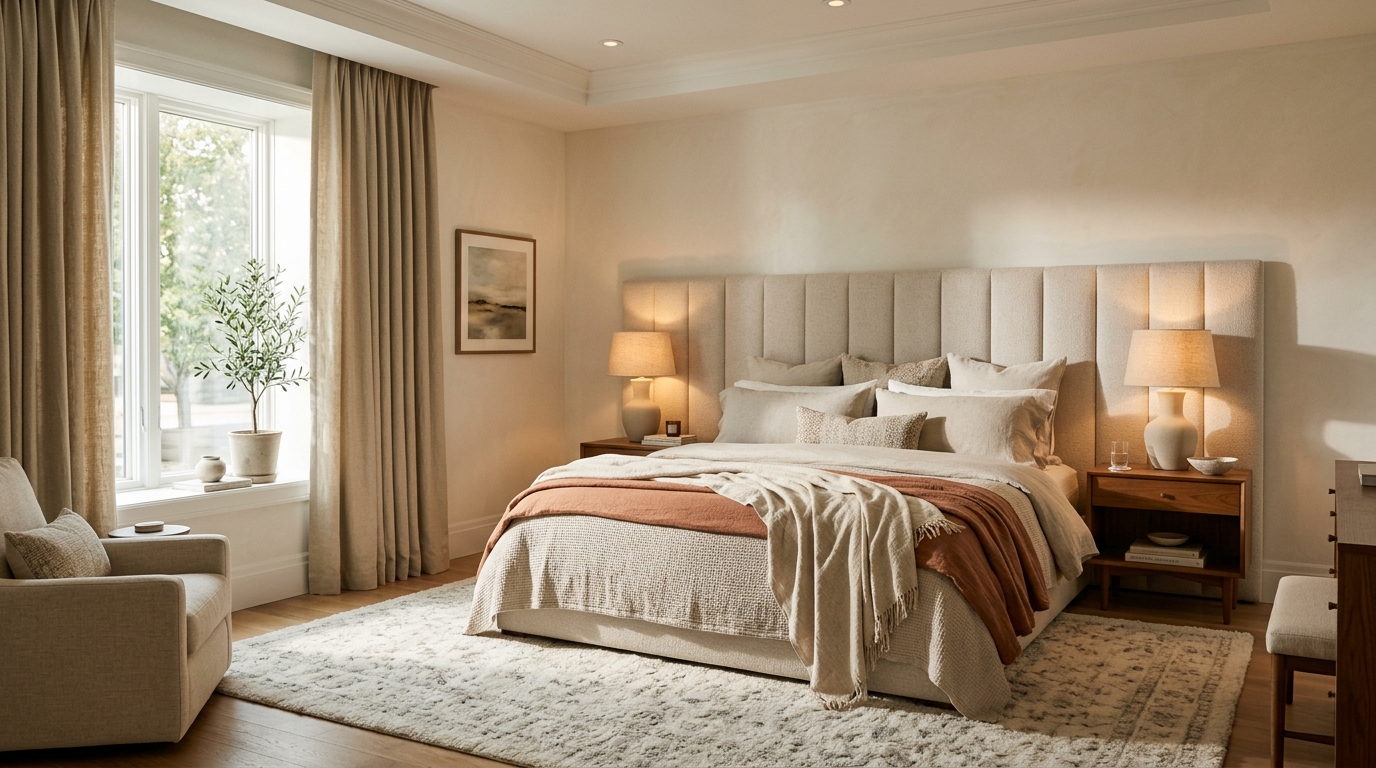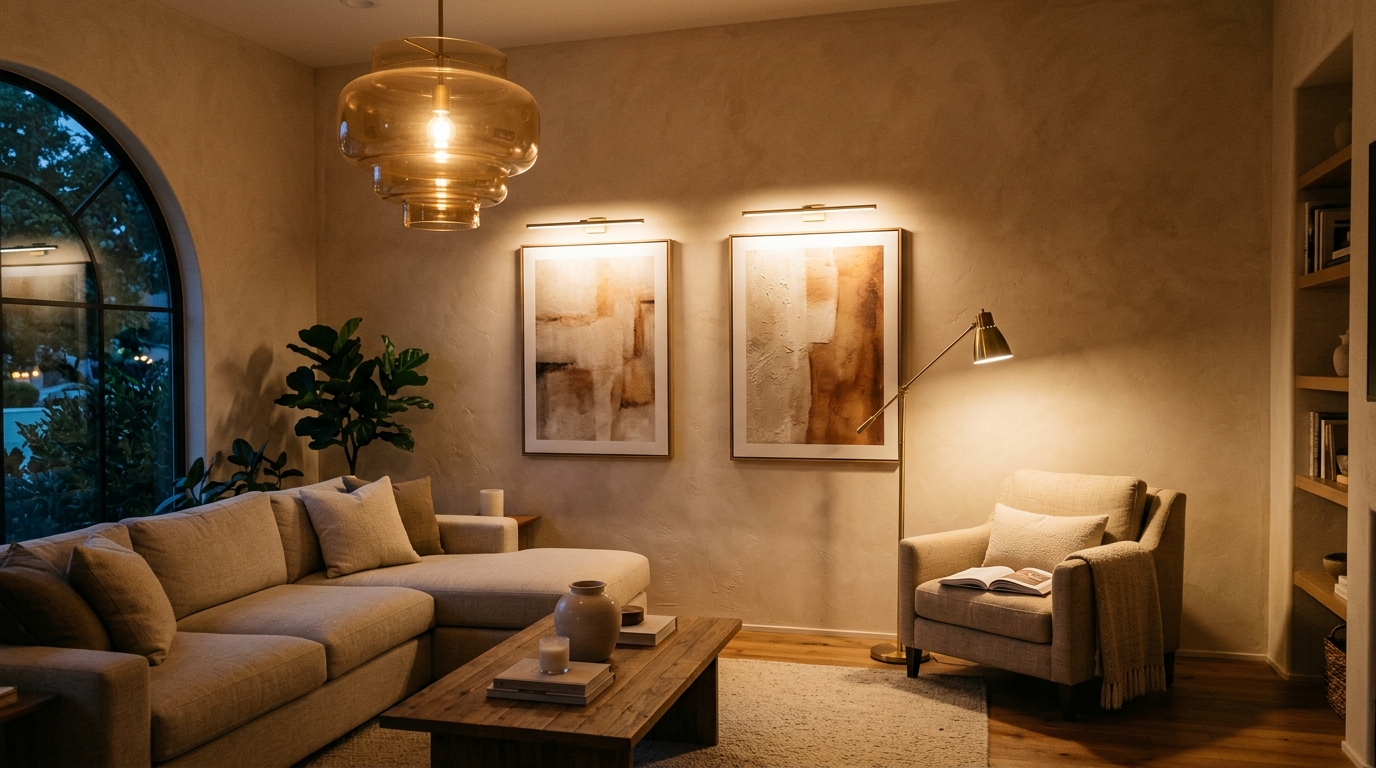
To use lighting effectively in home decoration, eliminate single overhead ceiling fixtures in favor of a 3-layer system: Ambient (20–30 lumens/sq.ft. for overall base), Task (50–70 lumens/sq.ft. for reading and prep), and Accent (focused beams at 3x ambient level for art and textures). Standardize all residential bulbs at 2700K Warm White with a Color Rendering Index (CRI) of 90+ on independent dimmers.
At a Glance: Key Takeaways
- Standardize residential living spaces at 2700K warm white; avoid sterile 4000K-5000K daylight LEDs.
- Always install dimmers on every circuit to transition smoothly from daytime tasks to evening relaxation.
- Position light sources at 3 distinct heights: ceiling (ambient), eye level (sconces/lamps), and low surfaces.
- Ensure Color Rendering Index (CRI) is 90+ so paint colors, wood tones, and fabrics appear rich and true.
1. The 3-Layer Lighting Architecture Blueprint
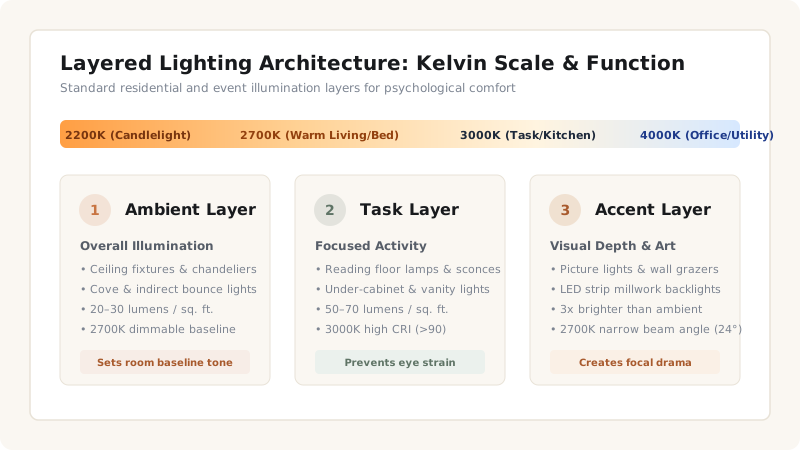
Professional interior designers never rely on a single central ceiling fixture to illuminate a room. Overhead-only lighting casts unflattering downward shadows under human eyes, nose, and furniture, making spaces feel institutional and flat. Master lighting relies on three distinct layers:
- Layer 1: Ambient Illumination (Base Layer): Provides gentle, glare-free baseline light for safe navigation. Generated by indirect cove lighting, shaded chandeliers, or ceiling flush mounts. Target 20 to 30 lumens per square foot in living and bedrooms.
- Layer 2: Task Illumination (Functional Layer): High-intensity, glare-free directed beams focused on specific work surfaces—reading chairs, kitchen countertops, study desks, and bathroom vanities. Target 50 to 70 lumens per square foot on the working plane.
- Layer 3: Accent Illumination (Dramatic Layer): High-contrast directional light with narrow beam angles (24° to 36°) aimed at architectural textured walls, artwork, fireplaces, or botanical specimens. Accent light should be 3 times brighter than the ambient background to draw human gaze.
2. The Kelvin Temperature Scale & Color Rendering Index (CRI)
Light quality is defined by two critical scientific measurements:
Color Temperature (Kelvin):
- 2200K – 2400K (Candlelight Glow): Ultra-warm accent light for bedside sconces, decorative filament bulbs, and dining table mood lamps.
- 2700K (Warm White — The Residential Standard): The ideal psychological baseline for living rooms, bedrooms, dining spaces, and lounges. Replicates the comforting spectrum of classic incandescent filaments.
- 3000K (Soft White): Clean, crisp light ideal for kitchen food prep, laundry rooms, and bathroom vanity grooming where clarity is needed without clinical harshness.
- 4000K – 5000K (Daylight / Cool White): Commercial office/hospital spectrum; avoid in residential living zones as it suppresses melatonin and disrupts circadian sleep cycles.
Color Rendering Index (CRI): Always select LED bulbs with a CRI of 90 or higher (CRI >90). Cheap commercial bulbs with CRI <80 lack red spectrum wavelengths, causing warm wood furniture, vibrant upholstery, and human skin tones to look sickly, gray, and washed out.
3. Room-by-Room Lumens Calculation Formula
To determine the exact total lighting needed for any room, use the square footage formula:
Total Lumens Required = Room Length (ft) × Room Width (ft) × Target Foot-Candles (Lumens/Sq.Ft.)
- Living Room (15x20 ft = 300 sq.ft.): 300 × 20 = 6,000 Total Lumens (Split across 1 chandelier [2,000 lm], 2 table lamps [2 × 800 lm = 1,600 lm], 1 floor lamp [1,200 lm], and 2 picture lights [2 × 600 lm = 1,200 lm]).
- Dining Room (12x14 ft = 168 sq.ft.): 168 × 30 = 5,040 Total Lumens (Chandelier over table [2,500 lm on dimmer] + perimeter buffet lamps [1,500 lm] + wall sconces [1,000 lm]).
- Primary Bedroom (14x16 ft = 224 sq.ft.): 224 × 15 = 3,360 Total Lumens (Soft central fixture [1,500 lm] + 2 bedside reading sconces [2 × 500 lm = 1,000 lm] + floor lamp [860 lm]).
Residential Lighting Layer Specification Guide
Use this reference table to calculate exact physical dimensions, ratios, and specifications before purchasing:
| Fixture Type | Layer Category | Ideal Kelvin | Recommended Mounting Height | Dimmer Required? |
|---|---|---|---|---|
| Dining Chandelier | Ambient / Focal | 2700K | 30–36" above table top | Essential (0-100%) |
| Living Table Lamp | Ambient / Task | 2700K | Eye level when seated (38–42" from floor) | Yes (Inline dimmer) |
| Kitchen Island Pendants | Task / Ambient | 3000K | 30–34" above counter surface | Yes |
| Art Picture Sconce | Accent | 2700K (CRI >95) | 6–8" above art frame (30° angle) | Yes |
| Bedside Reading Sconce | Task | 2700K | Neck height when propped up in bed (22–26" above mattress) | Yes (Independent switch) |
Lighting Installation Constraints
Every successful decoration project must account for physical and environmental constraints:
Rental No-Rewiring Rules
Renters can install plug-in wall sconces with decorative fabric cord covers, smart plug-in dimmers, and rechargeable magnetic LED puck lights under kitchen cabinets without opening drywall.
Ceiling Height Clearance
Flush mounts or semi-flush fixtures must be used in rooms with ceilings below 8 feet to maintain a minimum 7-foot head clearance in walking corridors.
Smart Dimmer Compatibility
Ensure your LED bulbs are explicitly rated as 'Dimmable' and pair them with LED-rated trailing-edge dimmers to prevent annoying high-frequency buzzing and strobing.
10-Step Professional Lighting Layout Plan
Execute this professional sequence to achieve flawless results without backtracking:
Calculate Room Square Footage & Total Lumens
Multiply room length by width by recommended lumens/sq.ft. to establish your total lumen budget.
Identify Functional Task Zones
Pinpoint where reading, food prep, laptop work, and grooming occur to locate task fixtures.
Select Central Ambient Statement Fixture
Choose a chandelier or semi-flush fixture scaled to the room dimensions (Room Length ft + Width ft = Fixture Diameter in inches).
Position Eye-Level Light Sources
Add table and floor lamps around the room perimeter so light emanates from comfortable seated eye levels (38–42 inches).
Install Dimmable Sconces on Flanking Walls
Mount wall sconces on either side of fireplaces, mirrors, or beds at 60–66 inches from the floor.
Add Directional Accent Picture Lights
Position focused accent spots 2 to 3 feet from featured artwork angled at 30 degrees to eliminate glare reflections.
Standardize All Bulbs to 2700K Warm White
Check every bulb in the room to ensure consistent 2700K color temperature and CRI >90.
Install Dimmers on Every Light Circuit
Replace simple on/off toggle switches with modern slide dimmers or smart dimmer modules.
Conceal Wiring with Cable Raceways
Use paintable cord channels or brass cord tubing to keep plug-in fixture wires neat and intentional.
Audit Shadows and Glare at Night
Sit in every seating position at night to ensure no bare bulbs shine directly into occupants' eyes.
Common Mistakes & Countermeasures
Avoid these costly errors that compromise aesthetics, ergonomics, and budget:
Mixing Mismatched Kelvin Temperatures
The 'Operating Room' Overhead Ceiling Grid
Hanging Chandeliers Too High Above Tables
Project Execution Checklist
Track your physical progress. Checkboxes persist automatically on this device:
Frequently Asked Questions
What is the difference between Watts and Lumens?
Watts measure electrical energy consumed, while Lumens measure actual visible brightness output. A modern 9W LED produces approximately 800 lumens, equivalent to an old energy-wasting 60W incandescent bulb.
Why do my LED lights buzz or flicker when dimmed?
Flickering happens when non-dimmable LED bulbs are used, or when older incandescent leading-edge dimmers are paired with LEDs. Install LED-rated trailing-edge dimmers and dimmable-certified bulbs.
How many lamps should a standard living room have?
A standard 12x16 living room should have a minimum of 3 to 4 secondary light sources (e.g., 2 sofa end-table lamps, 1 reading floor lamp, and 1 accent credenza lamp) to eliminate dark perimeter corners.