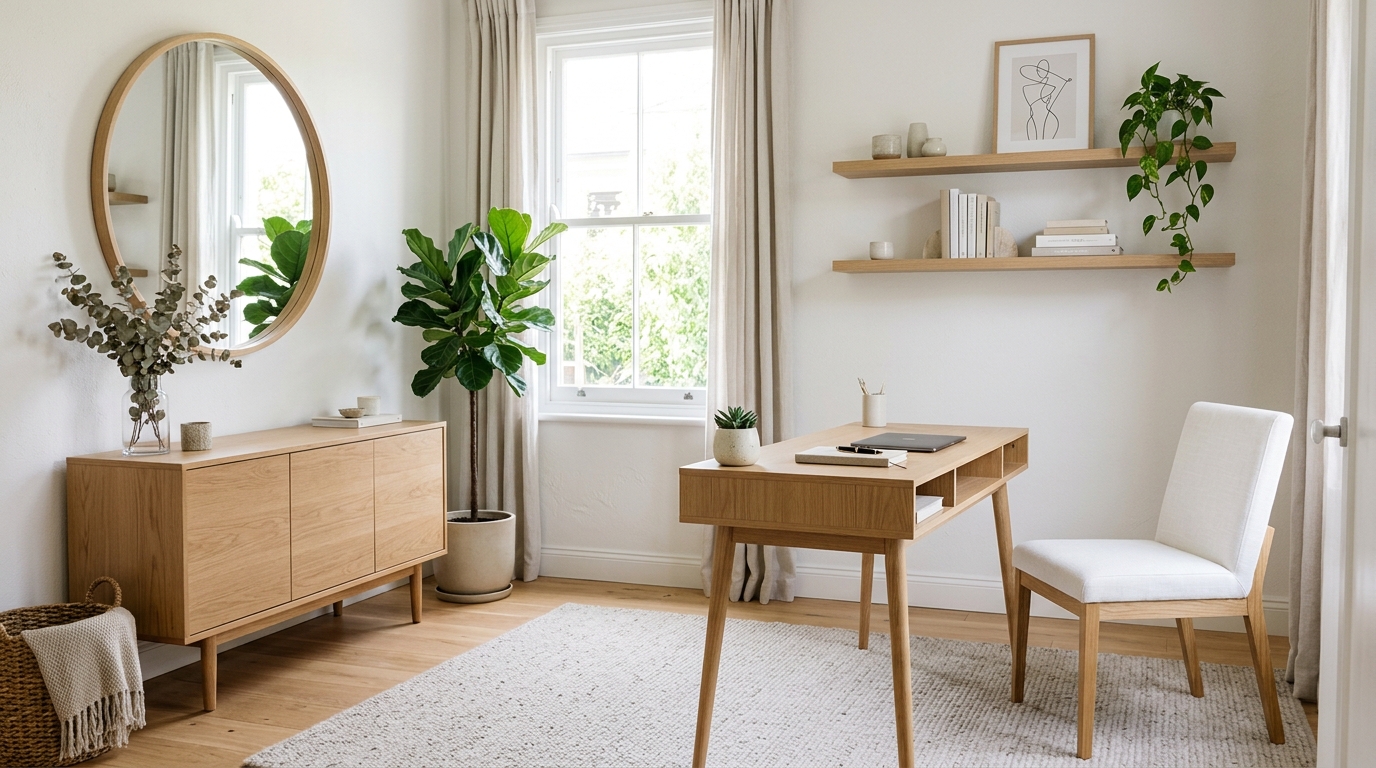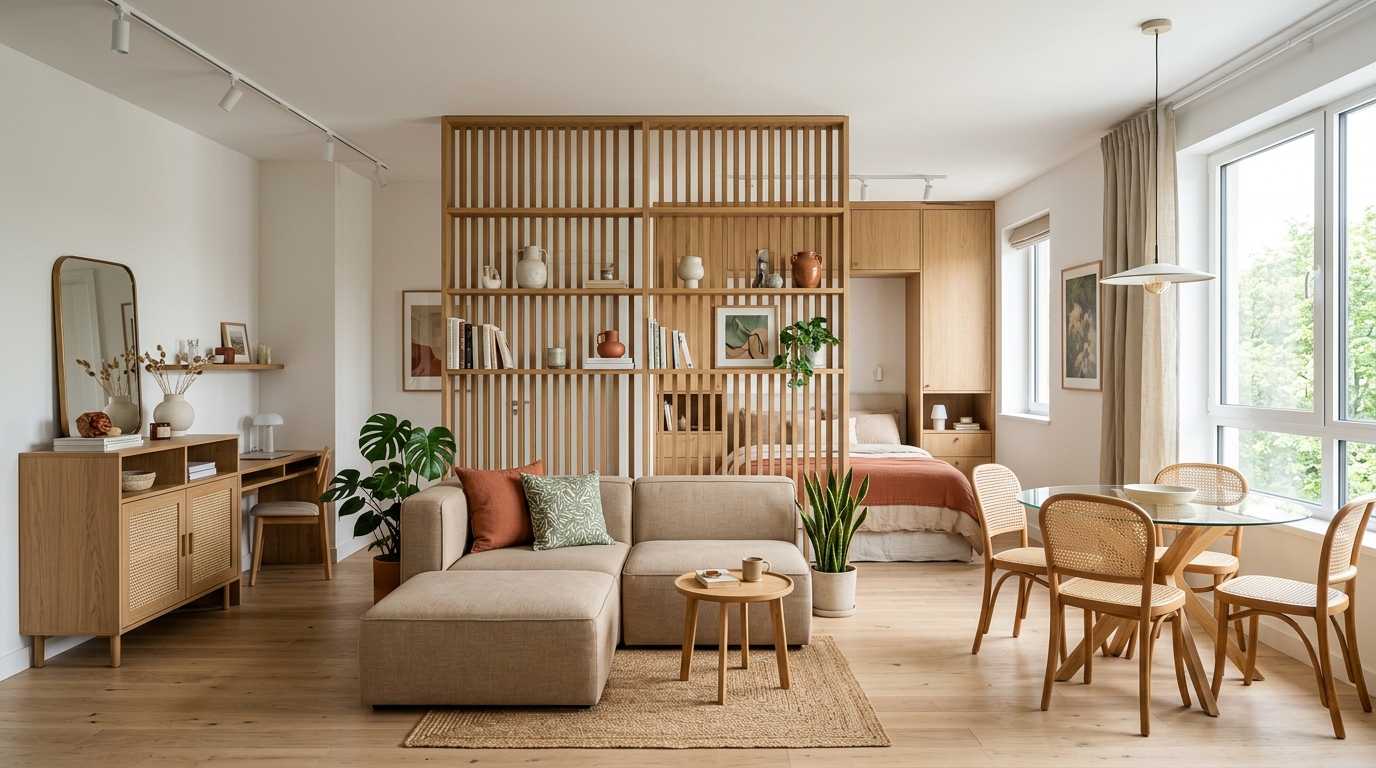
To decorate a small apartment (studio or 1BHK), establish distinct functional micro-zones (sleeping, lounging, dining, working) using area rugs and open-back shelving dividers rather than solid partitions. Maintain a cohesive 3-color palette across all sightlines, utilize multi-functional furniture (drop-leaf tables, storage ottomans), and maximize vertical wall storage.
At a Glance: Key Takeaways
- Zone open studio layouts using open-back bookcases that divide spaces while letting daylight pass through.
- Anchor each micro-zone with its own distinct area rug to visually separate living from sleeping areas.
- Use multi-functional furniture: drop-leaf dining tables, storage daybeds, and nesting coffee tables.
- Maintain a consistent 60-30-10 color palette across the entire apartment to create seamless visual flow.
1. Functional Micro-Zoning Without Building Drywall
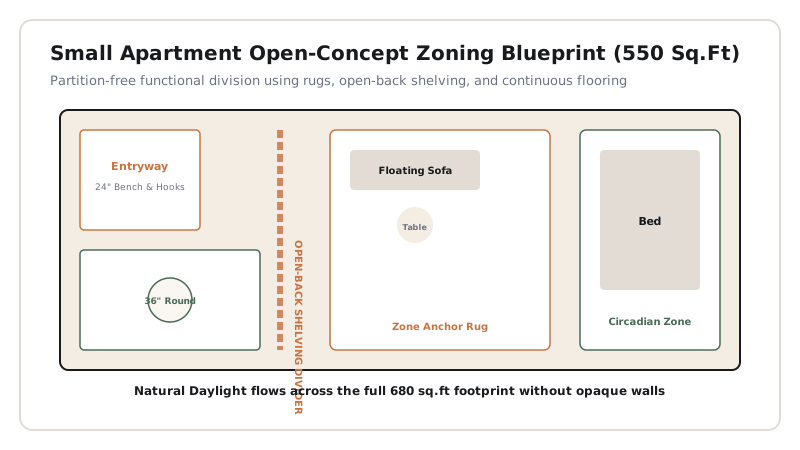
Living in a 400 to 600 sq.ft. studio or 1BHK apartment requires creating psychological boundaries between sleeping, working, and entertaining without constructing dark, permanent walls:
- Open-Back Bookcase Room Dividers: Place an open-shelf unit (e.g., 5x5 cube bookcase) perpendicular to the wall between your bed and sofa. It creates a private sleeping alcove while allowing natural sunlight from windows to filter through the open shelves into the living area.
- Rug Zoning: Define each functional zone with its own dedicated area rug. A 6x9 rug anchors the living room seating island, while a 2.5x8 ft runner defines the kitchen cooking galley, and a circular 48-inch rug defines a compact dining bistro nook.
- Ceiling Track Curtains: Install an ultra-slim ceiling curtain track with semi-sheer linen drapes that can be drawn closed around the bed at night and pushed completely flush against the wall during daytime entertaining.
2. The Multi-Functional Furniture Arsenal
Every piece of furniture in a small apartment must perform at least two distinct functions:
- The Drop-Leaf / Expandable Dining Table: A compact 30x30 inch console table against the wall functions as a daily laptop desk; when guests arrive, its hinged leaves open to seat 4 to 6 people for dinner.
- Storage Lift-Top Coffee Tables: The top surface lifts up and forward to become a comfortable work-from-home desk, while the hollow interior conceals blankets, board games, and exercise gear.
- Nesting Stools & Ottomans: Tuck 2 upholstered cube ottomans underneath a narrow entryway console table; pull them out for instant living room guest seating.
3. The 36-Inch Entryway 'Drop Zone' & Vertical Storage
Small apartments quickly descend into chaos if shoes, bags, and coats accumulate at the front door:
- The Slim Shoe Cabinet (9-inch depth): Install a specialized tilt-out shoe cabinet that holds 12 pairs of shoes in a sleek, narrow 9-inch wall projection.
- Vertical Peg Rails & Floating Hooks: Mount a horizontal wooden peg rail 66 inches from the floor above the shoe cabinet to hold coats, keys, and dog leashes.
- Floor-to-Ceiling Shelving: Extend bookcases to the ceiling trim using top extender units to store books, pantry overflow, and storage bins in previously wasted vertical airspace.
Small Apartment Functional Zoning Matrix
Use this reference table to calculate exact physical dimensions, ratios, and specifications before purchasing:
| Apartment Zone | Zoning Tool | Furniture Strategy | Storage Solution | Lighting Layer |
|---|---|---|---|---|
| Sleeping Alcove | Open bookcase divider / Track drape | Storage platform bed (Queen/Full) | Under-mattress drawers | Wall-mounted reading sconce (2700K) |
| Living & Media | 6x9 ft area rug | 72" leggy sofa + nesting tables | Lift-top coffee table + floating TV unit | Table lamp + Floor reading lamp |
| Dining / Work Nook | Circular 48" jute rug | Drop-leaf table + 2 stackable chairs | Floating wall spice/paper shelf | Dimmable plug-in pendant over table |
| Entryway Foyer | Washable runner rug | 9" deep tilt-out shoe cabinet | Wall-mounted coat hooks & key tray | Flush ceiling mount / warm sconce |
Small Apartment Practical Constraints
Every successful decoration project must account for physical and environmental constraints:
Cooking Odor Permeation
In open studio apartments, cooking grease and odors settle onto bed sheets; install a powerful activated carbon range hood filter and position an air purifier between kitchen and sleeping zones.
Trash and Recycling Footprint
Dual-compartment slim recycling bins (10-inch width) fit neatly into the narrow gap beside the refrigerator or under kitchen sinks.
Limited Laundry Drying Space
Install a wall-mounted accordion-style retractable drying rack above the bathroom door or on the balcony to dry clothes without cluttering living areas.
10-Step Small Apartment Setup Blueprint
Execute this professional sequence to achieve flawless results without backtracking:
Draft Multi-Zone Apartment Floorplan
Map out distinct living, sleeping, dining, and entry zones on graph paper.
Paint Entire Apartment in One Unifying Color
Apply a high-LRV (>65) warm neutral across all rooms to create seamless flow.
Erect Open-Back Bookcase Room Divider
Position a 5x5 cube shelving unit to separate the sleeping alcove from the sofa.
Lay Dedicated Area Rugs in Each Zone
Place a 6x9 rug in living zone, a circular rug under dining, and a runner in the kitchen.
Install 9-Inch Slim Shoe Cabinet at Entry
Mount a tilt-out shoe unit with a mirror and key bowl at the front entrance.
Select Multi-Functional Dual-Purpose Furniture
Incorporate a drop-leaf table, storage ottoman, and lift-top coffee table.
Wall-Mount Television and Soundbar
Hang the TV to float above a shallow 10-inch floating shelf to keep floors clear.
Install Plug-In Wall Sconces in Every Zone
Eliminate bulky lamp bases by mounting wall sconces on dimmers.
Mount Ceiling-High Blackout Curtains
Hang long drapery spanning the full width of window walls.
Add Vertical Over-Door Storage
Install high shelving and door hooks in closets, bathroom, and entryways.
Common Mistakes & Countermeasures
Avoid these costly errors that compromise aesthetics, ergonomics, and budget:
Leaving the Studio as One Unzoned Giant Room
Buying Heavy Solid Room Partitions
Ignoring Entryway Clutter
Project Execution Checklist
Track your physical progress. Checkboxes persist automatically on this device:
Frequently Asked Questions
How can I separate my bed from the living area in a studio?
Use an open-back cube bookcase (like an IKEA Kallax), a ceiling-mounted semi-sheer curtain track, or position a tall sofa with its back facing the foot of the bed topped with a slim console table.
What size dining table is best for a small apartment?
A 36-inch round pedestal table (seats 2 to 4 without corner table legs getting in the way) or a 30-inch drop-leaf table that folds flat against the wall when not in use.
How do I maximize closet storage in a small 1BHK?
Double your hanging capacity by installing a lower second hanging rod, use slim velvet non-slip hangers (saves 50% space over plastic hangers), and place stacked shoe drawers on the closet floor.