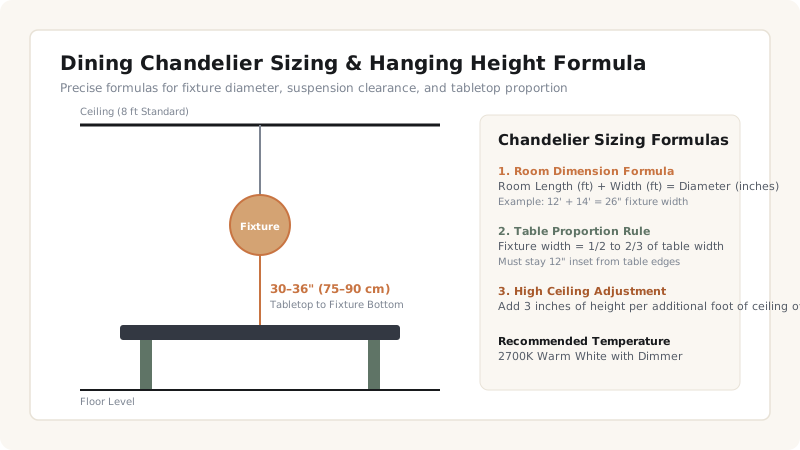
To design ambient lighting effectively, calculate total base illumination at 20–30 lumens per sq ft using 2700K dimmable sources. Size chandeliers using the Room Dimension Formula (Length ft + Width ft = Diameter in inches), and space recessed ceiling downlights at half the ceiling height apart (e.g., 4 ft apart for 8 ft ceilings).
At a Glance: Key Takeaways
- Ambient lighting sets the comfortable baseline visibility for the entire room volume.
- Use the Room Sizing Formula: 12 ft + 14 ft room requires a 26-inch diameter chandelier.
- Space recessed downlights at half the ceiling height (4–5 ft apart) to ensure even overlap.
- Indirect cove lighting bounces light off the ceiling, eliminating all harsh direct glare.
1. Ambient Fixture Selection & Indirect Bounce Science
Ambient lighting is the foundation of interior illumination. It replaces natural daylight as the sun sets, providing general overall visibility for safe navigation and visual comfort without glare.
The top ambient illumination methods:
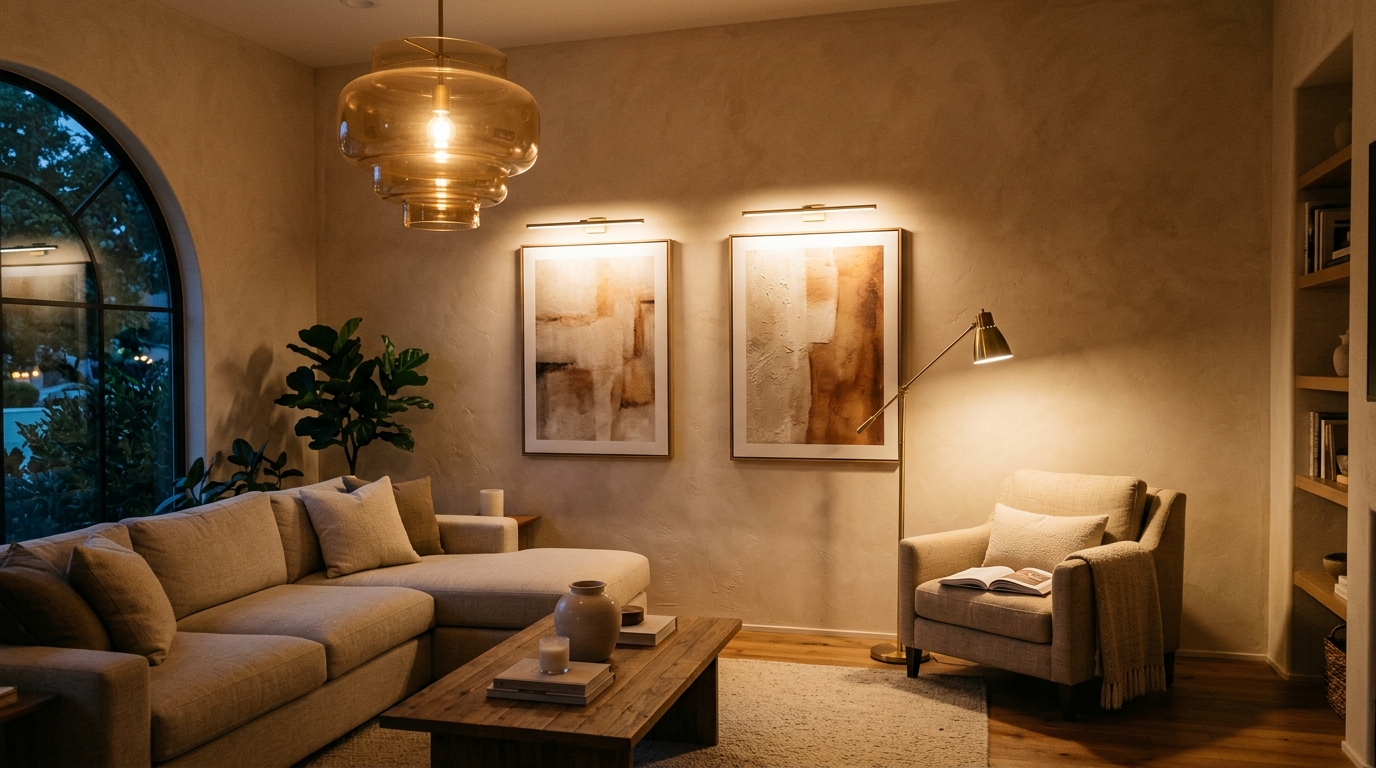
- Central Statement Pendants & Chandeliers: The visual anchor of the room. Must be hung with at least 7 feet of clearance from floor level in open walkways.
- Indirect Architectural Cove Lighting: High-CRI LED strip channels tucked inside crown moulding or dropped ceiling coves that bounce light off white ceilings, diffusing light naturally across the entire room.
- Perimeter Wall Washing: Recessed gimbal fixtures positioned 24–30 inches away from walls, washing vertical surfaces to expand perceived room boundaries.
Ambient Fixture Hanging & Spacing Standards
Use this reference table to calculate exact physical dimensions, ratios, and specifications before purchasing:
| Fixture Type | Hanging Clearance | Sizing Formula | Spacing Rule | Primary Benefit |
|---|---|---|---|---|
| Central Living Chandelier | Min 7 ft from floor | Room L(ft) + W(ft) = Diam(in) | Dead center of room / rug | Visual focal anchor |
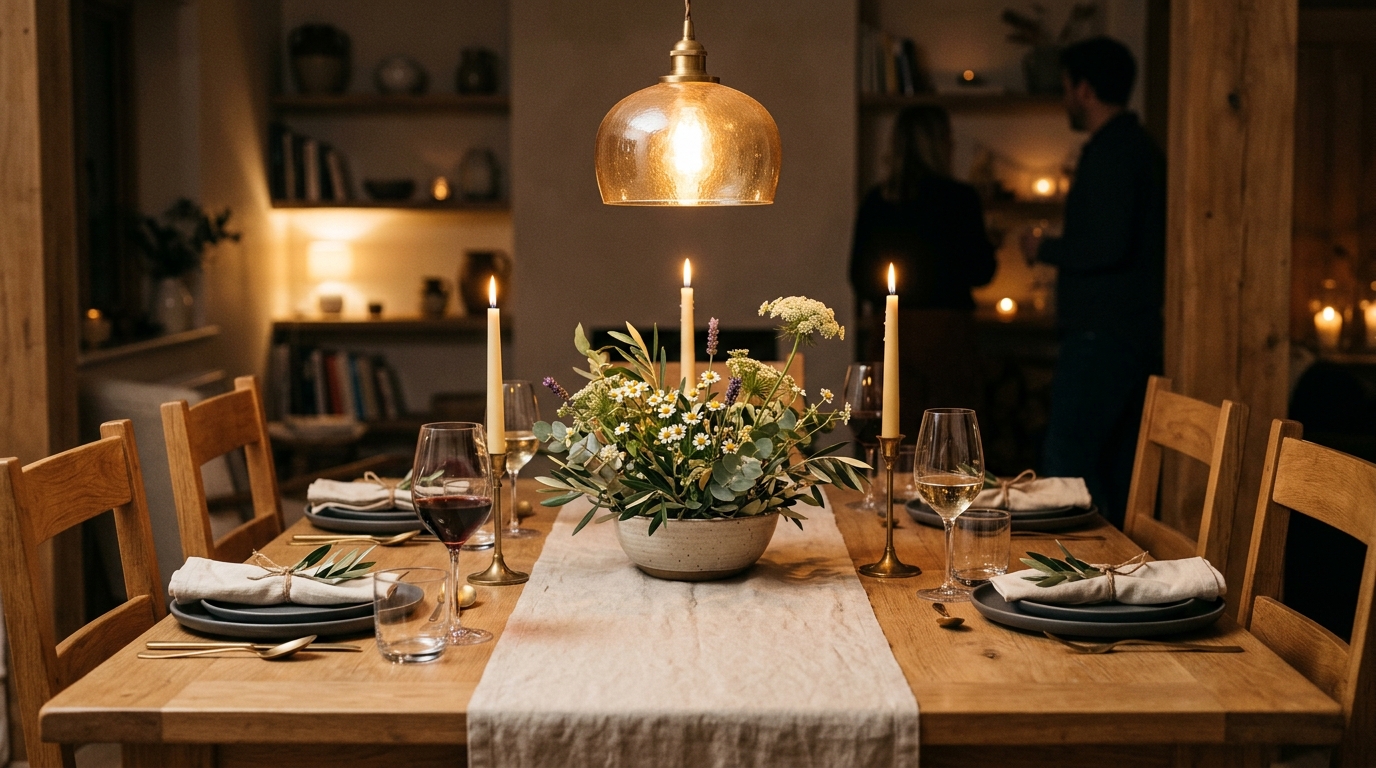
| Dining Room Pendant | 30–36" above table | 1/2 to 2/3 of table width | Centered over dining table | Intimate dining glow |
| Recessed Ceiling Cans | Flush to drywall | 3" to 4" aperture size | Spacing = 1/2 Ceiling Height | Clean uncluttered ceiling |
| Indirect LED Cove | 3–4" below ceiling lip | Continuous LED strip (24V) | Full perimeter of cove | 100% Glare-free bounce |
Ambient Lighting Constraints
Every successful decoration project must account for physical and environmental constraints:
Low 8-Foot Ceilings
Large hanging chandeliers in 8-foot ceiling living rooms will hit tall guests' heads. Use semi-flush mount fixtures or flush ceiling drums that extend no more than 10–12 inches down.
Non-Dimmable LED Drivers
Cheap LED fixtures flicker violently when paired with traditional triac dimmers. Verify ELV (Electronic Low Voltage) dimmer compatibility before purchase.
Beam Angle Glare
Narrow 15-degree spotlights create harsh circles on the floor; ambient downlights require wide 60° to 90° flood beam angles.
How to Calculate and Install Ambient Ceiling Lighting
Execute this professional sequence to achieve flawless results without backtracking:
Measure Room Dimensions
Measure length and width (e.g., 14 x 16 ft = 30-inch recommended chandelier diameter).
Calculate Base Lumens
Multiply 224 sq ft x 25 lumens = 5,600 total ambient lumens needed across all fixtures.
Mark Recessed Light Positions
Space recessed lights 4.5 feet apart and 2.5 feet away from perimeter walls.
Install Dimmable 2700K Fixtures
Wire fixtures to an ELV smart dimmer switch for complete intensity control.
Verify 7-Foot Walkway Clearance
Ensure the bottom of the central chandelier clears 84 inches from the floor.
Common Mistakes & Countermeasures
Avoid these costly errors that compromise aesthetics, ergonomics, and budget:
Hanging Chandeliers Too Low in High-Traffic Walkways
Project Execution Checklist
Track your physical progress. Checkboxes persist automatically on this device:
Frequently Asked Questions
How high should a chandelier hang in a two-story foyer?
In a 2-story entryway (16–20 ft ceiling), hang the chandelier so its lowest point is level with the second-floor landing floor line (approximately 9–10 feet above the main floor).
What is the best bulb wattage for ambient chandeliers?
For a multi-arm chandelier (e.g., 6 bulbs), use 4W–6W dimmable LED candelabra bulbs (400 lumens each) operating at 2700K warm white.