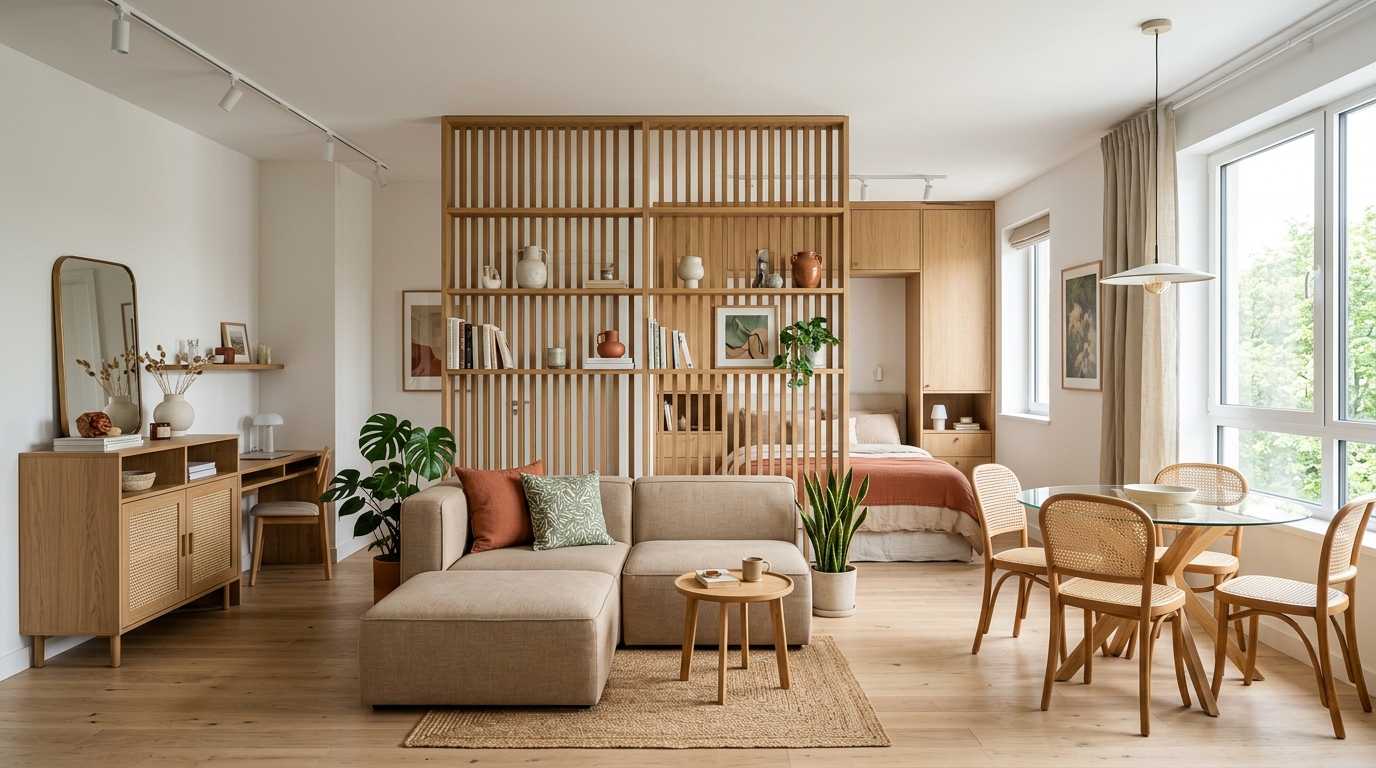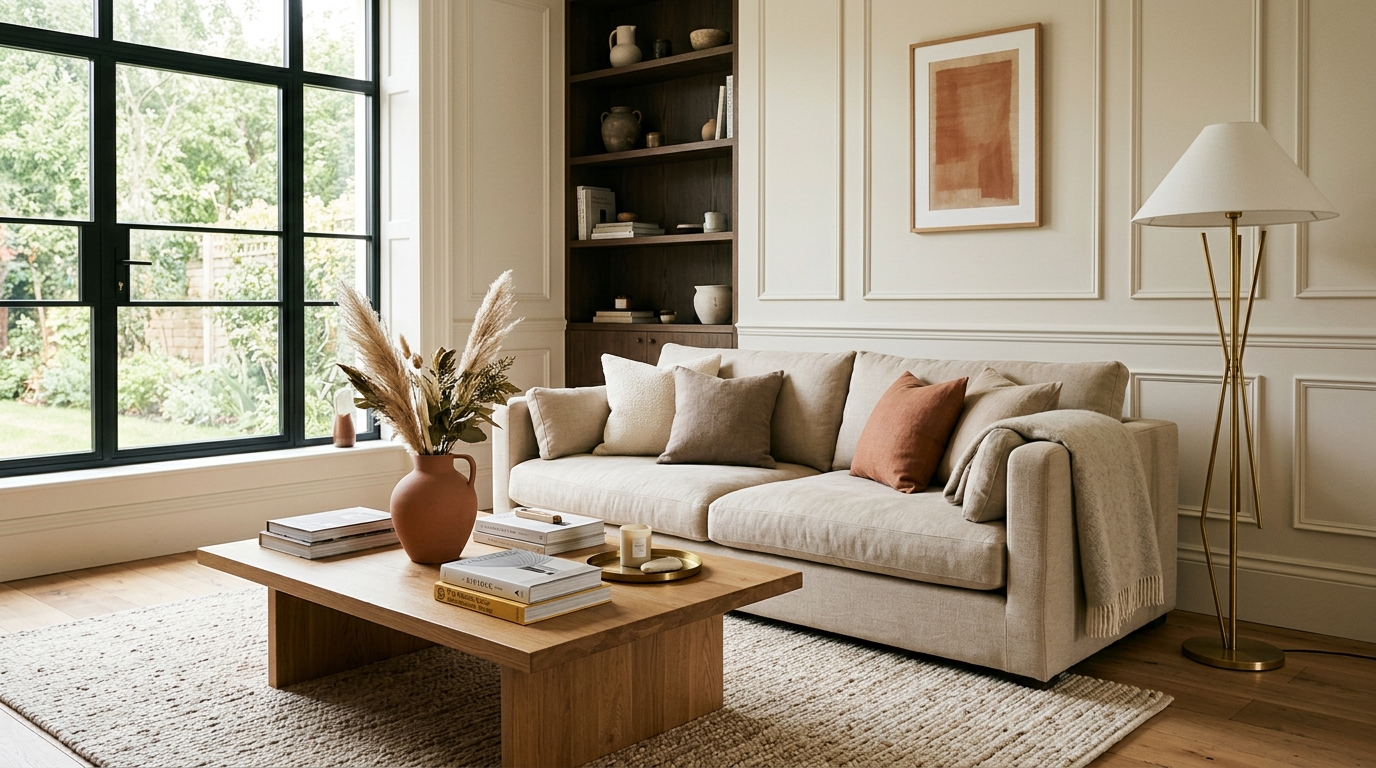
To master room furniture layouts, structure seating into one of three proven geometric arrangements (L-Shape, U-Shape, or Parallel Symmetry) anchored on a large area rug. Keep the conversational diameter under 10 feet, position secondary pathways at 30 inches, and align the seating axis directly with your room's primary architectural focal point.
At a Glance: Key Takeaways
- Choose between 3 layout archetypes: L-Shape (cozy), U-Shape (social), or Parallel (formal).
- Keep the distance between facing conversational seats between 6 and 8 feet.
- Position the center of wall-mounted televisions at seated eye level (42 inches from the floor).
- Use console tables behind floating sofas to anchor lighting and visually separate zones.
1. The 3 Classic Furniture Layout Archetypes
Every living room, family den, or reception salon can be configured into one of three timeless geometric layout archetypes:
- The Parallel Layout (Formal Symmetry): Two identical sofas (or a sofa and a pair of matching armchairs) facing each other across a central coffee table. Creates balanced, formal symmetry perfect for entertaining.
- The L-Shaped Layout (Open-Concept Living): A sectional or sofa with an armchair placed at a 90-degree angle. Defines corner boundaries in open-concept floorplans while preserving sightlines to adjoining dining areas.
- The U-Shaped Layout (High-Capacity Social): A main 3-seater sofa flanked by two pairs of armchairs or ottomans. Maximizes seating capacity around a central focal fireplace or media wall.
Furniture Layout Archetypes Comparison
Use this reference table to calculate exact physical dimensions, ratios, and specifications before purchasing:
| Layout Archetype | Seating Capacity | Best Room Shape | Primary Strength | Area Rug Required |
|---|---|---|---|---|
| Parallel Symmetry | 6–8 Seated Guests | Long rectangular rooms | Formal conversational elegance | 9x12 ft Area Rug |
| L-Shaped Sectional | 5–7 Seated Guests | Square / Open-concept | Cozy media lounging & zoning | 8x10 ft Area Rug |
| U-Shaped Multi-Chair | 8–10 Seated Guests | Large square living rooms | Maximum social interaction | 10x14 ft Area Rug |
| Floating Corner Angle | 3–4 Seated Guests | Irregular / Narrow rooms | Preserves diagonal pathways | Round 8 ft Rug |
Layout Design Constraints
Every successful decoration project must account for physical and environmental constraints:
Competing Dual Focal Points (TV vs Fireplace)
When the fireplace and TV are on different walls, position the sofa facing the TV and place two swivel accent chairs that rotate smoothly between both views.
Long Narrow 'Bowling Alley' Rooms
Break long narrow rooms into two distinct functional zones (e.g., primary seating grouping at one end and a reading/desk vignette at the other) using separate rugs.
Doorway Traffic Intersections
Never let the back of a sofa sit closer than 36 inches to a main room entry door; arriving guests should never feel like they are entering a barrier.
How to Configure a Balanced Living Room Layout
Execute this professional sequence to achieve flawless results without backtracking:
Establish the Primary Focal Line
Determine whether the fireplace, media wall, or picture window is the room's main visual anchor.
Lay the Foundational Area Rug
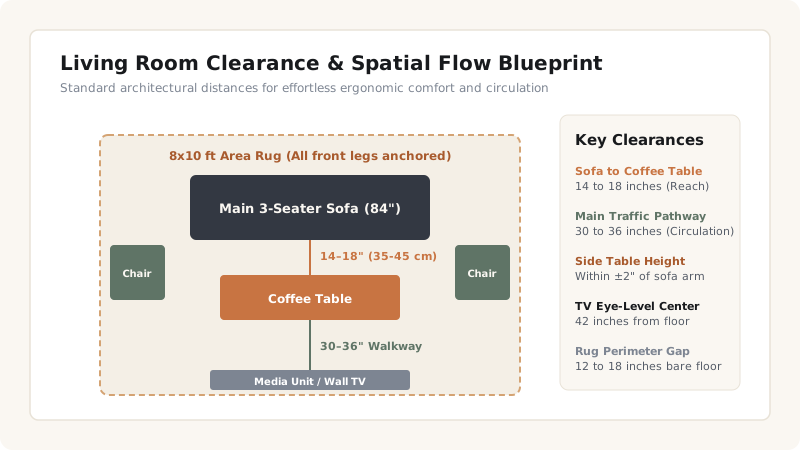
Position an 8x10 or 9x12 ft rug with 12 to 18 inches of bare floor border around room perimeters.
Float Main Sofa on Rug Centerline
Place the primary sofa with all front legs resting firmly 8–12 inches onto the rug.
Add Flanking Conversational Seating
Place accent chairs at 90° or 180° to the sofa, keeping distances under 8 feet.
Add Sofa Back Console Table
Place a slim 12-inch console table behind the floating sofa with matching table lamps for warm ambient glow.
Common Mistakes & Countermeasures
Avoid these costly errors that compromise aesthetics, ergonomics, and budget:
Mounting the TV Above the Fireplace at Neck-Straining Heights
Project Execution Checklist
Track your physical progress. Checkboxes persist automatically on this device:
Frequently Asked Questions
How high should a TV be mounted on a living room wall?
The vertical center of your TV screen should be exactly 42 inches (106 cm) from the finished floor, which corresponds directly to the average seated human eye level on standard sofa cushions.
What size rug do I need for a sectional sofa?
A standard L-shaped sectional requires a minimum 9x12 ft area rug so the entire sectional and any coffee table rest comfortably on the carpet with 12+ inches of border extension.