
A modern hidden pocket door system is a minimalist sliding door assembly that disappears completely into a reinforced interior wall cavity when open. Unlike traditional flimsy timber pocket frames that warp and rub, high-performance systems utilize structural extruded aluminum split-stud cages, heavy-duty extruded aluminum box tracks with sealed four-wheel ball-bearing trolleys rated up to 160 kg (350 lbs), two-way hydraulic soft-close dampers, and trimless drywall plaster-in jambs that eliminate architraves for a pure flush aesthetic.
At a Glance: Key Takeaways
- Rigid Aluminum Split-Stud Cage: Heavy-gauge 6063-T6 extruded aluminum vertical studs resisting wall deflection when slamming doors or leaning.
- Heavy-Duty Overhead Trolleys: Four precision ground sealed ball-bearing nylon wheels per hanger running inside extruded aluminum box tracks.
- Two-Way Hydraulic Soft-Close: Integrated bi-directional dampers catching the door 100mm before fully open and fully closed, gliding it silently shut.
- Trimless Plaster-In Jamb Profiles: Perforated zinc or aluminum J-bead extrusions taped and skim-plastered directly into drywall for zero casing trim.
- Floor-Level Hidden Guide: Concealed bottom pin running inside an inverted aluminum channel routed into the door underside, leaving floors unbroken.
In-Depth Guides in this Directory
Explore specialized subtopic blueprints, technical dimensions, and execution checklists:
Aluminum Split-Stud Pocket Cages: Wall Deflection & Framing
Structural framing engineering guide for pocket doors: 6063-T6 aluminum split-stud profiles, lateral wall deflection formulas (L/360), header load transfer, and anti-warp tolerances.
Overhead Ball-Bearing Trolleys & Soft-Close Cavity Dampers
Mechanical kinematics guide for sliding pocket doors: four-wheel sealed ball-bearing hanger physics, extruded box track geometries, two-way pneumatic soft-close dampers, and cycle testing.
Trimless Plaster-In Pocket Jambs & Concealed Edge Pulls
Architectural detailing guide for trimless pocket doors: perforated aluminum J-bead profiles, micro-reveal shadowlines, magnetic push-to-open latches, and flush edge pulls.
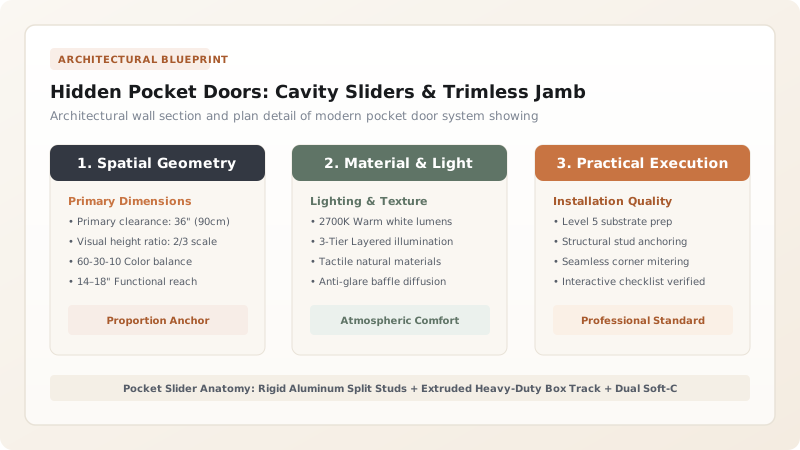
1. Structural Framing: Aluminum Split-Stud Cages & Lateral Deflection
Traditional 20th-century pocket door frames constructed from cheap 1x2 pine slats wrapped in thin sheet metal are notorious for failure: the wood warps from seasonal humidity, causing the door to rub against the studs, scratch its paint, and jam permanently inside the wall.
Modern architectural pocket installations solve this with Extruded Aluminum Structural Split-Stud Cages:
- Lateral Deflection Resistance: In a standard 2x4 (90mm) or 2x6 (140mm) wall, the cavity leaves only \(25\text{ mm}\) of clearance on either side of a 44mm door slab. To prevent the wall from bowing when someone leans against it or pushes furniture, the split studs are engineered from heavy-wall 6063-T6 aluminum tubes with internal web stiffeners.
- Deflection Limit \(L/360\): The aluminum uprights are engineered to restrict lateral wall deflection to less than \(2.0\text{ mm}\) under a \(0.5\text{ kN}\) lateral point load.
- Reinforced Plywood Sheathing: Modern high-end specifications clad the aluminum split studs with \(12\text{ mm}\) structural birch plywood prior to hanging 12.5mm drywall, allowing heavy artwork, mirrors, or towel bars to be securely fastened directly to the pocket wall. Learn framing specs in split-stud cage framing.

2. Mechanical Kinematics: 4-Wheel Trolleys & Two-Way Dampers
Smooth, effortless glide is dictated by the overhead hanger assembly. Cheap plastic sliding wheels rattle and develop flat spots under heavy doors.
High-performance cavity sliders feature Sealed Precision Ball-Bearing Trolleys:
- Trolley Geometry: Two four-wheel articulated carriage trucks running inside an enclosed extruded aluminum box track. The wheels are precision-turned with high-density polyoxymethylene (POM) or nylon tires molded over sealed radial ball bearings, delivering rolling resistance of \(\mu_r < 0.002\).
- Carrying Capacity: Rated for continuous commercial duty with solid core doors weighing from \(80\text{ kg}\) up to \(160\text{ kg}\) (175 to 350 lbs).
- Integrated Two-Way Soft-Close Dampers: Concealed pneumatic or hydraulic cylinders mounted inside the top track. As the door approaches within 100mm of full closure (or full opening), an overhead trigger pin engages the damper piston, decelerating the heavy door smoothly and drawing it silently into its final resting position without bounce or slam. Discover trolley mechanics in overhead ball-bearing trolleys.
3. Minimalist Architecture: Trimless Plaster-In Jambs & Hidden Pulls
In contemporary minimalist interiors, traditional wooden door casings, architraves, and raised stops are eliminated in favor of a Clean Trimless Plaster-In Aesthetic:
- Plaster-In Jamb Profiles: Rigid aluminum jamb extrusions feature perforated wings that integrate seamlessly with drywall tape and skim-coat plaster. The finished opening exhibits a razor-sharp \(90^\circ\) drywall return, with the door hanging flush with the ceiling line.
- Magnetic Push-to-Open & Touch Latches: When fully opened, the door disappears completely flush into the pocket. To retrieve the door, an integrated Magnetic Touch-Release Mechanism pops the door out by 50mm when pushed inward, or an edge-mounted pop-out ring pull snaps out with a finger touch. Learn trimless detailing in our guide to trimless plaster-in jamb profiles. Connect to secret panic room doors in secret safe rooms.
Pocket Door Hardware Architecture Comparison
Use this reference table to calculate exact physical dimensions, ratios, and specifications before purchasing:
| System Format | Traditional Timber & Stamped Steel Kit | Commercial Aluminum Split-Stud Pocket | High-End Minimalist Trimless Plaster-In |
|---|---|---|---|
| Stud Cage Material | Wood 1x2 wrapped in 26ga steel | 6063-T6 Extruded Aluminum Box Studs | Heavy-gauge reinforced aluminum with drywall J-beads |
| Max Door Weight Capacity | 45 kg (100 lbs) light doors only | 100 - 120 kg (220 - 265 lbs) | 160 kg+ (350 lbs) floor-to-ceiling solid core |
| Track Extraction for Maintenance | Impossible without tearing down drywall | Track can be dropped from ceiling slot | 100% accessible via removable track throat |
| Soft-Close Integration | None (manual slam) | Optional single-direction | Integrated two-way hydraulic (open & close) |
| Finished Aesthetic | Wide wooden architraves & casings | Standard casing or shadowline | 100% Trimless flush drywall return |
Framing & Plumbing Pocket Door Constraints
Every successful decoration project must account for physical and environmental constraints:
Zero Plumbing or High-Voltage Electrical in Cavity
Because the sliding door travels through the entire center of the wall cavity, standard 4-inch drain pipes, water lines, and electrical junction boxes cannot cross the pocket. All plumbing and wiring must be routed around the pocket via adjacent stud bays or ceiling plenums.
Wall Fastener Puncture Hazard
Homeowners driving standard 2-inch drywall screws, picture hooks, or baseboard nails into the pocket wall will pierce the aluminum split studs and drive sharp steel screws directly into the moving timber door slab, scoring it deeply. Specialized short fasteners (max 19mm / 3/4-inch) must be specified.
Floor Out-of-Level Across the Pocket Run
If the floor slopes 5mm across the door opening, the door will scrape on the high side of the floor when extended or leave an unsightly wedge-shaped gap at the bottom. The floor beneath the entire travel path must be ground or leveled flat within 1.5mm.
Trimless Pocket Door Installation Sequence
Execute this professional sequence to achieve flawless results without backtracking:
Rough Opening Framing & Header Sizing
Frame double-stud rough opening at width = 2 × Door Width + 50mm; level structural LVL header with transit laser to within 1.0mm.
Extruded Aluminum Box Track Mounting
Bolt heavy extruded aluminum top track into header using structural wafer-head screws; verify track is dead-level and centered in wall thickness.
Split-Stud Cage Erection & Base Plating
Anchor floor bracket plates into concrete/timber floor; snap vertical aluminum split studs into track and floor brackets at 300mm centers; verify vertical plumb.
Bottom Guide Pin Setting & Door Slotting
Mount concealed bottom floor guide pin at pocket mouth; route 15mm x 15mm channel into the bottom edge of solid-core door; test slide door on guide pin.
Trolleys & Two-Way Soft-Close Commissioning
Insert ball-bearing trolleys and soft-close dampers into track; hang door with hanger bolts; adjust vertical plumb and gap clearances; test soft-close catch pins.
Trimless Drywall Jamb Plastering
Install perforated aluminum plaster-in jamb profiles; screw 12.5mm drywall over split studs using 19mm screws; tape joints with fiberglass mesh and skim plaster to J-bead.
Common Mistakes & Countermeasures
Avoid these costly errors that compromise aesthetics, ergonomics, and budget:
Using Long Drywall Screws That Penetrate the Pocket
Installing Door Slab Before Drywall Finishing
Omitting a Bottom Guide Pin
Project Execution Checklist
Track your physical progress. Checkboxes persist automatically on this device:
Frequently Asked Questions
Can you hang a heavy mirror or TV on a pocket door wall?
Yes, provided the pocket frame is engineered with high-rigidity aluminum split studs and reinforced with an intermediate layer of 12mm birch plywood beneath the drywall. Standard wooden pocket kits cannot support heavy wall loads, but engineered aluminum systems easily support 50 kg wall-mounted items when anchored properly.
What happens if a trolley breaks or comes off the track inside the wall?
Modern high-end pocket systems feature an accessible track design: the track mouth or trimless header stop can be unbolted and removed from below, allowing both trolleys and soft-close dampers to be slid out of the track for service or replacement without cutting open any drywall.
Are pocket doors soundproof compared to hinged doors?
Traditional pocket doors have poor acoustics (sound rating ~STC 20) due to perimeter air gaps. However, modern acoustic pocket door systems incorporate perimeter drop-seals (automatic bottom sweep gaskets) and acoustic labyrinth seals in the jambs, achieving certified sound insulation ratings of STC 32 to STC 39—comparable to a standard hinged solid-core door.


