
Extruded aluminum split-stud pocket wall cage framing replaces traditional weak timber pocket frames with engineered hollow aluminum uprights (6063-T6 alloy) designed to maintain a rigid, unyielding wall cavity. Sized to integrate into standard 90mm (2x4) or 140mm (2x6) partition walls, these studs limit lateral wall deflection to under L/360, preventing drywall cracking and ensuring the sliding door never rubs against interior cavity walls.
At a Glance: Key Takeaways
- 6063-T6 Structural Alloy: High-yield aluminum extrusions with minimum wall thickness of 1.8mm providing superior moment of inertia.
- L/360 Deflection Standard: Maximum 2.0mm lateral deflection under a 500 N concentrated load applied at mid-height.
- Anti-Racking Cross Bracing: Horizontal aluminum tie-struts interconnecting twin split studs to form a rigid three-dimensional truss cage.
- Fastener-Clearance Security: Engineered stud flange design preventing standard short drywall screws from penetrating the door travel space.
- Acoustic Decoupling Pads: High-density EPDM elastomeric isolators beneath floor mounting plates to dampen sliding vibrations.
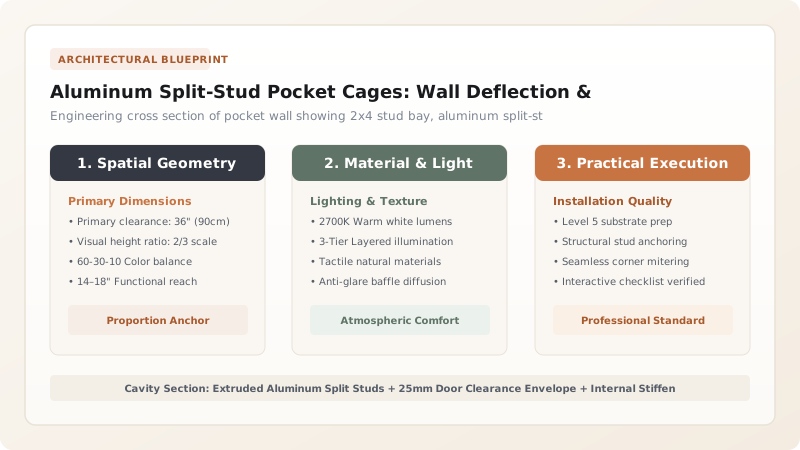
1. Structural Mechanics: Section Modulus & Wall Deflection Formulas
In a standard partition wall, 2x4 studs (38mm x 89mm) provide continuous solid framing. However, where a pocket door occurs, the wall framing must split into two thin parallel walls separated by a hollow pocket. If timber 1x2 slats are used, their low moment of inertia causes the wall to flex when pushed, rubbing against the door.
Modern pocket cages employ Extruded 6063-T6 Aluminum Split Studs featuring a custom tubular cross-section with internal reinforcement webs. The moment of inertia \(I_{xx}\) is calculated by:
Under a horizontal service load \(P\) (such as a person leaning against the wall, \(P = 500\text{ N}\)), the lateral deflection \(\delta_{\text{max}}\) at mid-height \(L/2\) of a pinned-end stud of height \(L = 2.4\text{m}\) must not exceed the allowable limit:
High-end aluminum split studs achieve deflections under \(2.0\text{ mm}\), maintaining a guaranteed minimum clearance gap of \(12\text{ mm}\) on either side of the moving door slab at all times. Explore track systems in our guide to overhead ball-bearing trolleys.

2. Header Structural Engineering: Double Trimmers & LVL Beams
Unlike a hinged door where weight hangs on side jamb studs, a pocket door hangs 100% of its dead weight from the overhead header beam across a double-width span (span \(S = 2 \times W_{\text{door}} + 50\text{ mm}\)):
- Laminated Veneer Lumber (LVL) Headers: For spans exceeding 2.0 meters, standard sawn dimensional lumber will sag over time. Specifications mandate a minimum \(2 \times 45\text{mm} \times 240\text{mm}\) LVL header (Modulus of Elasticity \(E = 14,000\text{ MPa}\)).
- Deflection Limitation: Header dead-load deflection must not exceed \(L/720\) or 1.5mm max. If the header sags, the track dips in the middle, causing the door to drag on the floor during its travel.
- Jack & King Stud Bearing: The LVL header must bear on at least two solid 2x4 jack studs at each end, strapped with heavy steel tie-plates to surrounding ceiling joists to prevent uplift. Review master cavity slider design in our pocket door systems hub.
3. Drywall Sheathing: Fastener Depths & Plywood Reinforcement
Attaching drywall to thin split studs presents a severe hazard: long screws penetrate through the stud and puncture the pocket space:
- Mechanical Screw Bosses: High-performance aluminum studs feature continuous internal screw-slot grooves designed to grip coarse-thread drywall screws securely.
- Maximum Fastener Length Rule: When hanging 12.5mm (1/2-inch) drywall, screws must not exceed \(25\text{ mm}\) (1 inch) in total length. This leaves the screw tip flush with the inside face of the aluminum flange, providing zero protrusion into the travel cavity.
- Plywood Sub-Layer Reinforcement: In luxury residences, the split-stud cage is first sheathed with \(12\text{ mm}\) structural CDX plywood or OSB glued with structural elastomeric polyurethane adhesive, followed by 12.5mm drywall. This creates a solid, heavy wall that completely eliminates hollow drum sounds when tapped. Learn trimless jamb details in trimless plaster-in jamb profiles.
Pocket Door Wall Stud Material Comparison
Use this reference table to calculate exact physical dimensions, ratios, and specifications before purchasing:
| Stud Technology | Standard 1x2 Pine Wood Slats | Stamped Thin-Gauge Sheet Metal (26ga) | Heavy Extruded Aluminum (6063-T6) |
|---|---|---|---|
| Lateral Stiffness (Deflection) | Very Low (warps, twists, rubs door) | Low (tinny feel; flexes when leaned on) | Superior (rigid, zero flex under 500 N) |
| Moisture & Humidity Resistance | Poor (swells in 70% RH bathrooms) | Moderate (can rust over decades) | Impervious (anodized corrosion proof) |
| Drywall Screw Holding Force | Poor (strips out easily in soft pine) | Moderate (prone to stripping thin sheet) | Superior (internal screw boss gripping) |
| Finished Wall Solidity | Feels hollow and flimsy | Feels springy and reverberates sound | Feels solid like standard partition wall |
| Installation Speed | Slow (requires custom wood trimmers) | Moderate | Fast (interlocking modular snap-fit) |
Structural Pocket Framing Constraints
Every successful decoration project must account for physical and environmental constraints:
Baseboard Nailing Punctures
Trim carpenters using 2-1/2 inch 16-gauge pneumatic finish nails to install baseboards over the pocket wall will drive nails straight through the aluminum studs into the door. Baseboards over pocket zones must be fastened with high-tack construction adhesive or ultra-short 3/4-inch brads.
Floor Unevenness Distorting Base Brackets
If the subfloor beneath the pocket cage is crowned or dished by 3mm, tightening base bracket anchors will twist the aluminum split studs out of plumb, narrowing the cavity gap. Shims must level the base track perfectly flat before anchoring.
Thermal Bridging on Exterior Pocket Walls
Installing a pocket door in an exterior wall removes space for insulation, creating a severe thermal bridge that freezes and condenses moisture. Pocket doors should NEVER be placed in exterior walls without an exterior furred insulated false wall.
Extruded Aluminum Split-Stud Cage Assembly Sequence
Execute this professional sequence to achieve flawless results without backtracking:
Laser Alignment & Floor Bracket Layout
Snap laser lines on subfloor; align floor mounting brackets; anchor with 6mm sleeve anchors into concrete or heavy screws into timber joists.
LVL Structural Header Installation
Erect double LVL header supported on solid double jack studs; check with optical transit laser to verify zero sag across the span.
Extruded Top Track Bolting
Bolt heavy-duty extruded aluminum track to header underside; verify center alignment relative to floor brackets.
Aluminum Split-Stud Interlocking
Snap vertical 6063-T6 aluminum split studs into floor bracket slots and top track clips at 300mm centers; plumb with digital level.
Horizontal Spacer Strut Locking
Clip rigid aluminum horizontal tie-struts between twin studs at third-points of height; lock with self-drilling tek screws to create rigid box truss.
Plywood & Drywall Sheathing
Screw 12mm plywood and 12.5mm drywall over split studs using strictly 25mm fine-thread screws; verify cavity gap is unobstructed with gauge block.
Common Mistakes & Countermeasures
Avoid these costly errors that compromise aesthetics, ergonomics, and budget:
Using Sawn 2x4 Lumber for Long Headers
Driving Screws Deeper Than 25mm into the Studs
Failing to Anchor the Base Brackets to Structural Subfloor
Project Execution Checklist
Track your physical progress. Checkboxes persist automatically on this device:
Frequently Asked Questions
Can you install an electrical light switch on a pocket door wall?
With standard pocket frames, no electrical boxes can be mounted because the door occupies the entire cavity. However, modern engineered aluminum split-stud systems allow shallow electrical boxes (maximum 25mm / 1-inch depth) or wireless kinetic/piezoelectric RF light switches to be installed on the pocket wall without interfering with the door travel.
How wide of a door can an aluminum pocket cage accommodate?
Engineered extruded aluminum split-stud systems are manufactured to accommodate door widths up to 1.5 meters (5 feet) for single pocket doors, and up to 3.0 meters (10 feet) for bi-parting double pocket door configurations, with heights reaching up to 3.0 meters (10 feet).
Does the aluminum frame require lubrication or maintenance?
No. The 6063-T6 aluminum split studs are non-moving, maintenance-free structural components that do not corrode, shrink, or warp for the lifetime of the building. All moving components (trolleys, soft-close dampers) are housed in the overhead track and are fully accessible without opening the wall.


