
Ballistic steel cavity walls and anti-ram foundation anchoring provide the primary structural perimeter for fortified panic rooms. Constructed from high-hardness quenched and tempered armor steel (such as Hardox 500 or Armox 500T, 8mm–12mm thick) certified to UL 752 Level 8, the plates feature 50mm overlapping ship-lap joints to prevent projectile penetration through seams. Anchored into reinforced concrete slabs via chemical epoxy dowels (shear resistance > 60 kN), they resist high-caliber rifle fire, mechanical sledgehammer attacks, and vehicle ramming.
At a Glance: Key Takeaways
- Hardox 500 Armor Plating: Quenched and tempered martensitic steel with 500 HBW hardness stopping 7.62x51mm AP rounds cold.
- 50mm Overlap Seam Geometry: Prevents line-of-sight gaps at joints; reinforced with internal steel spall catch battens.
- Aramid Spall Containment: Multi-ply Kevlar curtains on room interior trapping secondary spall shrapnel generated by bullet impacts.
- Hilti HIT-HY 200 Epoxy Anchors: Chemical adhesive studs embedding into concrete foundation to resist 60 kN shear from ramming attempts.
- Concealed Stud Architecture: Standard architectural drywall and wood trim mount directly over armor, rendering walls visually indistinguishable from normal rooms.
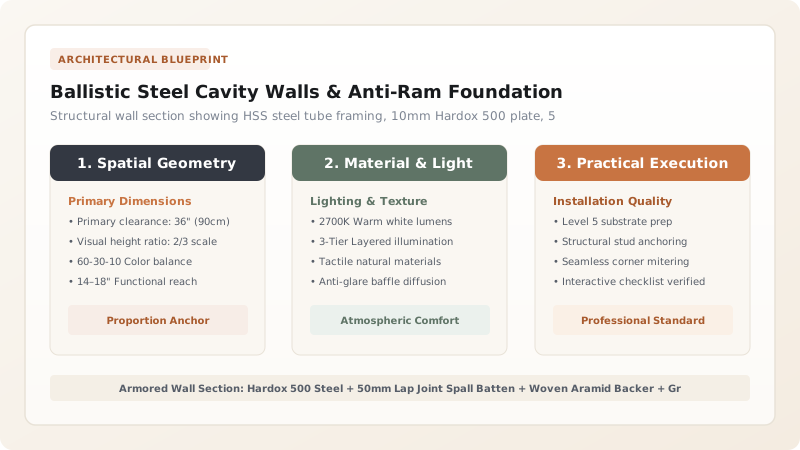
1. Armor Metallurgy: Hardox 500 Mechanics & UL 752 Ratings
Standard structural mild steel (A36 or S275) has a yield strength of ~250 MPa and is easily perforated by rifle fire. High-threat panic rooms utilize Quenched & Tempered Martensitic Armor Steel (Hardox 500, Armox 500T, or MIL-A 46100):
Hardox 500 possesses a typical yield strength of \(1,250\text{ MPa}\) and tensile strength of \(1,500\text{ to } 1,750\text{ MPa}\), with a Brinell hardness of \(470\text{ to } 530\text{ HBW}\). Under ballistic impact from a 7.62x51mm NATO round (308 Win, 150 gr FMJ at 840 m/s):
- Impact Shattering: The exceptional surface hardness deforms and shatters the copper jacket and lead/steel penetrator core before plastic deformation can penetrate the plate.
- UL 752 Level 8 Specification: Mandates that the armor must withstand 5 successive shots of 7.62mm rifle fire spaced within a 115mm (4.5 in) square pattern with zero penetration and zero spall release on the protected side.
For Level 8 protection, an \(8.5\text{ mm}\) to \(10.0\text{ mm}\) plate thickness is specified. Explore hidden door engineering in our guide to bookcase false-wall latches.

2. Seam Engineering: 50mm Overlap Battens & Spall Curtains
In ballistic wall design, the weakest link is never the center of the plate—it is always the joints between plates. A bullet striking a butt joint can wedge between plates and enter the room:
- 50mm Overlapping Lap Joints: Adjacent plates overlap by a minimum of \(50\text{ mm}\) (2 inches). Alternatively, plates are backed by a continuous \(100\text{ mm} \times 10\text{ mm}\) Hardox backing batten, ensuring any angled bullet strikes solid armor.
- Countersunk Grade 8 Ballistic Bolts: Plates are through-bolted to structural steel posts using Grade 8 (Class 10.9) heat-treated plow bolts or socket head cap screws with spherical washer assemblies to absorb impact shear.
- Aramid Spall Shielding: When high-velocity rounds strike the exterior of a steel plate, microscopic steel fragments ('back-spall') can flake off the interior face. A multi-layer Woven Kevlar Aramid Spall Curtain (minimum 12 plies) is adhered to the inside surface to capture high-speed shrapnel. Review master safe room design in our secret safe rooms hub.
3. Anti-Ramming Anchors: Foundation Tie-Downs & Seismic Bracing
In addition to ballistic assault, fortified walls must resist mechanical battering rams, vehicle ramming, and sledgehammers:
- Chemical Adhesive Anchors: Base channel tracks are secured into the concrete foundation slab using Hilti HIT-HY 200 Epoxy with HAS-E-55 M16 Stainless Threaded Rods embedded at \(150\text{ mm}\) depth on 300mm centers. Each anchor provides over \(58\text{ kN}\) (13,000 lbs) of tensile pullout resistance.
- Triangulated Ceiling Kickers: Diagonal HSS diagonal knee braces link the top wall plate back into the structural roof slab or steel beams, resisting horizontal overturning moments from ramming impacts. Compare with secret pocket sliders in hidden pocket doors.
Ballistic Wall Armor Material Comparison
Use this reference table to calculate exact physical dimensions, ratios, and specifications before purchasing:
| Armor Material | Hardox 500 Armor Steel | Woven Ballistic Fiberglass (E-Glass) | Ultra-High Molecular Weight Polyethylene (UHMWPE) |
|---|---|---|---|
| Weight per m² (UL Level 8) | 78 kg/m² (heavy dead load) | 52 kg/m² (moderate) | 22 kg/m² (lightweight) |
| Tool & Cutting Resistance | Superior (resists grinders, torches) | Moderate (can be cut with carbide saw) | Poor (melts under cutting torch) |
| Multi-Hit Capability | Excellent (indefinite round stoppage) | Moderate (delaminates after 3-5 hits) | Good (high energy absorption) |
| Thickness Required | 8.5 mm - 10 mm | 32 mm - 38 mm | 25 mm - 30 mm |
| Installation Complexity | High (requires lifting cranes) | Moderate (can be cut with diamond saw) | Moderate (special fasteners required) |
Structural Retrofit & Installation Hazards
Every successful decoration project must account for physical and environmental constraints:
Point Loading on Suspended Floor Slabs
A 10mm steel plate measuring 2.4m x 1.2m weighs ~230 kg. Stacking plates during installation can overload residential floor joists, causing floor collapse. Materials must be staged directly over load-bearing foundation walls.
Thermal Cutting Torch Vulnerability
Intruders equipped with oxy-acetylene torches can burn through steel armor plates. High-security walls sandwich a 25mm ceramic matrix or calcium silicate thermal insulation layer between steel sheets to dissipate torch heat.
Electrical Conduit Breaches
Cutting standard electrical outlet boxes into armored walls creates penetrations where bullets can enter. All electrical wiring must be surface-mounted in rigid metal conduit inside the room, fed through a single angled armored gland.
Ballistic Armor Wall Construction Procedure
Execute this professional sequence to achieve flawless results without backtracking:
Foundation Slab Layout & Core Drilling
Snap chalk lines on concrete slab; core drill 18mm holes at 300mm centers; clean boreholes with compressed air and wire brush.
Epoxy Adhesive Anchor Stud Injection
Inject Hilti HIT-HY 200 epoxy resin; twist in M16 high-tensile threaded anchor studs; allow 60 minutes for chemical cure.
HSS Base Channel & Frame Erection
Set 100mm x 50mm heavy HSS structural steel base channels over studs; torque heavy hex nuts to 120 Nm; weld vertical HSS studs on 600mm centers.
Hardox 500 Armor Plate Hoisting & Bolting
Hoist 10mm Hardox armor plates into place using mobile vacuum crane; fasten with Grade 8 plow bolts; maintain 50mm overlap at all plate edges.
Aramid Spall Liner Lamination
Apply structural epoxy paste to interior steel face; press 12-ply woven aramid Kevlar spall curtain panels firmly into place with seam rollers.
Furring Channel & Interior Drywall Finish
Attach resilient steel furring channels over armor; hang 16mm Type X fire-rated drywall; tape, mud, and finish to match surrounding residential decor.
Common Mistakes & Countermeasures
Avoid these costly errors that compromise aesthetics, ergonomics, and budget:
Butting Armor Plates Edge-to-Edge Without Overlap
Using Standard Mild Steel Fasteners
Leaving Ceiling Unarmored Below Standard Attic
Project Execution Checklist
Track your physical progress. Checkboxes persist automatically on this device:
Frequently Asked Questions
Can standard power tools drill through Hardox 500 armor steel?
No. Standard high-speed steel (HSS) drill bits and reciprocating saw blades will dull instantly within 5 seconds without scratching Hardox 500. Cutting requires industrial plasma cutters, waterjet cutting tables, or specialized cobalt-carbide drills operating at low RPM with flood coolant.
Is a safe room fireproof as well as bulletproof?
Steel armor plates stop bullets, but steel conducts heat rapidly. To provide certified fire protection (minimum 2-hour rating under UL 263 / ASTM E119), the exterior of the steel shell is clad with two layers of 16mm Type X drywall and high-density mineral wool insulation.
How much floor reinforcement is needed for an armored panic room?
If built on a ground-level concrete slab-on-grade (minimum 100mm reinforced concrete), no structural reinforcement is typically needed. If located on an upper floor with timber or steel joists, an engineer must design sistered steel flitch plates or intermediate support columns below to carry the 80 kg/m² dead weight.


