
The conical roof of an Apulian trullo is an architectural duality: an inner load-bearing corbelled pseudodome (the candela) and an outer weather-resistant shingle skin (the chiancarelle). Constructed without temporary timber centering, the inner dome steps inward course-by-course until capped by a monolithic closing stone, while the exterior chiancarelle shingles are bedded with an outward slope to shed storm rains like fish scales.
At a Glance: Key Takeaways
- Concentric Corbelled Rings: Flat limestone blocks (candela) stepping inward by 50–70mm per course to form a self-supporting conical vault.
- Centering-Free Construction: Erected completely without wooden centering formwork, relying on horizontal ring equilibrium.
- Chiancarelle Limestone Shingles: Hand-split slabs (30–50mm thick) laid with 50% overlap and a 5-degree outward drainage fall.
- Pure Compressive Vertical Load: Zero lateral thrust at the base, eliminating the need for external flying buttresses.
- Monolithic Closing Capstone: A single thick limestone slab sealing the central eye at the apex beneath the sculpted pinnacle.
- Integrated Perimeter Eaves Gutter: The lowest course of chiancarelle projects 150mm over a carved stone gutter directing runoff to cisterns.
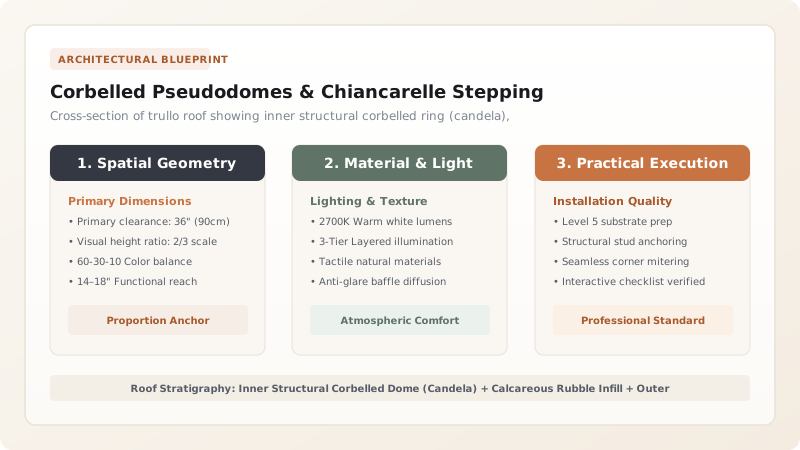
1. The Inner Structural Vault: Stereotomy of the Candela
Inside an authentic trullo, gazing upward reveals a soaring, dark gray conical vault: the candela (pseudodome). Unlike a true hemispherical dome—which requires continuous temporary timber centering to support arch voussoirs until the keystone is set—the candela is completely self-supporting during construction.
Masons lay flat, dense limestone blocks in horizontal concentric rings. Each ring steps inward by \(50\text{ to }70\text{ mm}\) relative to the ring below. The physics of corbel equilibrium requires that the center of mass of each stone remains behind the tipping axis:
The heavy weight of the rubble packed on the outer tail of the stone counterbalances the cantilevered nose. When a complete 360-degree ring is closed, horizontal ring-hoop compression prevents any single stone from slipping inward, allowing the mason to stand safely on the newly laid ring to build the next.
2. The Weather Armor: Chiancarelle Limestone Shingles
While the inner candela provides structural support, its joints are open and would leak under rain. The weatherproofing is performed by the chiancarelle (or chiancole)—thin, flat slabs of stratified grey limestone quarried from superficial limestone beds.
Masons lay chiancarelle in continuous concentric courses from the eaves to the apex:
- Each tile is hand-dressed with a stone hammer to a thickness of \(30\text{ to }50\text{ mm}\).
- Tiles are bedded with a \(5^\circ\) outward downward slope bedded in dry limestone aggregate dust.
- Each successive course overlaps the course below by \(50\%\text{ to }60\%\), creating an unbroken watershed identical to clay roof tiles or slate shingles, but built entirely of dry stone.
3. The Apex Keystone: Closing the Eye
At the apex of the cone (typically \(5.0\text{ to }6.5\text{ meters}\) above the floor), the opening narrows to a circle measuring approximately \(400\text{ to }500\text{ mm}\) in diameter.
The master mason caps this eye with the serracapo—a monolithic circular or square limestone capstone. Once the capstone is seated, the sculpted decorative pinnacle is hoisted on top, its heavy mass applying permanent downward compression that locks the uppermost corbelled rings into an immovable arch.
Trullo Roof Geometry & Material Specifications
Use this reference table to calculate exact physical dimensions, ratios, and specifications before purchasing:
| Roof Stratum | Material Specification | Dimensional Standard | Structural / Environmental Function |
|---|---|---|---|
| Inner Corbelled Ring (Candela) | Hard Cretaceous limestone blocks | 150–200mm thick x 300–450mm deep | Self-supporting structural vault; zero wooden centering |
| Intermediate Core Packing | Limestone spalls & tufa dust | 100–250mm variable thickness | Ties candela to outer shingles; drains accidental seepage |
| Outer Roof Shingles (Chiancarelle) | Hand-split stratified limestone slabs | 30–50mm thick x 250–350mm width | Overlapping water-shedding scales (5° outward slope) |
| Conical Roof Pitch | Steep conical slope (55° to 60°) | Uniform 360° conical symmetry | Accelerates rainwater runoff; prevents wind blow-off |
| Eaves Projection (Grondaia) | Monolithic carved stone gutter | Projects 150–200mm proud of wall | Channels rainwater into underground drinking cistern |
Masonry Execution Constraints
Every successful decoration project must account for physical and environmental constraints:
Shingle Outward Fall
If even a few chiancarelle tiles are accidentally bedded with an inward tilt, rainwater will track inside the core and drip into the living room.
Wind Tramontana Uplift
Steep conical roofs experience severe aerodynamic suction on the leeward side during winter gales; shingles must be tightly interlocked under gravity.
Uniform Ring Height
Corbelled rings must remain strictly horizontal around the 360-degree circle; a spiral or dipping ring creates torsional instability in the dome.
Corbelled Cone & Chiancarelle Laying Protocol
Execute this professional sequence to achieve flawless results without backtracking:
Base Ring Bedding
Lay the first ring of structural corbel blocks along the perimeter wall top, checking circular radius with a center trammel line.
Concentric Corbel Stepping
Lay successive candela rings stepping inward by 60mm per course, counterweighting the rear tails with angular stone rubble.
Eaves Gutter Projection
Install projecting carved limestone gutter slabs along the perimeter eaves, sloping toward the cistern downspout channel.
Chiancarelle Shingle Bedding
Lay overlapping chiancarelle tiles course-by-course up the exterior cone, ensuring a 5-degree outward drainage pitch.
Closing Capstone Seating
Drop the monolithic limestone serracapo capstone over the apex eye, sealing the central hole.
Pinnacle Erection
Hoist the sculpted multi-tier limestone pinnacle over the capstone, bedding it firmly to lock the top rings under compression.
Common Mistakes & Countermeasures
Avoid these costly errors that compromise aesthetics, ergonomics, and budget:
Stepping corbel courses inward too aggressively (> 100mm per ring)
Using modern cement mortar to bond chiancarelle roof tiles
Laying chiancarelle shingles with less than 50% overlap
Project Execution Checklist
Track your physical progress. Checkboxes persist automatically on this device:
Frequently Asked Questions
Do trullo roofs leak during heavy rain?
No. When properly built by experienced master trullari, a chiancarelle roof is completely waterproof. The steep 55-degree pitch and multi-layer overlapping shingles shed water rapidly into perimeter stone gutters, keeping the interior bone-dry.
What is the average lifespan of a chiancarelle roof?
A well-built dry-stone chiancarelle roof lasts between 100 and 150 years. When moss or stone weathering eventually occurs, the shingles can be removed, re-dressed, and re-laid using the exact same stones without replacing the inner candela dome.
How do builders reach the top of the roof without scaffolding?
During construction, several projecting stones (mensole) are left protruding from the outer cone every few courses. These act as natural stone climbing steps for the master trullaro, allowing him to ascend and descend the cone safely.


