
Scottish dry-stone dyking is an ancient masonry craft of constructing durable, free-standing stone walls without mortar, relying entirely on gravity, friction, and precise interlocking stone geometry. Built using an A-frame batter profile (typically 1:6 incline), double outer face stones, dense internal hearting aggregate, and full-width through-band stones (tie-stones) topped by vertical cope stones, a properly dyked wall flexes with ground movement and survives centuries.
At a Glance: Key Takeaways
- A-Frame Batter Incline: Sides slope inward at a ratio of 1:6 to 1:8, directing gravitational forces toward the wall centerline.
- Double-Faced Construction: Outer faces built from dressed freestone field stones (granite, schist, or sandstone) with tight contact beds.
- Dense Hearting Aggregate: Small angular hearting stones hand-packed into the central void; voids must never be filled with loose gravel or soil.
- Through-Band Stones (Throughs): Long monolithic stones spanning the entire wall thickness every 1 meter horizontally and midway up the wall height.
- Interlocking Cope Crest: Vertical or wedge-shaped stones set upright like books along the wall crest, locking the top courses under compression.
- Hydrostatic Free Drainage: 100% free-draining assembly that eliminates hydrostatic pressure and resists severe winter freeze-thaw cycles.
In-Depth Guides in this Directory
Explore specialized subtopic blueprints, technical dimensions, and execution checklists:
Batter Frame Incline Geometry & Foundation Trenching
Master Scottish dyking geometry: timber A-frame batter profiles (1:6 slope), string-line triangulation, trenching through glacial till, and boulder bedding.
Through-Band Stones, Hearting & Shear Pinning
Master dry-stone walling mechanics: through-band tie stones, hand-packed angular hearting aggregate, shear pinning with stone wedges, and friction locking.
Cope Stone Interlocking Crests & Heather Caps
Master dry-stone dyke capping: upright book-matched cope stones, hammer-driven wedge keys, friction compression arches, and traditional Highland heather caps.
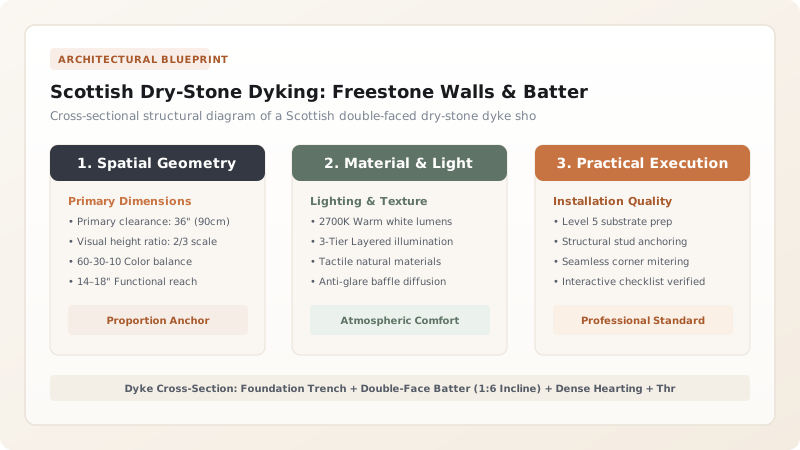
1. Structural Physics: Gravity, Friction & The A-Frame Batter
Unlike mortared masonry—which acts as a rigid, brittle monolith susceptible to frost cracking and foundation movement—a Scottish dry-stone dyke is an organic, flexible retaining and boundary structure.
The entire engineering relies on the A-frame batter profile. Using wooden batter frames (profiles) and taut string lines, dykers taper the wall inward from a wide foundation (typically \(750\text{ to }900\text{ mm}\)) to a narrow top (\(350\text{ to }450\text{ mm}\)) beneath the cope stones:
Because the stone faces slope inward, gravity forces each outer stone to lean toward the center of the wall. Any horizontal shifting or ground frost heave pushes the stones deeper into mutual compression against the internal stone hearting rather than outward off the face. Master batter physics in batter frame geometry and foundation trenching.

2. The Internal Core: Through-Stones & Hearting Packing
A dyke that fails prematurely almost always suffers from two fatal flaws: missing through-stones or poorly packed hearting.
In authentic Scottish dyking, the wall is composed of two independent outer stone faces tied together by through-band stones (throughs). Spaced every \(900\text{ to }1200\text{ mm}\) horizontally at approximately half the wall height, these massive lintels physically bridge the gap, preventing the two faces from bulging outward under internal pressure.
Between the faces lies the hearting. Every internal void must be hand-packed with sharp, angular quarry spalls wedged firmly in place (pinning). Round river pebbles or loose shovel-dumped dirt are strictly prohibited, as they roll under load and allow face stones to cave inward. Read hearting mechanics in through-stones, hearting aggregate, and shear pinning.
3. The Crown: Interlocking Cope Stones & Heather Caps
The top of the dyke is vulnerable to livestock clambering, wind dislodgement, and water intrusion. Dykers crown the wall with cope stones (or coping):
- Upright Book-Matched Copes: Slabs of schist or sandstone set on edge across the width of the wall, leaning against each other like tilted books.
- Wedged Locking Stones: Tapered stones driven into the final gaps with stone mallets, placing the entire top course under horizontal compression.
- Traditional Heather Caps: In remote Highland moors, dykes were frequently capped with dense turf sods or heather clumps, whose fibrous roots weave the top stones into an erosion-proof living mat. Master crest detailing in cope stone interlocking crests and heather caps.
Scottish Dry-Stone Dyke Architectural & Dimensional Standards
Use this reference table to calculate exact physical dimensions, ratios, and specifications before purchasing:
| Structural Element | Standard Field Dyke (Highland) | Estate / Retaining Dyke | Engineering Function |
|---|---|---|---|
| Base Width (Footing) | 750 to 850 mm width | 900 to 1200 mm width | Spreads compressive weight over soil sub-base |
| Top Width (Beneath Cope) | 350 to 450 mm width | 450 to 550 mm width | Maintains 1:6 to 1:8 inward batter taper |
| Total Wall Height | 1.2 to 1.4 m (including cope) | 1.5 to 1.8 m (high boundary) | Sufficient height to contain Highland sheep and cattle |
| Through-Stone Spacing | Every 900–1200 mm horizontally | Every 750–900 mm in 2 vertical tiers | Binds the two outer skin faces against lateral bulging |
| Hearting Stone Size | 50 to 150 mm angular spalls | 75 to 200 mm hand-packed chips | Hand-placed; zero loose dirt or round gravel |
| Cope Stone Style | Upright vertical / wedged book-copes | Segmental flat dressed capstones | Locks the upper wall under compressive dead load |
Geological & Landscape Constraints
Every successful decoration project must account for physical and environmental constraints:
Frost-Heave Trenching
Foundation trenches must be excavated through organic peat down to solid subsoil or mineral till; building directly on soft peat causes catastrophic foundation sinking.
Stone Bedding Orientation
Sedimentary stones must be laid with their natural quarry bed horizontal; face-bedding stones causes freeze-thaw delamination and spalling.
Livestock Impact Resistance
Top cope stones must be heavy enough (minimum 15–25 kg each) and wedged tightly to prevent cattle from knocking them loose with their horns.
Scottish Dry-Stone Dyking Sequence
Execute this professional sequence to achieve flawless results without backtracking:
Trenching to Solid Subsoil
Excavate a foundation trench 200–300mm deep through turf and topsoil, digging down to solid mineral sub-base.
Batter Frame Erection
Set timber A-frame batter profiles at each end of the wall run, running taut string lines along base, through-stone, and cope levels.
Setting Foundation Boulders
Bed the largest, heaviest boulders in the trench, laying them length-inward with top faces sloping slightly outward.
Face Coursing & Hearting Packing
Build double stone faces in horizontal courses, hand-packing every internal cavity with sharp angular hearting stones and stone pins.
Through-Stone Placement
Lay monolithic through-stones spanning the entire wall width every 1 meter, projecting 50mm proud of both faces.
Cope Stone Upright Wedging
Set large, flat cope stones upright across the crest, driving tapered locking wedge stones into the center to lock the entire course under compression.
Common Mistakes & Countermeasures
Avoid these costly errors that compromise aesthetics, ergonomics, and budget:
Filling the center of the wall by dumping shovelfuls of dirt or rounded pea gravel
Laying stones with their long axis parallel to the wall face (running length-ways)
Omitting through-stones to save time or stone
Project Execution Checklist
Track your physical progress. Checkboxes persist automatically on this device:
Frequently Asked Questions
What is the difference between a dry-stone dyke and a dry-stone wall?
In Scottish and Northern English dialect, 'dyke' (or dike) specifically denotes a dry-stone wall built without mortar to enclose fields or estates, whereas in southern England it often refers to an earth ditch. Structurally, a dry-stone dyke is synonymous with a double-faced dry-stone wall.
Why do dry-stone dykes outlast mortared stone walls in cold climates?
Mortared walls are rigid and impermeable: water penetrates hairline cracks, freezes, expands, and blows the mortar joints apart. A dry-stone dyke is completely free-draining (water flows straight through without ponding) and can flex with frost heave without cracking.
What is a 'consumption dyke'?
In parts of Aberdeenshire and the Scottish Highlands where glaciers left colossal quantities of granite boulders, farmers built monumental 'consumption dykes'—massive walls up to 10 meters wide—purely to consume cleared field stones while creating windbreaks.


