
A trullo is a traditional dry-stone vernacular dwelling native to the Itria Valley in Apulia (Puglia), southern Italy, celebrated for its circular or square whitewashed base and monumental conical corbelled limestone dome (pseudodome). Constructed entirely without mortar, the structure features massive double-skin perimeter walls filled with tufa rubble core, an inner structural corbelled dome, an outer weather-skin of stepped limestone shingles (chiancarelle), and a hand-carved whitewashed pinnacle.
At a Glance: Key Takeaways
- Mortar-Free Dry-Stone Engineering: Built strictly without lime or cement mortar, historically allowing rapid dismantling to evade feudal taxation.
- Double-Skin Perimeter Walls: Massive 1.5 to 2.2 meter thick walls filled with insulating crushed limestone and tufa aggregate core.
- Corbelled Pseudodome (Candela): Horizontal concentric rings of limestone cantilevered inward, meeting at a monolithic closing capstone.
- Chiancarelle Limestone Shingles: Thin, flat, grey limestone tiles laid with a slight outward slope to shed rainwater like overlapping scales.
- Sculpted Sacred Pinnacles (Pinnacolo): Sculpted decorative limestone terminals (disks, globes, cones, stars) acting as compressive dead-weight keys.
- Subterranean Rainwater Cistern: Sloping roof eaves routed through perimeter stone gutters into an underground vaulted cistern carved in bedrock.
In-Depth Guides in this Directory
Explore specialized subtopic blueprints, technical dimensions, and execution checklists:
Double-Wall Masonry & Tufa Rubble Core Physics
Master Apulian trullo base wall engineering: double-skin dry limestone masonry (1.8m thick), tufa rubble core insulation, and 14-hour thermal phase lag.
Corbelled Pseudodomes & Chiancarelle Stepping
Master dry-stone dome engineering: corbelled limestone pseudodome geometry (candela), overlapping chiancarelle weather tiles, and capstone keystones.
Whitewashed Sacred Pinnacles & Lime Milk Coatings
Master trullo architectural symbolism and weather coatings: hand-carved limestone pinnacles (pinnacoli), sacred roof symbols, and slaked lime-milk (latte di calce).
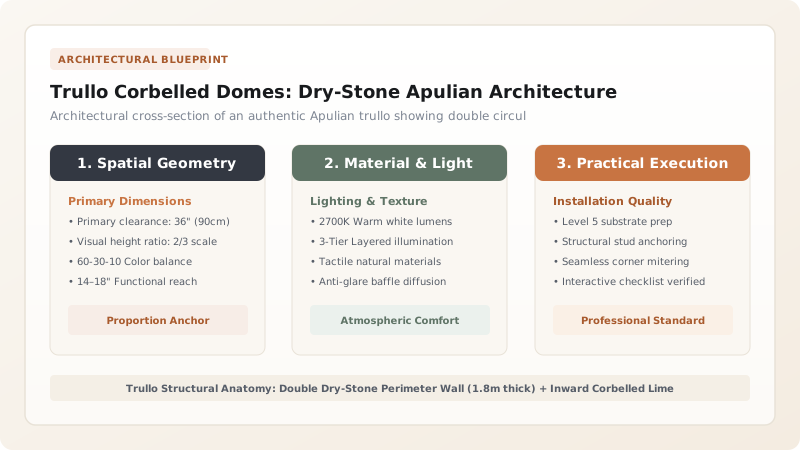
1. Vernacular History: Feudal Evaporation & Structural Genius
The iconic landscape of Alberobello and the Valle d’Itria in Puglia was born from feudal subterfuge in the 16th and 17th centuries under the Count of Conversano (Giangirolamo II Acquaviva d’Aragona). The Spanish Viceroy of Naples imposed heavy taxes on new permanent settlements.
To evade the tax, the Count mandated that peasant farmers construct all dwellings strictly a secco (dry-stone, without mortar). When royal tax inspectors approached, the pulling of a single key-pin at the apex collapsed the dry conical roof into a pile of stones, proving the building was merely an impermanent agricultural cairn rather than a taxable home. Once inspectors left, the peasants reassembled the corbelled dome in a few days. Explore perimeter wall mechanics in double-wall masonry and tufa rubble cores.

2. Structural Mechanics: The Corbelled Pseudodome & Chiancarelle
Unlike a true Roman dome—which generates high radial hoop tension that pushes outward on supporting walls—a trullo pseudodome is an inward-stepping corbel. Each concentric horizontal ring of local Cretaceous limestone (candela) cantilevers inward by approximately \(50\text{ to }75\text{ mm}\):
Because every ring is held in place by the counterweight of the stones behind it, the dome exerts pure downward vertical gravity load onto the massive 2-meter-thick perimeter walls, generating virtually zero outward lateral thrust. The exterior is clad in thousands of thin limestone slabs (chiancarelle) pitched with a \(5^\circ\) outward fall, acting like stone cedar shakes to shed torrential Mediterranean winter storms. Read corbel stereotomy in corbelled pseudodome chiancarelle stepping.
3. The Sacred Crown: Whitewashed Symbols & Sculpted Pinnacles
The visual signature of the trullo is the contrast between its dark gray conical stone roof and its brilliant white base:
- Lime-Milk Whitewashing (Latte di Calce): The thick cylindrical base walls are coated annually with slaked lime milk. The high reflectivity bounces away intense summer solar radiation, while lime alkalinity sterilizes the porous stone.
- Esoteric Roof Symbols: Painted in slaked lime onto the chiancarelle tiles are sacred Christian, astrological, or ancient pagan symbols (the Maltese Cross, tree of life, sun disc, or heart).
- The Pinnacolo: The conical apex is crowned with a sculpted limestone finial consisting of a base disk, vertical cylinder, and sculpted sphere or star. Beyond its symbolic role, the heavy \(40\text{ to }80\text{ kg}\) pinnacle acts as a structural compressive weight that holds the closing capstones down against gale-force tramontana winds. Master finishes in whitewashed pinnacles and lime milk coatings.
Trullo Architectural & Engineering Specifications
Use this reference table to calculate exact physical dimensions, ratios, and specifications before purchasing:
| Structural Component | Apulian Historical Standard | Modern Conservation Criteria | Functional / Engineering Role |
|---|---|---|---|
| Perimeter Base Wall | Double dry-stone skin (1.5 to 2.2m thick) | Dry-stone with hidden stainless ties | Thermal flywheel (14h phase lag); supports roof weight |
| Wall Core Filling | Crushed calcareous tufa & stone spalls | Hand-packed angular stone aggregate | Porous drainage insulation; zero internal water ponding |
| Inner Dome (Candela) | Corbelled concentric limestone rings | Cretaceous limestone (compressive > 40 MPa) | Self-supporting ceiling without wooden centering |
| Outer Roof Tiles | Chiancarelle (30 to 50mm flat slabs) | Hand-split local Alberobello freestone | Overlapping weather-shingle shedding all rain |
| Roof Pitch | 50° to 60° conical slope | Maintains rapid water runoff | Steep angle prevents water capillary back-siphoning |
| Apex Capstone & Finial | Monolithic capstone + carved pinnacle | Carved limestone terminal (40–80 kg) | Compressive weight locking the top corbelled rings |
Structural & Environmental Constraints
Every successful decoration project must account for physical and environmental constraints:
Foundation Bedrock Requirement
A trullo must be founded directly on solid limestone bedrock; building on expansive red Mediterranean clay (terra rossa) causes differential settling that collapses dry domes.
Chiancarelle Overlap Integrity
Each stone shingle must overlap the course below by at least 50% with an outward fall; if a shingle tips inward, rainwater will funnel into the living room.
Mortar Prohibition in Heritage Zones
UNESCO World Heritage guidelines for Alberobello strictly prohibit pointing external chiancarelle roofs with Portland cement; cement traps moisture and causes stone freeze-spalling.
Trullo Construction Sequence
Execute this professional sequence to achieve flawless results without backtracking:
Bedrock Leveling & Cistern Excavation
Chisel topsoil down to limestone bedrock, carving an underground pear-shaped cistern directly beneath the future living room floor.
Double Perimeter Wall Erection
Build outer and inner dry-stone circular walls (1.8m total thickness), hand-packing the center with crushed tufa aggregate up to 2.2m height.
Architrave Lintel Setting
Position massive limestone lintels over entrance doors and window niches, backed by discharging dry-stone relieving arches.
Corbelled Pseudodome Ring Laying
Lay horizontal rings of limestone cantilevered inward by 60mm per course, working around the 360-degree circle without wooden falsework.
Chiancarelle Weather Shingling
Shingle the exterior cone with thin overlapping chiancarelle slabs, bedding them in dry limestone dust with a 5-degree outward slope.
Pinnacle Hoisting & Whitewashing
Drop the monolithic keystone capstone, hoist the sculpted limestone pinnacle into place, and whitewash the circular base with pure slaked lime milk.
Common Mistakes & Countermeasures
Avoid these costly errors that compromise aesthetics, ergonomics, and budget:
Pointing exterior chiancarelle roof shingles with Portland cement mortar
Using round field boulders instead of flat-bedded sedimentary limestone for corbels
Failing to bed the foundation walls on solid bedrock
Project Execution Checklist
Track your physical progress. Checkboxes persist automatically on this device:
Frequently Asked Questions
Why are trulli whitewashed only on the base and not on the roof cone?
The whitewashed base reflects fierce Mediterranean summer heat away from the living quarters, while the dark unpainted gray limestone roof absorbs winter solar heat. Additionally, leaving the roof shingles natural allows rain to wash freely into the drinking cistern without lime contamination.
How do trulli stay warm in winter without central heating?
The 1.8-meter-thick stone walls and rubble core act as a colossal thermal mass battery, storing daytime heat and slowly releasing it at night. An authentic small corner fireplace (focolare) with a dry-stone chimney keeps the compact circular volume warm.
What is the difference between a true dome and a pseudodome?
A true dome is built of radial voussoirs angled toward a central point, generating horizontal outward radial thrust that requires heavy buttressing. A pseudodome (corbelled dome) is constructed of horizontal stone courses stepping inward, exerting strictly vertical gravity loads that require no buttressing.


