
The perimeter base of a trullo is a circular double-skin dry-stone masonry wall measuring between 1.5 and 2.2 meters in thickness. Constructed from large, roughly dressed local limestone blocks without mortar, the void between the inner and outer stone skins is packed with crushed calcareous tufa and stone spalls, creating an immense thermal flywheel that delivers a 14-hour phase shift and year-round indoor climate comfort.
At a Glance: Key Takeaways
- 1.8-Meter Total Thickness: Massive wall envelope acting as a structural abutment and environmental thermal sponge.
- Double-Skin Dry Limestone: Inner and outer faces built from local Cretaceous limestone blocks (chianche) bedded on natural friction.
- Tufa Rubble Core: Crushed calcarenite and tufa spalls providing micro-porous thermal insulation and drainage.
- 14-Hour Thermal Phase Lag: Absorbs 40°C daytime summer heat, releasing it into the interior at 2:00 AM when exterior temperatures drop.
- Circular Spatial Aerodynamics: Eliminates exterior corners to minimize wind resistance against winter tramontana gales.
- Integrated Wall Niches: Thick wall volume carved internally with recessed alcoves for sleeping, storage, and small fireplaces.
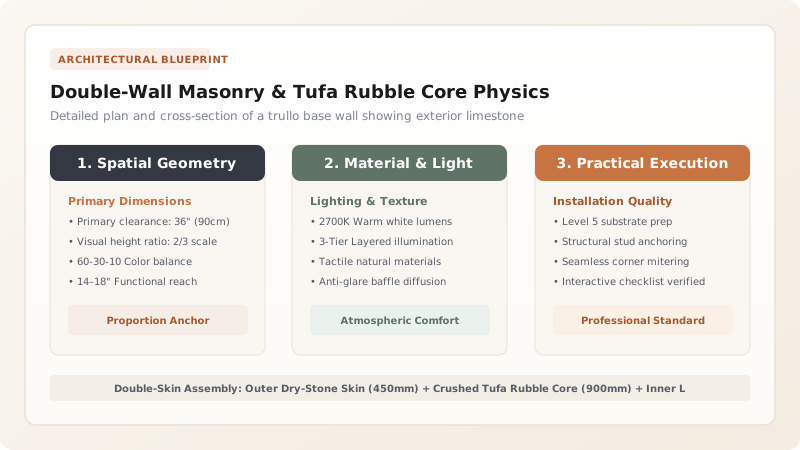
1. Structural Mechanics: The Circular Double-Skin Architecture
The circular plan of the trullo is not merely a rustic tradition—it is a masterclass in compressive efficiency. In rectangular masonry, corners concentrate stress and create cold air turbulence. The circle distributes wind and roof loads uniformly across the entire 360-degree perimeter.
The base wall consists of two distinct concentric masonry skins:
- The Outer Skin (\(400\text{ to }500\text{ mm}\)): Built with roughly squared limestone blocks laid with a subtle inward batter of \(1:10\) to increase stability.
- The Inner Skin (\(400\text{ to }500\text{ mm}\)): Plumb vertical face establishing the circular living room volume.
- The Core Space (\(800\text{ to }1200\text{ mm}\)): The immense center volume packed solid with mineral aggregate.
2. Hygrothermal Physics: Tufa Core & The 14-Hour Phase Lag
In the arid, scorching summers of Puglia where daytime temperatures exceed \(40^\circ\text{C}\), the trullo interior remains naturally chilled at a comfortable \(21^\circ\text{C to }23^\circ\text{C}\) without mechanical air conditioning.
This is governed by thermal inertia and volumetric heat capacity (\(C_v = 1,800\ \text{kJ/m}^3\cdot\text{K}\)). The thermal phase shift \(\Delta t\) through the 1.8-meter wall is calculated by:
Where \(d = 1.8\text{ m}\) and \(\alpha\) is thermal diffusivity. The resulting time lag is approximately 14 hours. The midday solar heat wave entering the outer stone face takes 14 hours to travel through the tufa core, reaching the interior living room in the middle of the night when the cool night air needs tempering.
3. The Excavated Wall: Alcoves & Structural Relieving Arches
Because the walls are nearly 2 meters thick, ancient builders did not build interior dividing partitions. Instead, they 'carved' the rooms out of the wall mass itself, creating deep alcoves (arcovoli) for beds, kitchens, and pantries.
To span these wide openings in dry stone, builders laid massive limestone lintels (architravi) up to \(2.0\text{ meters}\) long. Above each lintel, a dry-stone relieving arch (piattabanda) directs vertical roof loads away from the center of the lintel and down into the flanking stone piers.
Trullo Base Wall Material & Thermal Metrics
Use this reference table to calculate exact physical dimensions, ratios, and specifications before purchasing:
| Wall Layer | Thickness / Dimension | Material Composition | Thermal / Structural Performance |
|---|---|---|---|
| Outer Stone Skin | 450 to 500 mm thickness | Dressed hard Cretaceous limestone | Weather barrier; resists wind shear and rain erosion |
| Insulating Wall Core | 800 to 1200 mm thickness | Crushed porous calcareous tufa & stone spalls | Micro-porous insulation; absorbs humidity; zero slump |
| Inner Stone Skin | 450 to 500 mm thickness | Flat-bedded limestone (chianche) | Vertical support for corbelled dome; whitewashed |
| Combined Wall Envelope | 1,700 to 2,200 mm overall | 100% dry mineral stone matrix | 14-hour thermal phase shift; U-value ~ 0.55 W/m²K |
| Entrance Lintel | 250mm thick x 400mm deep | Monolithic select limestone slab | Spans 1.0m doorway; backed by dry relieving arch |
Masonry Execution Constraints
Every successful decoration project must account for physical and environmental constraints:
Bedrock Step Fracturing
Foundations must be stepped horizontally along natural bedrock bedding planes; building across a karst fissure will cause the wall to split.
Tufa Core Settling
Crushed tufa must be tamped every 300mm with wooden rammers; untamped core settles over decades, creating a hollow void near the top of the wall.
Cross-Tie Band Stones
Even in circular double walls, radial tie-stones (diatoni) must link the inner and outer skins every 1.5 meters to prevent outward bulging.
Trullo Double-Wall Construction Sequence
Execute this professional sequence to achieve flawless results without backtracking:
Bedrock Leveling & Stepping
Expose clean karst bedrock, chiseling horizontal footing steps along the circular perimeter with a stone pick.
Setting Outer & Inner Grounders
Bed the largest dressed limestone boulders along inner and outer circular string radiuses tied to a center pivot pin.
Tufa Core Packing & Tamping
Fill the 1-meter void between skins with crushed tufa and angular limestone spalls, tamping solid with heavy wood rammers.
Radial Diatone Tie-Stones
Install monolithic tie-stones bridging from the inner skin through the core to the outer skin every 1.2 meters at half-height.
Alcove Architrave Setting
Set heavy limestone architrave lintels over interior alcove openings, erecting dry-stone relieving arches above to divert dead loads.
Eaves Ring Bed Preparation
Level the top course of the double wall at 2.2m height, creating a wide, flat circular stone terrace to receive the corbelled dome.
Common Mistakes & Countermeasures
Avoid these costly errors that compromise aesthetics, ergonomics, and budget:
Filling the wall core with clay soil or dirt instead of porous tufa gravel
Omitting radial tie-stones (diatoni) between inner and outer skins
Building interior partition walls with modern hollow cement blocks
Project Execution Checklist
Track your physical progress. Checkboxes persist automatically on this device:
Frequently Asked Questions
What is 'calcareous tufa' (tufo pugliese)?
Pugliese tufa is a soft, porous, sedimentary limestone (calcarenite) quarried throughout southern Italy. Lightweight and filled with microscopic air voids, it is easy to crush and serves as an exceptional natural thermal and acoustic insulation material inside wall cores.
Can plumbing and modern electricity be installed in 2-meter dry-stone walls?
Yes. Modern restorations route copper plumbing and flexible electrical conduits through the porous center core during rebuilding or via neat channels chased into the dry stone, terminating in discreet brass fixtures.
Why are trulli window openings so small?
Small, deeply splayed window openings (typically 400x500mm) were designed to minimize solar heat gain in summer, retain warmth in winter, and avoid weakening the thick dry-stone wall mass.


