
Batter frame incline geometry and foundation trenching establish the structural integrity of a dry-stone dyke. Custom timber A-frames (profiles) set an inward incline of 1:6 to 1:8, ensuring that gravity directs all stones toward the center. Foundations are excavated through soft topsoil down to dense glacial till or bedrock, creating a stable, frost-protected trench.
At a Glance: Key Takeaways
- 1:6 Inward Batter Slope: Each wall face tapers inward by 100mm horizontal for every 600mm vertical rise (approx 9.5° angle).
- Timber A-Frame Profiles: Rigidity maintained with cross-braced timber templates plumbed with central spirit levels or plumb bobs.
- Taut Line Triangulation: Heavy nylon twine moved upward course-by-course to guide face stones and maintain true planar surfaces.
- Excavation to Glacial Till: Trenching 200–300mm deep down to hardpan mineral soil to prevent differential settlement under winter frost.
- Length-In Foundation Stones: Massive base boulders (first scuncheons) set with length perpendicular to the wall run for maximum anchor.
- Slight Outward Fall: Foundation boulders bedded so their top surfaces slope very slightly outward, directing moisture away from the core.
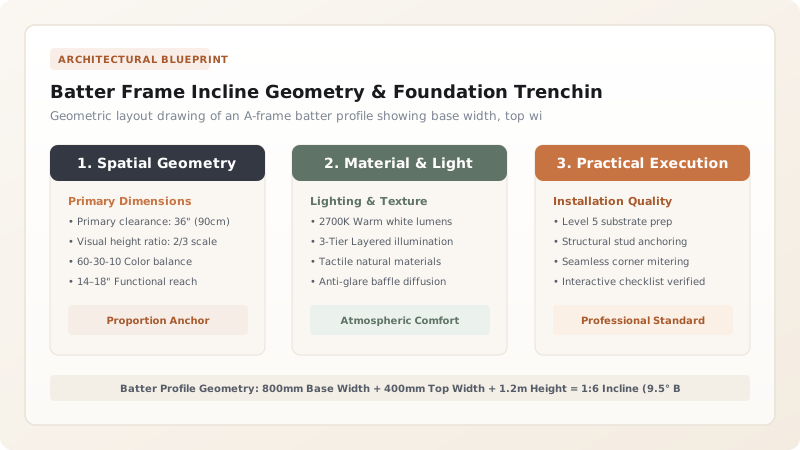
1. The Physics of Inward Batter: Gravity as Structural Binder
In vertical wall construction, any lateral pressure from soil, water, or animal contact creates tension on one face and compression on the other. Because dry stone has zero tensile bond strength, a vertical dry wall quickly bulges and collapses.
The inward batter (slope) solves this by converting outward lateral pressure into downward compressive friction:
Where \(\theta\) is the batter angle (typically \(9.5^\circ\) for a 1:6 slope). The normal contact force between stone beds increases as the wall leans inward, driving static friction coefficients (\(\mu = 0.65\text{ to }0.80\) for rough granite) to lock the stones permanently in place.
2. The A-Frame Batter Profile: Construction & Sighting
To ensure uniform slope along hundreds of meters of undulating terrain, master dykers construct wooden batter frames (profiles):
- Two \(100 \times 25\text{ mm}\) timber uprights are joined at an A-frame angle matching the target base and top widths.
- A central cross-brace carries a plumb-line or precision bubble vial to align the frame's vertical center axis.
- Frames are staked securely into the ground at \(10\text{ to }15\text{ meter}\) intervals, and bright braided nylon string lines are stretched taut along the outer edges, providing continuous visual sightlines for every course.
3. Foundation Trenching & Setting the Grounders
Building a dry-stone dyke on top of grass or spongy peat is guaranteed failure: organic matter decays, creating hollows that cause the dyke to list and collapse. Dykers excavate down to glacial till, gravel hardpan, or solid bedrock.
The largest boulders (grounders or foundstones) are bedded in the trench. Each grounder is rocked into the soil until it has firm, immovable contact across three bearing points. They are placed with their longest dimension pointing into the wall thickness, establishing a massive anchor plinth.
Batter Incline Ratios & Foundation Sizing
Use this reference table to calculate exact physical dimensions, ratios, and specifications before purchasing:
| Terrain / Wall Type | Recommended Batter Ratio | Base Width for 1.2m Height | Foundation Trench Depth |
|---|---|---|---|
| Standard Field Dyke (Flat Land) | 1 : 6 (9.5° inward slope) | 750 to 800 mm | 200 to 250 mm into subsoil |
| Hillside / Sloping Ground | 1 : 5 (11.3° steeper inward) | 850 to 950 mm | 300 to 400 mm down to mineral till |
| Retaining Dyke (Single Face) | 1 : 4 to 1 : 5 (Heavy batter) | 1000 to 1200 mm base | 400 mm with drainage gravel backfill |
| Granite / Sandstone Ashlar | 1 : 7 (8.1° subtle batter) | 700 to 750 mm | 200 mm on solid rock bed |
Site & Excavation Constraints
Every successful decoration project must account for physical and environmental constraints:
Peat Depth Variations
In Scottish bogs, peat can be 2 meters deep; building requires digging drainage diversion ditches and building broad stone 'floating raft' foundations.
Line Sag over Spans
String lines spanning over 15 meters sag in the middle from wind and weight; intermediate support pegs must verify line height every 5 meters.
Trench Water Drainage
In wet seasons, trenches fill with rainwater; trenches must be cut with a slight fall to open drainage ditches to prevent soil liquefaction under stones.
Batter Frame Setup & Foundation Protocol
Execute this professional sequence to achieve flawless results without backtracking:
Line Clearance & De-Turfing
Strip turf along the wall line 300mm wider than the wall base, setting sods aside for later landscaping or heather capping.
Excavation to Mineral Hardpan
Dig down through topsoil until firm, unyielding gravelly glacial till or bedrock is fully exposed.
Batter Profile Positioning
Erect timber A-frame profiles at both ends of the run, using a plumb bob to verify vertical centerline alignment.
String Line Tensioning
Stretch braided nylon guide lines between frames at foundation course height, tensioning with line pins.
Grounder Boulder Placement
Manhandle largest foundation boulders into the trench, setting them tight against string lines with their longest dimension inward.
Foundation Pinning & Hearting
Wedge small angular stone pins beneath rock high spots to eliminate any rocking, packing the center trench solid with hearting stones.
Common Mistakes & Countermeasures
Avoid these costly errors that compromise aesthetics, ergonomics, and budget:
Setting stones proud of the string line ('breaking the line')
Building on un-excavated turf or soft topsoil
Placing foundation boulders with top surfaces sloping inward
Project Execution Checklist
Track your physical progress. Checkboxes persist automatically on this device:
Frequently Asked Questions
How do you build a dry-stone dyke on a steep hillside?
On steep slopes, the foundation trench is stepped into horizontal terraces. Stones are always laid level to the earth's gravitational plumb line—never parallel to the slope of the hill—to prevent the wall from sliding downhill under shear stress.
Why is a 1:6 batter ratio standard for Scottish dykes?
Extensive empirical testing over 300 years demonstrated that a 1:6 incline provides the optimal balance: it is steep enough to maximize wall height with minimum stone volume, yet slanted enough to ensure stones lean inward and resist animal rub.
What is a 'scuncheon' in dyking?
A scuncheon (or cheek) is the dressed, square vertical end of a dyke where it terminates at a gateway or fence junction, constructed with alternating long-and-short bond corner stones tied together.


