
Tibetan windows are world-renowned for their striking trapezoidal geometry, dark dramatic borders, and multi-tiered projecting canopies. The window apertures taper upward (narrower at the head than the sill) to harmonize with the inward batter of the rammed earth walls, distributing massive structural loads cleanly around the opening. Each window is encased in a broad band of soot-blackened plaster (nagpo) that absorbs solar warmth and provides symbolic protection. Above, projecting layers of thin mountain slate slabs form cantilevered drip ledges topped by painted timber cornices. Suspended below the eaves, hand-woven black and white yak-wool valances (sham-bu) flutter in the alpine wind, filtering intense high-altitude glare while preserving ventilation.
At a Glance: Key Takeaways
- Trapezoidal Proportions: Window head is 10% to 15% narrower than sill, following wall batter vectors.
- Nagpo Black Border: 150–300mm wide soot-lime band painted around openings for solar absorption and spiritual defense.
- Tiered Slate Drip Sills: Projecting flagstone ledges preventing rain and melting snow from washing down earthen facades.
- Sham-bu Yak Valance: Pleated, durable coarse yak-wool fabric hung outside to baffle glare and mountain winds.
- Cedar Sub-Frames: Heavy timber casings dowelled into rammed earth walls with concealed timber anchor blocks.
- Internal Folding Shutters: Solid paneled timber shutters with forged iron latch bolts for nighttime thermal insulation.
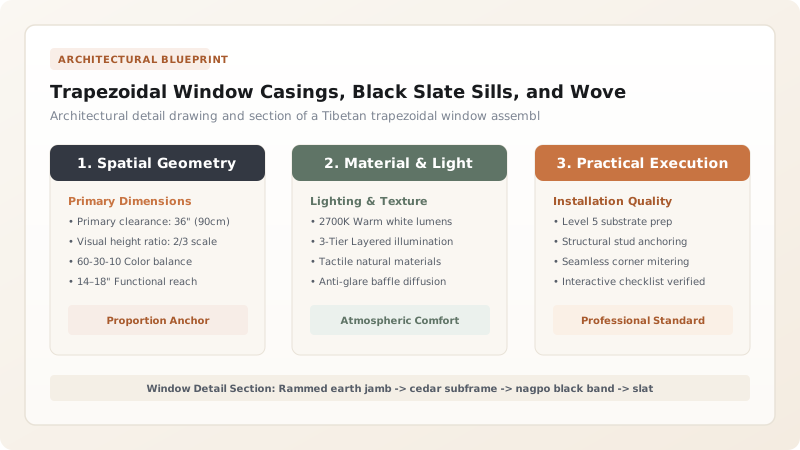
1. Structural Load Dispersion and the Inward-Tapered Aperture
In massive rammed earth and rubble stone walls, creating large square openings introduces severe shear concentration at the upper lintel corners, leading to diagonal settlement cracking. The traditional Tibetan trapezoidal window is an ingenious structural solution.
By inclining the timber jambs inward at approximately 3° to 5°, the window frame mirrors the natural batter of the exterior wall. Compressive loads descending from the heavy upper parapet are deflected around the trapezoidal lintel, mimicking the structural behavior of a corbelled arch. Inside, the deep jambs are widely splayed (up to 45 degrees), allowing low winter sunlight to penetrate deep into the room while keeping the exterior opening modest to minimize heat loss.
2. Nagpo Black Soot Plaster and Multi-Tiered Slate Cornice Eaves
The visual signature of Tibetan architecture is the bold, dark border surrounding every exterior portal:
- Nagpo Plaster Formulation: The 200–300mm wide perimeter band is plastered with a mix of aged lime putty, fine silt, and pure pine soot (or crushed charcoal). This velvety matte black border acts as a passive solar collector, heating up under brilliant mountain sunshine to create a warm thermal envelope around window seams.
- Slate Drip Canopies: Above the timber lintel, master masons cantilever thin, split mountain slate flags in two or three stepped tiers. These sharp stone projections shed driving rain and melting snow away from the soft earthen facade below, preventing erosion gullies.
- Timber Lintel Caps: The slate tiers are capped with carved and painted wooden moulding blocks (ser-shing) decorated with red and yellow geometric tooth patterns.
3. The Sham-bu Valance: Yak-Hair Weaving, Wind Baffling, and Glare Filtration
Suspended immediately beneath the projecting slate canopy is the sham-bu, an iconic pleated textile valance. Woven on traditional backstrap looms from coarse, spun yak belly hair and sheep wool, these textiles possess extraordinary natural weather resistance.
Yak hair is naturally hydrophobic and completely impervious to ultraviolet degradation. The sham-bu features three pleated horizontal bands: a narrow white stripe at the top, a blue or red band in the middle, and a deep black border at the bottom. As fierce mountain winds sweep down plateau valleys, the pleated valance acts as an aerodynamic damper, disrupting laminar drafts and creating a still-air boundary layer outside the window glass while diffusing blinding high-altitude solar glare.
Tibetan Fenestration Components and Specifications Matrix
Use this reference table to calculate exact physical dimensions, ratios, and specifications before purchasing:
| Component Layer | Material Composition | Dimensional Standard | Engineering Function | Aesthetic / Cultural Meaning |
|---|---|---|---|---|
| Sub-Frame Casement | Seasoned Himalayan pine / cedar | 80 x 120mm timber jambs | Anchors into earth wall; carries shutters | Trapezoidal profile (5° taper) |
| Nagpo Perimeter Band | Pine soot + lime putty + silt | 200–300mm width around frame | Thermal solar absorption & seal | Wards off mountain spirits |
| Tiered Slate Dripstone | Natural split mountain slate flags | 3 tiers, 80–120mm projection | Sheds snowmelt 150mm clear of wall | Clean geometric horizontal shadow line |
| Timber Eave Cornice | Carved & painted pine moulding | 100mm height, stepped dentils | Locks slate slabs; supports textile | Polychrome auspicious color accents |
| Sham-bu Valance | Hand-woven spun yak hair & wool | 300–450mm drop length | Diffuses glare; baffles wind gusts | Fluttering textile brings vitality (lungta) |
| Internal Shutters | Heavy paneled cedar planks | 35mm thickness, iron strap hinges | Nighttime thermal insulation | Carved floral panels on interior face |
Practical Constraints
Every successful decoration project must account for physical and environmental constraints:
Yak Hair Weaving Lead Times
Winter Condensation on Single Glass
Carpentry and Masonry Installation Protocol for Tibetan Windows
Execute this professional sequence to achieve flawless results without backtracking:
Subframe Rough Opening Preparation
Leave a trapezoidal opening in the kyang earth formwork, inserting timber anchor blocks (shing-chut) into the rammed earth jambs.
Inward-Battered Cedar Frame Assembly
Build the trapezoidal window frame with mortise-and-tenon joints, setting the head 10% narrower than the sill.
Subframe Anchoring and Chinking
Fasten timber frame into wall anchor blocks with oak dowels; pack gaps firmly with straw-clay insulation and dry moss.
Multi-Tiered Slate Cantilever Setting
Bed two courses of projecting slate flags into lime mortar above the timber lintel, ensuring a minimum 80mm drip overhang.
Nagpo Black Band Plastering
Apply a 250mm wide border of charcoal-and-soot lime plaster around the window perimeter, burnishing with a wet felt float.
Cornice Painting and Valance Rail Mounting
Paint the projecting wooden cornice with traditional red and yellow tooth motifs; mount iron eyelets for the textile rail.
Pleated Sham-bu Valance Hanging
Hang the hand-woven yak-hair sham-bu valance along the exterior rail, adjusting pleat tension to ensure fluid wind flutter.
Common Mistakes & Countermeasures
Avoid these costly errors that compromise aesthetics, ergonomics, and budget:
Installing modern rectangular aluminum sliding windows into kyang walls
Using modern synthetic polyester fabrics for the sham-bu valance
Omitting the slate dripstone canopy above the window
Project Execution Checklist
Track your physical progress. Checkboxes persist automatically on this device:
Frequently Asked Questions
What is the function of the fluttering yak-hair valance (sham-bu)?
Beyond its striking aesthetic, the pleated sham-bu acts as an aerodynamic air baffle and glare screen. At 3,500+ meters, solar radiation and mountain winds are intense. The heavy yak wool fabric breaks up turbulent gusts before they strike window glass, while diffusing harsh sunbeams into soft, pleasant ambient interior light.
How are the slate drip ledges anchored without cement?
The slate stones are deep-set flagstones, extending at least 250mm into the rammed earth wall mass. The weight of the earth wall above firmly clamps the back of the slate flags, creating a counterweighted structural cantilever that requires only clay-lime mortar to seal against wind-driven moisture.
Why are Tibetan window frames painted black instead of other colors?
The black border (nagpo) serves two functions: culturally, it represents a protective barrier warding off negative spirits that might enter through wall openings; climatically, the dark pigment absorbs solar thermal energy, warming the window surrounds to reduce chill drafts.


