
Traditional Tibetan Kyang Rammed Earth and Timber Bracket Architecture is an ancient alpine vernacular engineered to withstand high-altitude Himalayan extremes: sub-zero winters, intense ultraviolet radiation, gale-force winds, and seismic activity. The construction synthesizes massive inward-battered rammed earth or stone fortress walls (kyang) tapering from 1.0m thickness at the base to 0.5m at the parapet, with an internal post-and-beam timber skeleton featuring elaborate carved and polychromed bracket capitals (chutse or ba). Iconic trapezoidal window openings with projecting slate drip ledges, black wooden frame surrounds, and hand-woven yak-hair awnings regulate solar radiation and cold mountain air, creating fortress-like thermal sanctuaries.
At a Glance: Key Takeaways
- Inward Battered Earth (Kyang): Walls battered inward at 3° to 7° providing massive gravitational seismic stability and wind deflection.
- Himalayan Juniper & Cedar Framing: Internal timber column grid independent of earth walls, absorbing ground tremors.
- Tiered Bracket Capitals (Chutse / Ba): Cantilevered, hand-carved bracket blocks distributing heavy roof loads across timber posts.
- Trapezoidal Window Fenestration: Splayed openings narrower at the top, capturing winter solar gain while shedding snow loads.
- Black Soot Casing (Nagpo): Black-painted window surrounds symbolically repelling negative spirits and absorbing solar heat.
- Arga Polished Earth Roofs: Tamped high-calcium clay and mineral roof decks burnished with river stones and oiled with butter.
In-Depth Guides in this Directory
Explore specialized subtopic blueprints, technical dimensions, and execution checklists:
Inward-Battered Rammed Earth Walls (Kyang) and Himalayan Cedar Corner Ties
Technical guide to engineering Tibetan kyang rammed earth walls: inward batter angles, soil moisture compaction, and horizontal deodar cedar seismic ring-beams.
Polychrome Carved Bracket Capitals (Chutse) and Cantilever Timber Joists
Detailed guide to Tibetan architectural woodcraft: stepped chutse bracket capitals, column tenons, cantilevered joists, and sacred mineral polychrome finishes.
Trapezoidal Window Casings, Black Slate Sills, and Woven Yak-Hair Valances
Architectural guide to Tibetan fenestration: trapezoidal window geometry, slate drip ledges, black soot nagpo borders, and woven yak-hair sham-bu valances.
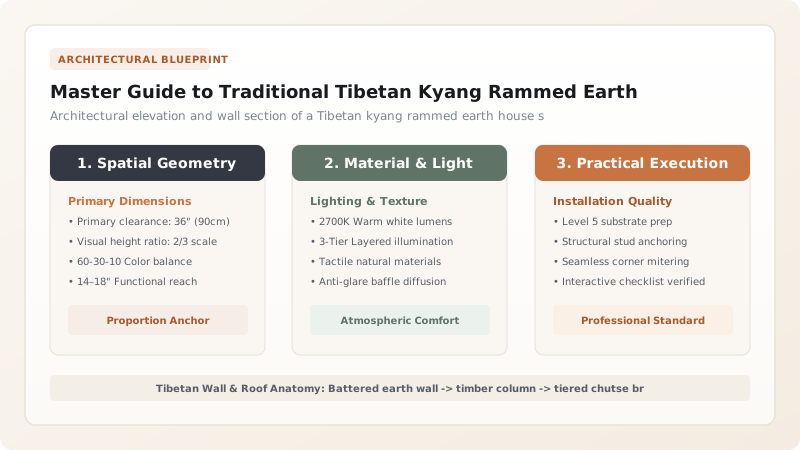
1. High-Altitude Environmental Adaptation and Structural Topography
Constructed across the Tibetan Plateau at altitudes exceeding 3,500 meters, traditional residential architecture (such as the Lhasa townhouse and rural shigatse estate) represents a tour de force of climatic resilience. In this harsh environment of extreme diurnal temperature swings (exceeding 30°C within 12 hours) and frequent tectonic shifts along the Himalayan fault, lightweight stick-framing would freeze, while rigid unreinforced masonry would crumble in earthquakes.
Tibetan builders resolve these challenges through a hybrid structural strategy: massive exterior gravity envelopes coupled with ductile internal timber frames. The thick rammed earth walls act as thermal storage batteries, absorbing high-altitude daytime solar radiation and re-radiating warmth into the interior through freezing plateau nights. Simultaneously, the timber post-and-beam frame carries floor and roof loads, ensuring the house remains standing even if outer earth walls experience surface spalling during tremors.
2. Kyang Rammed Earth Construction and Cedar Ring-Beam Integration
The term Kyang designates both the material and the communal ritual of building rammed earth walls. Movable wooden shuttering boards (shing-gorm) approximately 3 meters long and 400mm high are pinned together with through-bolts and wooden wedges. Local earth consisting of silty clay, pulverized gravel, and decomposed granite is deposited in 150mm loose lifts.
Teams of village builders, often singing rhythmic working songs to synchronize their movements, compact the earth using heavy wooden rammers (be-do) until its density exceeds 2,100 kg/m³. Crucially, horizontal ladder-like armatures of peeled deodar cedar or juniper logs are embedded at every 1.2 meters of wall height, tying adjacent wall corners together into a cohesive seismic tensile ring.
3. Chutse Timber Capitals, Trapezoidal Windows, and Nagpo Surrounds
Inside the building, the structural focus shifts to vibrant Buddhist woodcraft. Massive round juniper columns (ka) terminate in stepped, bow-shaped bracket capitals known as chutse or ba. These cantilevered brackets decrease the clear span of overhead timber beams (dung), reducing bending stresses and providing an ornate surface for intricate polychrome carving—depicting lotus petals, jewel motifs, and celestial clouds painted with natural mineral pigments (malachite green, azurite blue, and cinnabar red).
On the facade, window openings are meticulously proportioned: narrower at the head than at the sill. This trapezoidal geometry mimics the inward batter of the exterior walls, deflecting wind forces and reducing stress concentrations at the lintels. Each window is framed by a broad band of soot-blackened plaster (nagpo) and topped with a triple-tiered projecting slate corniced canopy hung with pleated white and black yak-hair textiles (shambu) that flutter in the mountain breeze to modulate solar glare.
Tibetan Kyang Structural Dimensions and Material Specifications
Use this reference table to calculate exact physical dimensions, ratios, and specifications before purchasing:
| Structural Element | Primary Material | Key Dimension / Batter | Climatic Function | Seismic & Structural Role |
|---|---|---|---|---|
| Base Foundation Wall | Granite & fieldstone boulders in clay | 1000–1200mm width | Capillary rise barrier & snow shielding | Massive unyielding gravity footing |
| Rammed Earth Kyang | Compacted clay, sand & gravel | 700–900mm (5° inward batter) | Thermal mass storage & windbreak | Low center-of-gravity seismic resistance |
| Horizontal Ring Ties | Peeled Himalayan juniper / cedar logs | 100–150mm diameter logs | Damp-proof longitudinal framing | Tensile corner tie preventing wall separation |
| Main Timber Column (Ka) | Whole-trunk pine or deodar cedar | 250–350mm diameter | Interior vertical load bearing | Ductile vertical skeleton carrying upper levels |
| Bracket Capital (Chutse) | Hand-carved seasoned cypress wood | 600–900mm cantilever length | Reduces girder bending span | Rotational friction damper during earth tremors |
| Arga Roof Deck | Pulverized calcium carbonate earth | 100–150mm tamped depth | Waterproof flat mountain roof | Heavy dead-load stabilizing upper wall heads |
Practical Constraints
Every successful decoration project must account for physical and environmental constraints:
Short Alpine Building Season
Timber Scarcity on the Plateau
Traditional Himalayan Sequence for Kyang Rammed Earth and Timber Construction
Execute this professional sequence to achieve flawless results without backtracking:
Stone Plinth Construction
Excavate to solid bedrock; build a 1.2m thick rubble stone plinth rising 800mm above ground level using mud mortar to elevate earth from snowpack.
Shuttering Setup with Inward Batter
Erect timber formwork boards (shing-gorm), tilting inward by 5 degrees using angled spacer stakes and rawhide binding ties.
Communal Layered Ramming
Deposit 150mm lifts of damp clay-gravel soil; compact rhythmically with round-headed wooden rammers until ringing metal-like resonance is achieved.
Juniper Corner Tie Integration
Embed overlapping halved juniper logs at wall corners every third formwork lift, creating continuous embedded seismic ring-beams.
Timber Column and Chutse Setting
Erect central interior tree-trunk columns on stone footings; fit hand-carved chutse bracket capitals over column tenons to receive main girders.
Trapezoidal Window Framing
Position inward-sloping cedar window sub-frames; bed projecting slate lintel slabs and black soot-plaster borders into surrounding earth.
Ceiling Joist and Willow Lath Decking
Span peeled pine joists across timber girders; lay closely packed willow rods (talma) or split slate flags to support the roof.
Arga Roof Tamping and Butter Sealing
Spread 120mm of crushed arga lime earth; tamp continuously with weighted wooden beaters, rubbing with river stones and yak butter to create a waterproof enamel sheen.
Common Mistakes & Countermeasures
Avoid these costly errors that compromise aesthetics, ergonomics, and budget:
Constructing vertical rammed earth walls without the traditional 5° inward batter
Omitting horizontal juniper tie logs at wall corners
Using Portland cement to patch traditional arga roofs
Project Execution Checklist
Track your physical progress. Checkboxes persist automatically on this device:
Frequently Asked Questions
Why are traditional Tibetan windows narrower at the top than at the bottom?
The trapezoidal window form (narrow top, wider base) mirrors the structural batter of the exterior earth walls. Structurally, it distributes heavy downward wall loads smoothly around the window opening without creating high-stress sharp right corners. Thermally and visually, it matches the upward path of daylight while deflecting downward-driving snow.
What is 'Arga' and how does it create a waterproof flat roof in Tibet?
Arga is a natural high-calcium, limestone-rich clay soil found in specific quarries on the Tibetan Plateau. When laid damp and beaten continuously for days with heavy wooden rhythm rammers (arga beaters), the calcium carbonate recrystallizes into an ultra-dense, semi-hydraulic concrete-like surface. Rubbing with river stones and sheep fat or butter seals the surface into an impervious waterproof deck.
Why are window surrounds painted with black soot plaster (nagpo)?
Culturally, the broad black band (nagpo) around doors and windows is believed to ward off malevolent mountain spirits. Climatically and physically, the deep black color absorbs intense high-altitude solar radiation, heating the perimeter stone and timber frames to mitigate thermal bridging at window apertures.


