
Fujian Hakka Tulou are monumental communal earthen fortresses built from the 12th to 20th centuries in southeastern China. They combine load-bearing rammed earth (hangtu) exterior walls up to two meters thick—stabilized with regional red clay, sand, egg white, cooked brown sugar water, and horizontal split-bamboo tensile reinforcement—with an independent, flexible multi-tier interior cedar and pine timber post-and-beam skeleton.
At a Glance: Key Takeaways
- Geographic Origin: Mountainous regions of southwest Fujian (Yongding and Nanjing counties), China
- Key Structural Typologies: Round Tulou (Yuanlou), Square Tulou (Fanglou), Wufenglou (Five-Phoenix)
- Outer Wall Thickness: 1.5 to 2.5 meters at base, tapering gracefully to 0.8–1.0 meter at roof line
- Bio-Stabilizers: Fermented sticky rice broth, brown sugar syrup (molasses), and egg whites
- Tensile Reinforcement: Horizontal whole and split bamboo splints (zhu jin) woven into compacted earth layers
- Timber Framing System: Chuan Dou (column-and-tie) and Tai Liang mortise-and-tenon interior framing
In-Depth Guides in this Directory
Explore specialized subtopic blueprints, technical dimensions, and execution checklists:
Hakka Rammed Earth Walls with Brown Sugar, Egg Whites, and Sticky Rice Binders
Biochemical stabilization, organic binder chemistry, and raw material formulation in traditional Fujian Hakka rammed earth (hangtu) wall construction.
Horizontal Bamboo Rebar and Tamped Gravel Matrices in Tulou Walls
Structural engineering analysis of horizontal bamboo rebar (zhu jin) and tamped gravel layering for tensile strength in Fujian Tulou rammed earth walls.
Circular Multi-Tier Pine Timber Corridor Joinery in Fujian Tulou
Carpentry techniques, mortise-and-tenon framing, radial gallery joinery, and seismic damping of multi-story interior timber structures in Hakka Tulou.
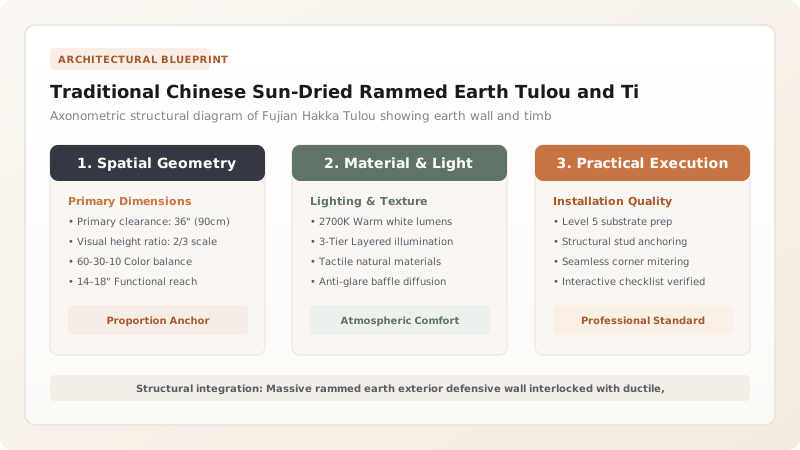
Socio-Cultural Genesis and Defensive Fortress Engineering
Fujian Hakka Tulou represent one of humanity's most extraordinary communal vernacular architectures. Originating during the Song and Yuan dynasties and reaching peak development during the late Ming and Qing eras, these circular (Yuanlou) and rectangular (Fanglou) fortresses were conceived by the Hakka ('guest people')—Han migrants who fled northern upheavals to settle in the rugged, bandit-prone mountain valleys of Fujian and Guangdong.
Faced with scarce arable flatland and hostile local factions, Hakka clans devised a communal fortress capable of housing up to 800 clan members under a single roof. The architecture is fiercely defensive: the ground and first floors contain zero exterior windows, outer walls at the base exceed 1.8 meters of solid compacted earth, and access is restricted to a single iron-plated defensive gate. Gun loops on the third and fourth floors command the surrounding terrain, while communal grain stores, deep wells, and interior drainage allowed residents to survive prolonged sieges.
Dual Structural Equilibrium: Massive Earth and Ductile Timber
The structural genius of the Tulou lies in the deliberate separation and dynamic interplay between two radically different materials:
- Outer Defensive Shell (Rammed Earth / Hangtu): A continuous load-bearing cylinder or rectangle built from compacted earth. Its tremendous mass absorbs compressive loads, provides massive thermal inertia against humid subtropical heat and cold winter mountain air, and shields against fire and artillery.
- Internal Structural Skeleton (Chuan Dou Timber Frame): An independent multi-tier concentric framework of fir (Cunninghamia lanceolata) and mountain pine posts, beams, and cantilevered gallery walkways. This interior skeleton carries the domestic floor and partition loads.
- Earthquake Resilience: When major seismic events shake the mountainous terrain (such as the magnitude 7.0 Yongding earthquake of 1918), the flexible, mortise-and-tenon timber joints flex and absorb kinetic energy without collapsing, while the bamboo-reinforced earthen cylinder deforms elastically without catastrophic failure.
Microclimatic Performance and Passive Cooling
Tulou design exhibits sophisticated thermodynamic principles suited to the humid subtropical mountain climate. The massive earth walls create a multi-day thermal lag, keeping interiors 4–6°C cooler than exterior daytime peaks in summer and comfortably warm in winter. The open central circular courtyard acts as a solar chimney, drawing hot air upward and creating natural convective ventilation that pulls cool breezes through the shaded ground corridors.
Expansive tiled roof overhangs project 2 to 3 meters beyond the exterior wall plane, deflecting monsoon downpours and shielding the sun-dried earthen core from rain wash. Deep stone pebble foundations (shuishi jishi) lift the earthen walls above ground level to prevent capillary rising damp.
Traditional Chinese Sun-Dried Rammed Earth Tulou and Timber Joinery: Heritage & Structural Systems Architectural Decision Matrix
Use this reference table to calculate exact physical dimensions, ratios, and specifications before purchasing:
| Component | Raw Material | Function / Role | Key Dimensions | Structural Character |
|---|---|---|---|---|
| Footing Plinth | River boulders / granite blocks | Moisture barrier & foundational bearing | 1.5–2.0 m height above ground | Rigid, non-absorptive, free-draining |
| Exterior Wall (Hangtu) | Red clay, sand, lime, brown sugar, eggs | Defensive perimeter & thermal mass | 1.8m base tapering to 0.9m top | Compressive load-bearing monolith |
| Tensile Rebar (Zhu Jin) | Split moso bamboo slats (older than 3 yrs) | Horizontal shear reinforcement | 20–30mm wide x 10mm thick | High tensile elasticity, rot-resistant |
| Interior Skeleton | Chinese fir (Shanmu) timbers | Domestic floors, corridors, and roof loads | Columns 200–300mm diameter | Ductile mortise-and-tenon framing |
| Overhanging Roof | Terracotta pan-and-cover tiles over cedar | Monsoon rain shedding & sun shading | Cantilevered eaves 2.0–3.0m | Deadweight gravity stabilization |
Practical Constraints
Every successful decoration project must account for physical and environmental constraints:
Extensive Multi-Year Curing Cycle
Clan Labor Mobilization
UNESCO Heritage Regulations
Holistic Construction Sequence of a Traditional Circular Tulou
Execute this professional sequence to achieve flawless results without backtracking:
Divination & Siting
Select the building axis using Feng Shui principles, harmonizing the rear dragon mountain ridge with the front river flow.
Bouldered Trench Foundation
Excavate a continuous circular trench 2 meters deep, packing it with smooth river cobbles and lime slurry to form a moisture-proof plinth.
Slip-Form Earth Ramming
Erect movable wooden formwork boards (Jiaban); deposit 15cm lifts of bio-stabilized earth matrix and compact with heavy wooden rammers.
Bamboo Rebar Layering
Weave overlapping split bamboo slats horizontally every 30cm across the wall width to bind inner and outer earth faces together.
Concentric Timber Framing
Assemble the multi-tier post-and-tie fir interior skeleton using mortise-and-tenon joinery, bracing it securely to the curing earth wall.
Roof Framing and Tiling
Erect massive radial roof trusses extending wide eaves; lay concave pan tiles and convex cover tiles embedded in lime mortar.
Common Mistakes & Countermeasures
Avoid these costly errors that compromise aesthetics, ergonomics, and budget:
Omitting horizontal bamboo splints (Zhu Jin)
Pouring concrete perimeter curbs against earth walls
Allowing roof overhangs to narrow during repair
Project Execution Checklist
Track your physical progress. Checkboxes persist automatically on this device:
Frequently Asked Questions
How can sun-dried rammed earth walls withstand centuries of subtropical rain?
The exterior walls survive due to three defensive layers: huge roof eaves that deflect 95% of driving rain, stone cobble foundations that isolate the earth from ground moisture, and the addition of lime, sticky rice, and brown sugar binders that create a water-resistant calcified outer crust.
Why are circular Tulou more earthquake-resistant than square ones?
A circular ring wall acts as an arch under lateral seismic forces, distributing ground shock waves evenly around the continuous closed loop without stress concentrations at vulnerable right-angle corners.
What is the typical lifespan of a well-maintained Fujian Tulou?
Many standing Fujian Tulou—such as Chengqilou in Gaobei and Yuchanglou in Xiaban—are between 400 and 700 years old, remaining fully inhabited and structurally sound.


