
The interior of a circular Hakka Tulou is an engineering marvel of concentric timber carpentry. Constructed from Chinese fir (*Shanmu*) and mountain pine using the *Chuan-Dou* (column-and-tie) system, it features radial posts connected by curved gallery tie-beams, cantilevered corridor brackets, and interlocking mortise-and-tenon joints without a single iron nail, providing exceptional seismic flexibility and communal open circulation.
At a Glance: Key Takeaways
- Carpentry System: Chuan-Dou (column-and-tie) concentric timber framework
- Primary Woods: Chinese Fir (Cunninghamia lanceolata) and southern yellow pine
- Fastener Technology: 100% all-wood joinery (mortise-and-tenon, through-tenons, wooden trenails)
- Gallery Geometry: Polygonal segmentation approximating perfect concentric circles
- Cantilever System: Stepped timber brackets (*dougong* derivatives) supporting perimeter corridors
- Fire Protection: Compartment division walls, water vats, and clay-rendered lower ceilings
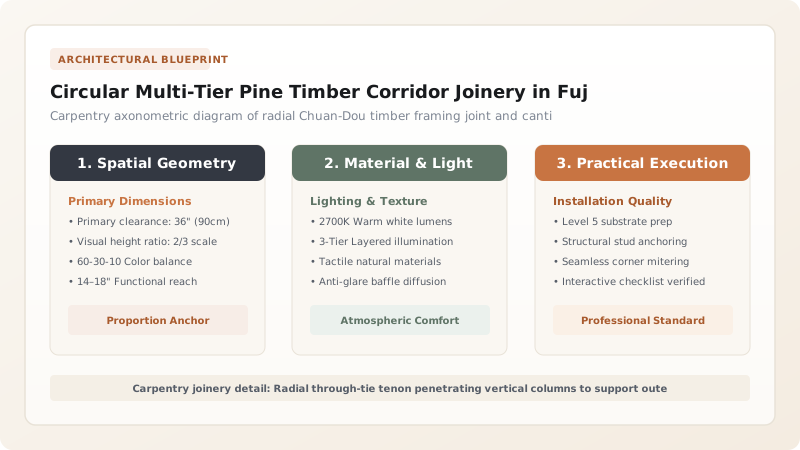
Chuan-Dou Framing Logic in Concentric Geometry
While northern Chinese palatial architecture favored the heavy Tai-Liang (post-and-lintel) beam-lifting system, Hakka builders perfected the lighter, more agile Chuan-Dou (column-and-tie) framework for their interior Tulou galleries. In a circular Tulou, the floor plan is divided into 48 to 72 radial bays, resembling the spokes of a giant wagon wheel.
Continuous vertical columns of Chinese fir (Shanmu) rise three to five stories. Instead of resting heavy beams atop column heads, horizontal cross-ties (chuan-fang) penetrate directly through pre-cut mortise slots in the columns, secured on the other side with tapered oak wedges. This continuous interlocking network ties all radial bays into a single giant three-dimensional timber ring of unprecedented stiffness and rotational stability.
Cantilevered Gallery Brackets and Radial Flooring Geometry
Each upper floor features an open, cantilevered circular veranda or corridor (zoulang) that provides access to private family apartments. Because space inside the circular perimeter is precious, these verandas project 1.0 to 1.5 meters into the central courtyard:
- Cantilevered Needle Beams: Main radial tie-beams project beyond the inner column line, supported from below by stepped angled timber struts (chaoshou) seated into mortises on the lower column.
- Curved Perimeter Fascia: Rather than steam-bending timber, carpenters cut curved segmental fascia boards from naturally curved mountain pine trunks, creating smooth continuous circular balcony railings.
- Tapered Decking Planks: Floor planks are hand-planed with a subtle keystone taper—narrower at the courtyard end and wider toward the outer wall—preventing wedge gaps as timber shrinks seasonally.
Seismic Damping Mechanics and Acoustic Buffering
The all-wood mortise-and-tenon construction acts as a massive kinetic shock absorber during earthquakes. The joints are deliberately cut with minor microscopic tolerances (1–2 mm play). When seismic vibrations jolt the structure, thousands of interlocking wooden joints shift, rotate, and rub against one another. This mechanical friction dissipates seismic kinetic energy as low-grade heat, preventing rigid shock transmission to the fragile exterior earth walls.
Furthermore, Chinese fir contains natural aromatic resins (cedrol) that repel wood-boring insects and resist rot in humid subtropical air. Cedar partitions are tongue-and-groove jointed to allow silent acoustic buffering, dampening communal echoes across the vast open-air circular courtyard.
Circular Multi-Tier Pine Timber Corridor Joinery in Fujian Tulou Architectural Decision Matrix
Use this reference table to calculate exact physical dimensions, ratios, and specifications before purchasing:
| Structural Joint | Joinery Typology | Wood Species | Load Resistance | Seismic Response |
|---|---|---|---|---|
| Column-to-Tie Penetration | Through-tenon with tapered wedge | Chinese Fir (Shanmu) | High flexural shear & lateral tension | Semi-rigid friction rotation damping |
| Balcony Cantilever Strut | Angled bracket mortise (Chaoshou) | Mature Mountain Pine | Downward compressive overhang load | Elastic deflection under live crowds |
| Roof Eave Radial Truss | Scarfed tenon with bamboo pin | Chinese Fir | High gravity and wind uplift loads | Deadweight downward compression |
| Railing Balustrade | Sliding tongue-and-groove | Cypress / Camphor | Lateral safety containment | Freely expands/contracts with humidity |
Practical Constraints
Every successful decoration project must account for physical and environmental constraints:
Fire Risk Management
Precision Joinery Tolerances
Fabrication and Erection of the Interior Timber Ring
Execute this professional sequence to achieve flawless results without backtracking:
Timber Sourcing & Seasoning
Harvest straight-trunk Chinese fir trees; de-bark and float down mountain rivers; air-season under shaded open sheds for 12 months.
Carpenter's Rod Layout (Lu Ban Chi)
Lay out all column lengths, mortise elevations, and tie tenons using a master wooden carpenter's measuring rod to eliminate cumulative error.
Mortise & Tenon Chiseling
Chisel deep through-mortises in vertical fir posts using traditional hollow-chisel gouges and mallets; cut matching tenon shoulders.
Radial Frame Pre-Assembly
Test-fit each 4-story radial bay on the ground; drive temporary oak alignment dowels to verify plumb and angle accuracy.
Progressive Erection
Raise the timber frames systematically around the circle using gin poles and hemp ropes; interlock perimeter tie-beams simultaneously to close the ring.
Decking and Balustrade Fitting
Lay keystone-tapered fir floorboards, install hand-carved pine balustrades, and seal timber with natural tung oil.
Common Mistakes & Countermeasures
Avoid these costly errors that compromise aesthetics, ergonomics, and budget:
Driving iron nails into fir timber joints
Using unseasoned pine with high sap content
Cutting rectangular decking boards without radial taper
Project Execution Checklist
Track your physical progress. Checkboxes persist automatically on this device:
Frequently Asked Questions
How are the timber frames connected to the rammed earth exterior wall?
The interior timber framework is mostly structurally self-supporting, but the outer radial joist ends sit inside pre-formed timber-sleeved pockets embedded in the rammed earth wall. This allows the timber to expand and contract independently without tearing the earth.
Why is Chinese fir (Shanmu) preferred over oak or hardwoods?
Chinese fir grows exceptionally straight and tall in southern China, has excellent strength-to-weight ratio, is naturally insect-resistant due to aromatic resins, and exhibits low shrinkage, making it ideal for multi-story joinery.


