
Inward-battered rammed earth walls (kyang) are the structural fortress shields of Tibetan architecture. Built by compacting balanced clay-sand-gravel soils into wooden formwork (shing-gorm) in 150mm lifts, the walls are intentionally battered inward at an angle of 3° to 7° (approximately 50–70mm inward setback per meter of height). This trapezoidal cross-section lowers the wall's center of gravity, shifting the resultant seismic force vector safely within the core footprint during earthquake tremors. To eliminate corner shear failure, master builders embed horizontal halved logs of rot-resistant Himalayan cedar (deodar) or juniper at regular vertical intervals, forming tensile timber ring-beams that bind the earthen monolith together.
At a Glance: Key Takeaways
- Inward Batter Slope: 3° to 7° inclination shifting gravitational center toward building interior.
- Soil Gradation: 25% clay-silt binder, 40% sharp quartz sand, 35% sub-angular mountain gravel (5–25mm).
- Compaction Effort: Hand tamping with weighted timber rammers achieving dry density >2,150 kg/m³.
- Cedar Tie Armatures: Halved deodar logs with lap joints embedded every 1.0 to 1.2m of vertical height.
- Basal Rubble Plinth: Un-mortared or mud-mortared fieldstone base 1.0m thick elevating earth 600mm above ground.
- Thermal Massing: High volumetric heat capacity providing a 10-to-12 hour thermal phase lag.
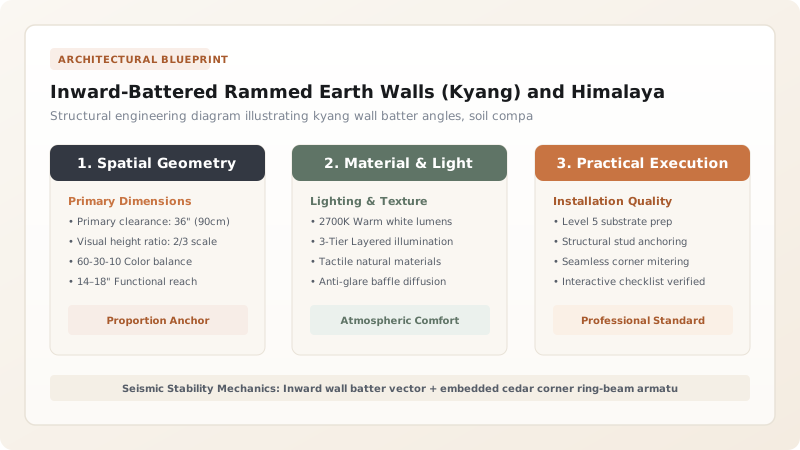
1. Batter Angle Physics and Earthquake Kinetic Resistance
In high-seismic zones like the Tibetan Plateau, vertical earth walls are acutely vulnerable to out-of-plane flexural failure. When ground acceleration shakes the foundation, vertical unreinforced masonry develops tensile stresses at the exterior face that trigger sudden outward overturning.
By inclining the wall inward at an angle of 5 degrees (a taper from 1,000mm base thickness to 500mm at the roof line), the center of gravity is held well inside the footprint. Gravitational self-weight constantly pre-compresses the wall inward, counteracting seismic lateral inertia. During an earthquake, the wall's mass presses downward and inward against the floor diaphragms, actively closing vertical micro-cracks rather than opening them.
2. Deodar Cedar Corner Ties and Embedded Ring-Beam Mechanics
The weakest points in any earthen structure are the 90-degree corner intersections, where orthogonal walls experience opposing shear displacements during multi-axial seismic shaking. Tibetan builders prevent corner separation by incorporating timber armatures:
- Rot-Resistant Species: Deodar cedar (Cedrus deodara) and Tibetan juniper (Juniperus tibetica) are rich in natural antimicrobial terpenes, preventing fungal decay inside damp earthen walls for centuries.
- Halved Log Geometry: Logs 120–150mm in diameter are split longitudinally to expose flat surfaces that key into the compacted earth matrix without rolling.
- Corner Lap Joints: At wall intersections, cedar ties overlap with halved lap joints secured with wooden oak trunnels (pegs), creating a continuous horizontal tensile belt.
- Vertical Stagger: Tie beams are embedded every 1.0 to 1.2 meters in height, coinciding with formwork lift intervals to act as permanent structural anchors.
3. Soil Moisture Chemistry and Pneumatic Hand-Rammed Compaction
Achieving structural strength in rammed earth depends critically on the Proctor optimum moisture content (typically 8% to 11% by weight). If the soil is too wet, hydraulic pore pressure develops under compaction, causing delayed shrinkage cracking; if too dry, mechanical interlock between gravel aggregates fails.
Craftsmen test soil moisture by squeezing a handful into a ball: it must hold its shape firmly without muddying the palms, and shatter into clean granular clusters when dropped from shoulder height onto hard ground. Once placed in the wooden formwork, the soil is pounded with 8kg broad-faced timber rammers. Compaction continues until the deep hollow thud of loose earth transitions into a sharp, ringing rebound sound, indicating that air voids have been reduced below 12%.
Kyang Rammed Earth Structural Dimensioning Matrix
Use this reference table to calculate exact physical dimensions, ratios, and specifications before purchasing:
| Wall Elevation Level | Wall Thickness | Batter Setback Angle | Soil Lift Height | Embedded Timber Armature |
|---|---|---|---|---|
| Base Plinth (Ground level) | 1000–1200 mm | 0° (Vertical stone plinth) | 300mm rubble stone | Dry boulder masonry in clay mortar |
| Ground Floor (Kyang) | 850–1000 mm | 5° Inward inclination | 150mm compacted lift | 150mm cedar corner ties at 1.0m intervals |
| First Floor (Living quarters) | 650–800 mm | 5° Inward inclination | 150mm compacted lift | 120mm cedar ties + lintel ring-beams |
| Parapet & Roof Wall-Head | 450–550 mm | 5° Inward inclination | 120mm compacted lift | Continuous wall plate receiving joists |
Practical Constraints
Every successful decoration project must account for physical and environmental constraints:
Freezing Weather Shutdown
High Labor Requirements
Site Erection Sequence for Battered Kyang Earth Walls with Cedar Ties
Execute this professional sequence to achieve flawless results without backtracking:
Stone Plinth Construction
Construct a 1.1m thick dry-laid granite plinth rising 700mm above ground level to protect earthen superstructure from snow accumulation.
Battered Formwork (Shing-gorm) Erection
Assemble 400mm high timber form boards, adjusting through-bolts and angled struts to lock an exact 5-degree inward batter angle.
Soil Moisture Preparation
Blend native clay, sand, and gravel; spray with spring water until the mixture passes the traditional drop-shatter compaction test.
Layered Lift Ramming
Deposit loose earth in 150mm layers; tamp vigorously from formwork edges toward center with wooden beaters until high density is reached.
Corner Cedar Tie Placement
At the top of every third rammed lift (approx. 1.1m height), lay halved cedar logs overlapping at corners with pegged lap joints.
Formwork Striking and Repositioning
Knock out formwork wedges immediately after ramming; leapfrog timber shuttering upward to begin the subsequent vertical lift.
Wall-Head Tie Plate Installation
At roof level, embed twin continuous timber wall plates into the damp earth to anchor roof beams against plateau wind uplift.
Common Mistakes & Countermeasures
Avoid these costly errors that compromise aesthetics, ergonomics, and budget:
Adding excess water to the soil mix to make it 'pourable'
Using green, unseasoned pine for corner ties
Building directly on topsoil without a raised stone plinth
Project Execution Checklist
Track your physical progress. Checkboxes persist automatically on this device:
Frequently Asked Questions
How long do Tibetan kyang rammed earth walls last?
When built on a well-drained stone plinth and maintained with an intact roof eave, kyang rammed earth walls easily survive 300 to 500 years. Numerous Tibetan monastic fortresses (dzongs) built in the 14th and 17th centuries remain structurally sound today.
Why does the inward batter prevent earthquake collapse?
The 5-degree inward slope ensures that gravity forces push the wall inward toward the internal timber floors, which act as structural braces. In an earthquake, the wall cannot tip outward because its gravitational center is leaning inward, while internal timber floor diaphragms prevent it from falling inward.
Can cement be added to kyang soil to stabilize it?
Modern stabilization with 5–8% cement is sometimes attempted, but traditional builders reject it. Cement increases thermal conductivity (making the house colder in winter), makes the wall brittle under seismic deformation, and prevents natural moisture transpiration.


