
Persian Ourosi (Orsi / ارسی) is a magnificent vernacular architectural element originating in Safavid and Qajar Iran, celebrated in places like Nasir al-Mulk (Pink Mosque) and Chehel Sotoun. Ourosi windows combine complex Islamic geometric wood lattices (*Gereh-Chini*) crafted from plane tree or walnut with thousands of vibrant colored glass shards held securely inside wooden grooves *without a single gram of lead came or glue*, set into vertical sliding sash frames with concealed stone counterweights.
At a Glance: Key Takeaways
- Geographic Centers: Isfahan, Shiraz, Yazd, Kashan, and Tabriz (Iran)
- Primary Hardwoods: Oriental Plane Tree (Platanus orientalis / Chenar) and Persian Walnut (Gerdoo)
- Glazing Technology: Glass-in-wood mechanical locking without lead came (*Gereh-Chini ba Shisheh*)
- Glass Palette: Cobalt blue, ruby red, amber yellow, emerald green mouth-blown pot metal glass
- Operating Mechanism: Vertical sliding sash counterbalanced by hidden iron or lead weights (*Vazneh*)
- Thermodynamic Role: Diffuses harsh desert sun, repels flies and mosquitoes, and induces stack ventilation
In-Depth Guides in this Directory
Explore specialized subtopic blueprints, technical dimensions, and execution checklists:
Plane Tree and Walnut Tongue-and-Groove Lattice Framing in Ourosi
Carpentry tolerances, tongue-and-groove Gereh-chini joinery, custom scratch planes, and timber conversion in Persian Ourosi window framing.
Colored Glass Tesserae and Lead-Less Grooving in Persian Ourosi
Glassblowing history, pot metal mineral colors, diamond cutting mechanics, and lead-less wooden rebate encapsulation in Iranian Ourosi windows.
Vertical Counterweight Sash Mechanics and Climate Shading in Ourosi
Pulley engineering, stone/lead counterweight balances, concealed wall pockets, and convective ventilation of Persian vertical-sliding Ourosi sashes.
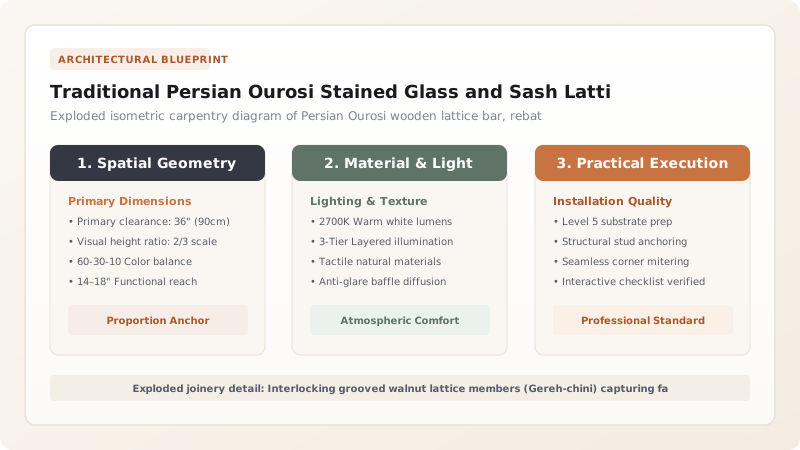
Architectural Origins and the Safavid-Qajar Zenith
Across the high desert plateau of Iran, residential and religious architecture confronted blinding desert sun, extreme diurnal temperature swings, and blowing dust. Originating during the Safavid dynasty (16th century) and reaching peak chromatic refinement under the Qajars (18th–19th centuries), the Ourosi (or Orsi) window was conceived as a monumental environmental and spiritual filter.
Occupying entire south-facing courtyard facades (panj-dari and haft-dari rooms), Ourosi windows acted as dynamic architectural curtains. Unlike Western Gothic stained glass windows that used flexible lead came soldered together, Persian master woodworkers (deroudgars) created self-supporting geometric wooden lattices from thousands of microscopic tongue-and-groove wood pieces that clamped the glass mechanically, bridging the realms of sacred geometry, fine joinery, and thermodynamic climate control.
Gereh-Chini Joinery and Lead-Less Glass Locking Mechanics
The engineering marvel of Ourosi lies in its complete elimination of lead came:
- Wood Grooving (Kanal): Every individual wooden lattice strut (cut from dense plane tree or walnut) features a precise central rebate groove (1.5 to 2.0 mm deep and 1.2 mm wide) routed along its sides.
- Faceted Glass Tesserae: Hand-blown colored glass is cut into intricate polygons—kites, stars, hexagons, and rhomboids—matching the geometric nodes of the master lattice.
- Dry Interlocking Assembly: As the carpenter connects the mortise, tenon, and tongue-and-groove wooden members (Gereh-chini), the edges of the glass shards slide into the pre-cut timber grooves. When the final perimeter frame is clamped, the entire thousand-piece wooden grid locks under compression, gripping the glass in a permanent, vibration-resistant rattle-free matrix without a single drop of glue or metal fastener.
Thermodynamics, Air Circulation, and Natural Insect Deterrence
Beyond its breathtaking beauty, Ourosi served sophisticated thermodynamic functions:
1. Solar Radiation Attenuation: The intricate density of the wooden lattice blocks approximately 70% of direct solar heat gain, while diffusing sunlight into soft, non-glare interior illumination.
2. Insect Repulsion: Traditional Persian architectural lore recognized that specific colored light waves deter desert insects. Yellow and blue glass combinations break up monochromatic light, disorienting houseflies and mosquitoes and preventing them from entering the domestic chambers.
3. Counterweight Vertical Sash: The window sash operates vertically, sliding upward into a concealed wall pocket beneath the ceiling archway. Balanced by hidden stone or lead counterweights running on hemp cords over brass pulleys, the sash could be elevated to any height, allowing cool evening courtyard air to flow into the room while expelling hot air near the ceiling.
Traditional Persian Ourosi Stained Glass and Sash Lattice Windows: Craft Heritage Architectural Decision Matrix
Use this reference table to calculate exact physical dimensions, ratios, and specifications before purchasing:
| Wood Component | Persian Designation | Wood Species | Joinery Typology | Structural Function |
|---|---|---|---|---|
| Lattice Ribs | Gereh-chini choub | Oriental Plane Tree (Chenar) | Micro tongue-and-groove with side rebates | Houses and locks glass tesserae |
| Main Sash Frame | Chaharchoob-e Orsi | Seasoned Persian Walnut | Haunched mortise and tenon | Carries weight of multi-tier lattice panels |
| Sash Counterweights | Vazneh-ye Orsi | Cast lead or basalt stones | Suspended via hemp rope & pulleys | Neutralizes heavy sash deadweight for 1-finger lift |
| Sliding Guide Tracks | Shirvani / Rahan | Dense oak or oiled plane wood | Deep vertical guide dado | Airtight sliding channel preventing wind rattle |
Practical Constraints
Every successful decoration project must account for physical and environmental constraints:
Extreme Timber Dimensional Tolerances
Desert Humidity Swings
Master Fabrication Sequence of a Persian Ourosi Window
Execute this professional sequence to achieve flawless results without backtracking:
Hardwood Selection & Slitting
Select straight-grained, defect-free Persian walnut or plane wood; saw into thin slats (8mm thick, 12mm wide) on dedicated rip jigs.
Rebate Grooving
Route continuous 1.5mm wide x 2mm deep grooves along both lateral edges of every lattice slat using a custom scratch-stock plane.
Sacred Geometric Drafting
Draft the full-scale Gereh star pattern (e.g., 10-point Decagram / Shamsah) on heavy kraft paper using traditional Euclidean compass divisions.
Glass Polygon Cutting
Score and snap mouth-blown colored glass sheets into polygons matching the paper template using diamond scribes.
Synchronous Wood-Glass Assembly
Assemble the lattice row by row on the workbench, inserting each colored glass shard into the wooden grooves simultaneously with the tenon joints.
Perimeter Clamping and Counterweight Rigging
Draw the outer walnut sash frame tight with wooden wedges; mount counterweight pulleys and install into the window jamb pocket.
Common Mistakes & Countermeasures
Avoid these costly errors that compromise aesthetics, ergonomics, and budget:
Glazing with modern flat float glass or acrylic
Using glue or lead came to secure glass inside the wood grooves
Cutting wood grooves too shallow (<1mm)
Project Execution Checklist
Track your physical progress. Checkboxes persist automatically on this device:
Frequently Asked Questions
How can wood hold glass securely without glue or nails?
The geometric network of Gereh-chini is based on self-locking triangles, pentagons, and decagons. When the outer frame is drawn tight, compressive forces travel equally through every interlocking wooden member. The glass pieces are encapsulated inside three-sided grooves, held immobile by three-dimensional geometry alone.
Why is Oriental Plane tree (Chenar) the preferred timber for Ourosi?
Oriental plane wood (*Platanus orientalis*) has a dense, diffuse-porous structure with interlocked grain that does not split easily when routed with delicate 1mm grooves. It carves crisply, holds tenons without checking, and weathers to a beautiful warm honey tone under linseed oil.


