
Persian Ourosi windows operate as full-height vertical-sliding sashes. Balanced by hidden stone or lead counterweights running on hemp ropes over brass pulleys, multi-hundred-kilogram sashes can be hoisted effortlessly upward with a single finger into a concealed ceiling pocket (*Shirvani*), opening the room to courtyard gardens while inducing powerful convective air cooling.
At a Glance: Key Takeaways
- Operating Typology: Single or double vertical sliding sash (*Lengeh-ye Bala-ro*)
- Counterweight Material: Chiseled basalt stone blocks or cast lead weights (*Vazneh*)
- Suspension System: Multi-strand braided hemp or raw silk cords over cast bronze pulleys
- Concealed Pocket: Shirvani (hollow wall cavity above window lintel receiving the open sash)
- Air Flow Dynamic: Convective stack effect drawing cool courtyard pool air across the floor
- Solar Heat Attenuation: Blocks up to 72% of solar thermal gain while transmitting diffuse light
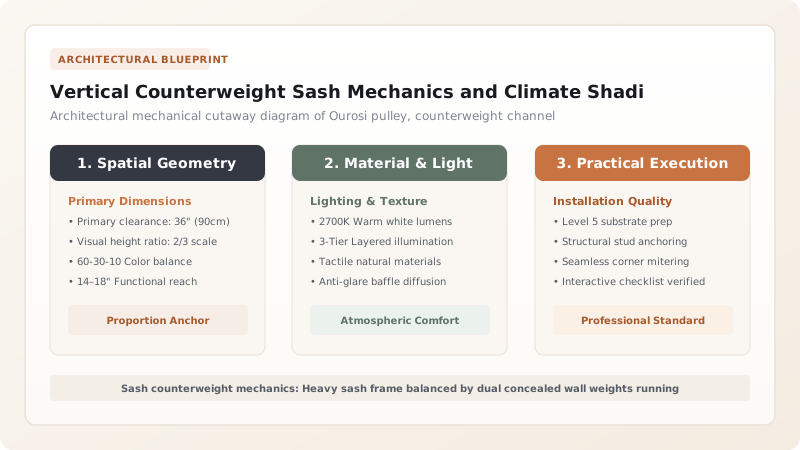
Counterweight Physics and Smooth Sash Balancing
A monumental five-panel (panj-dari) Ourosi window can measure 4 meters wide by 3.5 meters tall, weighing between 150 and 250 kilograms due to the sheer mass of hardwood framing and thousands of glass pieces. Lifting such a massive panel manually without mechanical assistance would be impossible.
Persian master builders integrated sophisticated counterweight systems concealed inside hollow wall chases (cheshmeh) on both sides of the window jamb:
- Precision Weight Matching: Master carpenters hung cast lead cylinders or hand-chiseled basalt stone blocks. The counterweights were calibrated to weigh exactly half the sash weight per side (plus a minute 200-gram bias to keep the sash seated when lowered).
- Bronze Pulleys and Hemp Cords: Heavy cast bronze pulley wheels (charkh-e ghelghir) rotated on hardened iron axles embedded in the lintel beam. Multi-strand braided hemp or raw silk cords connected the sash rails to the counterweights.
- Effortless Operation: The balanced mass neutralizes gravitational resistance, allowing a single person to raise or lower the colossal window with effortless fingertip pressure to any intermediate height.
Thermodynamic Stack Ventilation and Courtyard Cooling
In Iranian desert architecture, courtyard houses rely on passive microclimatic cooling. The courtyard typically features a central pool (howz) surrounded by pomegranate trees and aromatic flowerbeds. The Ourosi window was the primary lung of this ecosystem:
During the blistering afternoon, the sash remained closed; the dense wooden lattice and colored glass blocked intense radiant heat while illuminating the room in cool sapphire and emerald hues. At dusk, the master hoisted the sash completely upward into the ceiling pocket (shirvani). The warm air that had accumulated near the high room ceiling vented rapidly outward through the upper opening, creating a convective thermal vacuum that drew cool, humid air off the courtyard pool across the carpeted floor, naturally dropping interior room temperatures by 8°C to 12°C without mechanical energy.
Vertical Counterweight Sash Mechanics and Climate Shading in Ourosi Architectural Decision Matrix
Use this reference table to calculate exact physical dimensions, ratios, and specifications before purchasing:
| Operational State | Sash Position | Airflow Dynamic | Thermal Performance | Indoor Spatial Mood |
|---|---|---|---|---|
| Midday Summer (Hot) | Fully Lowered (Closed) | Zero draft; filtered solar shade | Max solar shading (70% heat blocked) | Cool, intimate jewel-toned sanctuary |
| Evening Summer (Breeze) | Fully Hoisted into Shirvani | Rapid cross-ventilation from pool | Convective cooling purging hot air | Open connection to fragrant courtyard |
| Winter Day (Sun) | Closed (Direct solar capture) | Sealed draft-free solar greenhouse | Passive solar heat gain through glass | Warm, bright golden sun-drenched room |
| Winter Night (Freezing) | Closed + Wooden storm shutters | Airtight thermal dead-air buffer | Retains interior hearth warmth | Cozy insulated domestic chamber |
Practical Constraints
Every successful decoration project must account for physical and environmental constraints:
Thick Masonry Wall Requirement
Cord Maintenance Access
Rigging and Balancing an Ourosi Counterweight Sash
Execute this professional sequence to achieve flawless results without backtracking:
Sash Weighing
Suspend completed Ourosi lattice sash from a heavy spring scale; record exact finished weight including all glass tesserae.
Counterweight Fabrication
Cast two lead weights or chisel basalt stone blocks to weigh exactly 50% of the total sash weight each.
Pulley Installation
Mount heavy bronze pulley sheaves inside lintel mortises, lubricating brass bushings with tallow and graphite.
Cord Rigging
Thread 12mm braided hemp cords over pulleys; splice lower ends into iron eye-bolts forged into the counterweight heads.
Sash Connection
Attach cord ends to mortise pockets in the lower third of the sash stiles, securing with hardwood locking wedges.
Glide Balancing & Travel Check
Test vertical travel into the ceiling pocket; add lead trim washers to counterweight pockets until sash hovers neutrally at any elevation.
Common Mistakes & Countermeasures
Avoid these costly errors that compromise aesthetics, ergonomics, and budget:
Using twisted 3-strand rope instead of braided hemp cord
Insufficient ceiling pocket clearance
Installing iron pulleys without brass bushings
Project Execution Checklist
Track your physical progress. Checkboxes persist automatically on this device:
Frequently Asked Questions
Where does the window sash go when it is opened?
The window sash slides straight up into a specially built hollow wall cavity above the room's archway, called a *Shirvani* or *Khabgah*. When fully hoisted, the entire window frame disappears completely into the wall, turning the room into an open-air covered pavilion directly overlooking the garden.
What happens if a counterweight rope breaks?
Historic master carpenters engineered safety catch blocks at the base of the jamb channels to prevent the heavy window from free-falling. Furthermore, jamb access panels allowed master repairmen to drop a weighted fishing line down the chase and re-rig a fresh hemp cord in less than an hour.


