
Stepped log cantilever brackets (Konsolen) and decorative balcony framing (Lauben) represent the structural bravura and signature silhouette of the classic Swiss chalet. Designed to expand upper residential living space beyond compact stone foundation basements and protect facade timbers from driving sleet, the horizontal Blockbau wall logs extend outward beyond the wall planes in progressively stepped corbels. Each successive log projects 200mm to 350mm further than the tier below, hand-hewn into graceful baroque S-scrolls, cyma reversa curves, and dentil friezes. These massive multi-tier brackets safely cantilever wide panoramic balconies, gable lookouts, and monumental roof purlins up to 2.5 meters outward without requiring ground support posts that would be swept away by winter avalanches or hillside earth movement.
At a Glance: Key Takeaways
- Corbel Leverage Mechanics: Stepped cantilever logs counterbalanced by interior floor deadloads and transverse log notched joints.
- Baroque Console Profiles: Underside carved into double S-scrolls, cyma reversa, volutes, and hollow chamfers (Kehlen).
- Multi-Tier Corbel Stacking: 3 to 6 tiers of logs stepping progressively outward to achieve projections up to 2.5 meters.
- Lauben Balcony Architecture: Deep sheltered balconies running continuously along sunny south and west facades.
- Flat-Carved Balusters: 35–50mm thick flat timber balusters pierced with hearts, tulips, and geometric silhouettes.
- End-Grain Protective Drips: Underside drip grooves (Wassernasen) preventing rainwater from tracking back into structural wall joints.
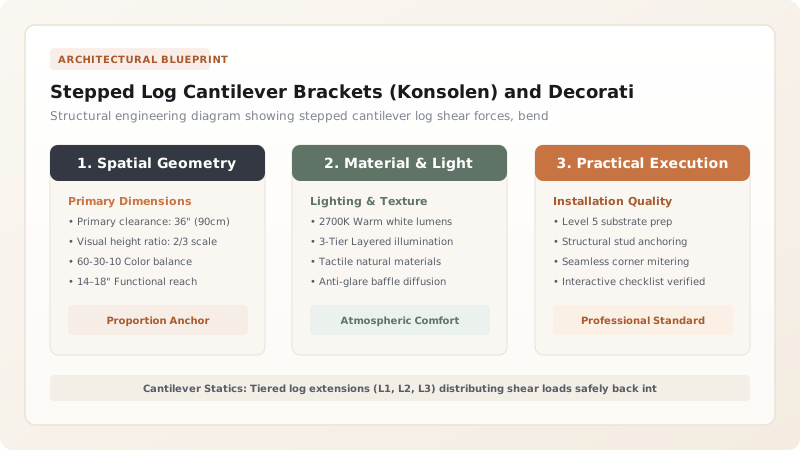
1. Cantilever Statics: How Stepped Timber Corbels Defy Gravity
In mountainous terrain, building ground footprints had to remain small to minimize excavation into steep, unstable rock slopes. To gain living space on upper floors, master carpenters utilized stepped log cantilevers (Vorkragung or Konsolen).
A single timber beam projecting 2 meters outward would experience catastrophic bending moments ($M = F \times L$) and severe deflection at its root. The Swiss solution is progressive corbeling: instead of a single beam, 3 to 6 successive courses of wall logs project outward in graduated steps (typically 200–300mm per course). The bending stress is distributed across multiple tiers of solid wood, while the continuous interior length of each log (which extends 8 to 12 meters across the full room width) acts as an enormous counter-lever anchored by the deadweight of upper walls and tile roofs.
2. Baroque Profiling, S-Scrolls, and Integrated Water Drips
The stepped brackets of the Bernese Oberland are world-renowned for their sculptural elegance. Carpenters transformed heavy structural logs into light, fluid architectural sculpture:
- Classical Profiles: Undersides were profiled using curved framing adzes and hollow chisels into classical baroque cyma reversa (Karniess), ovolo beads, and double S-shaped volutes.
- End-Grain Weathering Protection: Projecting log ends expose end-grain wood, which acts as a sponge for rainwater. Master carvers hewed the front face of each bracket with a sharp outward bevel and cut an undercut drip groove (Wassernase) along the bottom edge. When rain cascades down the bracket face, surface tension is broken at the sharp drip edge, forcing water to drop harmlessly into open air rather than soaking back into the structural wall joint.
3. The Laube: Balcony Framing and Flat-Carved Pierced Balusters
Resting atop the projecting Konsolen is the iconic Swiss balcony (die Laube). More than a decorative porch, the Laube is a critical functional buffer zone: it shelters the living room facade from driving snow, provides dry outdoor space for curing firewood and hanging herbs, and serves as an external circulation corridor.
Balcony railings are crafted from 40mm thick quarter-sawn spruce or larch planks, known as Brettbaluster (flat-sawn pierced balusters). Rather than being turned on a lathe, these flat boards were cut with fretsaws and gouges into symmetrical negative silhouettes—depicting hearts, tulips, Gothic lancets, urns, and rampant lions. Slipped into grooved top and bottom handrails and pinned with wooden trunnels, the balusters create a rhythmic, lace-like screen that filters direct sunlight while permitting breeze ventilation.
Cantilever Bracket Stepping Ratios and Structural Load Capacities
Use this reference table to calculate exact physical dimensions, ratios, and specifications before purchasing:
| Corbel Tier Level | Outward Projection (mm) | Total Cantilever Depth (mm) | Carved Edge Profile | Max Safe Uniform Live Load |
|---|---|---|---|---|
| Tier 1 (Base Log) | 200 mm projection | 200 mm total | 45° chamfer with stop-bead | 12.5 kN/m (heavy bearing) |
| Tier 2 (Mid Corbel) | 250 mm projection | 450 mm total | Cyma reversa (Karniess) | 9.5 kN/m |
| Tier 3 (Upper Corbel) | 300 mm projection | 750 mm total | Double S-volute scroll | 7.0 kN/m |
| Tier 4 (Balcony Sill Log) | 350 mm projection | 1,100 mm total | Fluted scroll with Wassernase drip | 5.2 kN/m (balcony floor deck) |
| Tier 5-6 (Gable Roof Purling) | 400 mm projection | Up to 2,200 mm total | Dentil frieze with acanthus crest | 4.0 kN/m (heavy snow load) |
Practical Constraints
Every successful decoration project must account for physical and environmental constraints:
Long-Span Log Sourcing Limitations
Snow Compaction Balcony Drainage
Framing and Carving Sequence for Swiss Chalet Konsolen and Balconies
Execute this professional sequence to achieve flawless results without backtracking:
Cantilever Log Selection and Grain Inspection
Select defect-free slow-grown mountain larch logs; verify grain is straight and free of large knots in the projecting cantilever tension zone.
Template Scribing on Projecting Log Ends
Extend wall logs past the exterior wall plane by calculated steps; trace baroque scroll template onto both sides of projecting log cheeks.
Rough Relief Sawing of Corbel Curves
Make relief kerf cuts every 50mm along the marked curve using bow saw or chainsaw; knock out waste wood blocks with heavy carpenter's adze.
Precision Adze and Gouge Carving
Smooth curved cyma profile using curved curved hollowing adze; carve crisp perimeter fillets and fluting with wide 40mm curved gouges.
Cutting the Underside Wassernase Drip
Chisel a 15mm deep V-shaped drip groove along the underside perimeter of the lowest corbel face to prevent capillary water back-tracking.
Balcony Floor Joist and Deck Laying
Mortise transverse balcony floor joists into the top cantilever log; lay 40mm tongue-and-groove larch floor planks pitched 1% outward.
Baluster Fretsawing and Rail Assembly
Trace negative heart and tulip patterns onto 40mm flat boards; cut silhouettes with fretsaw; house balusters in grooved handrail; pin with wooden dowels.
Common Mistakes & Countermeasures
Avoid these costly errors that compromise aesthetics, ergonomics, and budget:
Cantilevering beams using logs with large cross-grain knots located in the top tension edge
Omitting the underside Wassernase drip groove on carved corbels
Constructing long cantilevers as separate, bolted-on bracket blocks instead of continuous through-wall logs
Project Execution Checklist
Track your physical progress. Checkboxes persist automatically on this device:
Frequently Asked Questions
Why don't Swiss chalets use vertical ground posts to support wide balconies?
In steep Alpine avalanche and mudslide zones, vertical ground posts placed on downhill slopes are extremely vulnerable: creeping snowbanks (Schneedruck) and slope heave exert immense horizontal pressure that snaps posts and pulls the house down. Self-supporting cantilever brackets keep the entire structure securely anchored to the uphill foundation.
What is the historical meaning of the hearts and tulips carved into chalet balusters?
In Swiss folk tradition, carved symbols were protective talismans (Apotropaic symbols). Hearts symbolized love, fertility, and marital harmony; tulips and lilies represented purity and resurrection; and circular rosettes represented the life-giving sun that drove away harsh winter darkness.
How far can a traditional Swiss timber bracket safely cantilever without posts?
In historic Bernese Oberland chalets, master carpenters routinely cantilevered upper floors and roof eaves between 2.0 and 2.8 meters outward from the main wall plane using 4 to 6 tiers of interlocking, stepped heavy-timber logs.


