
Blockbau corner notching and settlement engineering constitute the structural foundation of traditional Swiss solid-timber architecture. When building with horizontally stacked logs, master carpenters must resolve two severe physical challenges: creating airtight, mechanically rigid corner joints without nails, and accommodating massive cross-grain hygroscopic settlement. While wood exhibits negligible shrinkage along its longitudinal grain (< 0.1%), solid conifer logs shrink radially and tangentially by 3% to 6% as they dry from green to ambient equilibrium moisture content. Master carpenters execute compound interlocking corner joints—such as the self-draining Klingschrot and the wedging Tiroler Schloss (Tyrolean lock)—combined with sliding slip-tongue bucks (Gleitbacken) around windows and doors, allowing the multi-ton timber envelope to settle smoothly over years without structural jamming or air infiltration.
At a Glance: Key Takeaways
- Cross-Grain Shrinkage Kinetics: 140mm conifer logs shrinking 5–8mm in height per course; total two-story building settlement of 80–120mm.
- Tiroler Schloss (Tyrolean Lock): Compound sloping interlocking notch with hidden interior tongue wedging tighter under gravity.
- Klingschrot (Beveled Saddle Notch): Sloping outer cheek profiles directing cascading rain and meltwater away from corner joints.
- Sliding Window Bucks (Gleitbacken): Vertical timber jambs housed in sliding log grooves permitting unobstructed vertical wall descent.
- Settlement Space (Setzungsschlitz): 80–100mm compressible insulation gap left above all rigid window, door, and chimney assemblies.
- Double Spline Tongue-and-Groove: Milled longitudinal log beds fitted with twin wooden splines and sheep's wool chinking.
- Rigid Fastener Ban: Strict prohibition of vertical steel spikes or rigid posts that cause 'log hanging' and draft gaps.
1. Wood Physics: The Thermodynamics of Cross-Grain Settlement
Timber is a profoundly anisotropic material: its physical behavior depends entirely on cell grain orientation. Along its longitudinal fiber axis, wood shrinkage is virtually non-existent (approximately $0.1\%$ from fiber saturation down to $10\%$ moisture content). However, perpendicular to the grain (radially and tangentially across the log diameter), wood shrinks dramatically—typically between $3.5\%$ and $6.5\%$ for European spruce and larch.
In a traditional two-story chalet with 25 stacked log courses totaling 4 meters of vertical timber wall height, this cross-grain shrinkage translates to a staggering 80 to 140mm of total vertical settlement during the building's first three years of occupancy. Any rigid vertical element—such as a masonry chimney, a partition stud wall, or a window frame—that is rigidly nailed to the log walls will prevent the logs above from settling. The logs become 'hung up' (Aufsitzen), creating giant horizontal gaps between courses that allow freezing sub-zero winter gales to roar through the house.
2. Corner Notch Geometry: Tiroler Schloss and Klingschrot
To lock horizontal logs together against outward thrust while shedding rainwater, Swiss carpenters developed sophisticated compound corner joints:
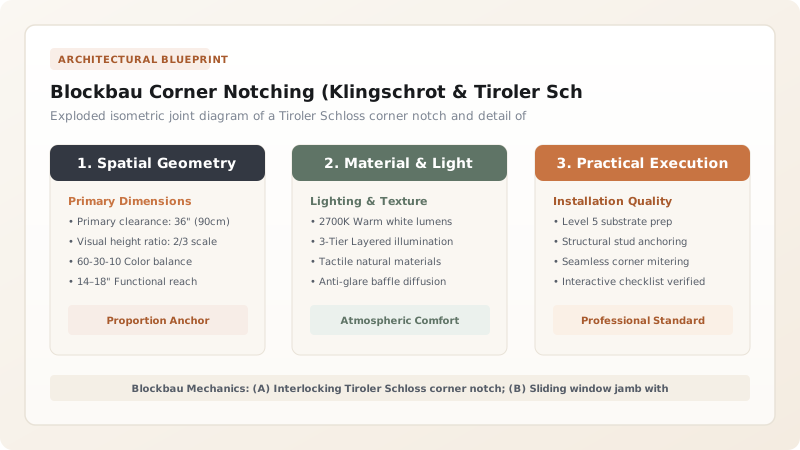
- Tiroler Schloss (Tyrolean Lock): The aristocrat of log joints. Masons hew the log end with compound sloping facets meeting at a central pyramidal ridge, combined with an internal mortise-and-tenon tongue. As the heavy roof presses down and the logs settle, the inclined planes slide inward, wedging the corner tighter and tighter together over centuries.
- Klingschrot (Beveled Saddle Notch): Designed specifically for wet, storm-facing corners. The top cheek of the lower log is hewn with an outward-sloping hip. When the upper log seats over it, any driving rain entering the joint is forced outward by gravity, weeping harmlessly down the exterior face without penetrating the interior hearting.
3. Sliding Window Bucks (Gleitbacken) and Compression Gaps
To integrate glass windows and paneled doors into an actively settling log envelope, carpenters invented the Gleitbacken (sliding buck) system:
Window openings are cut through the stacked log walls. The log ends on each side of the opening are milled with a vertical 40x40mm tongue. Heavy vertical timber window bucks are plowed with a corresponding rear groove and slipped over the log tongues without nails or screws. The window frame is mounted inside this floating buck.
Crucially, a Setzungsschlitz (settlement gap) measuring 80 to 100mm is left between the top of the window buck and the underside of the log course above it. This gap is packed with compressible insulation (historically carded sheep’s wool or dry moss; modernly mineral wool) and concealed behind a sliding timber fascia board. As the chalet settles over years, the logs slide down the floating bucks, gradually compressing the gap without putting a single kilogram of load on the glass panes.
Blockbau Shrinkage Calculations and Settlement Allowances
Use this reference table to calculate exact physical dimensions, ratios, and specifications before purchasing:
| Wall Height / Element | Initial Log Moisture % | Final Equilibrium Moisture % | Calculated Settlement (mm) | Required Expansion Gap |
|---|---|---|---|---|
| Ground Floor Wall (2.4m) | 18% – 20% (semi-dry) | 9% – 11% (heated indoor) | 45 – 60 mm vertical drop | 75 mm upper window gap |
| First Floor Wall (2.2m) | 18% – 20% | 10% – 12% | 40 – 50 mm vertical drop | 65 mm upper door gap |
| Total 2-Story Envelope (4.6m) | 20% green timber | 10% dry indoor | 95 – 120 mm total drop | 150 mm roof collar slip clearance |
| Interior Partition Post | Longitudinal grain (0% shrink) | Zero vertical shrinkage | 0 mm (stays rigid) | Screw jack base required |
| Central Masonry Chimney | Cured brick / mortar (0% shrink) | Zero shrinkage | 0 mm (stays rigid) | Flashing must slide in copper counter-apron |
Practical Constraints
Every successful decoration project must account for physical and environmental constraints:
Complex Joinery Scribing Skill
Long-Term Adjustment Maintenance
Chiseling and Fitting Sequence for a Tiroler Schloss Corner Joint
Execute this professional sequence to achieve flawless results without backtracking:
Log Scribing and Centerline Marking
Square log blank with broad axe; scribe longitudinal centerline and corner shoulder reference lines using steel carpenter's square.
Layout of the Sloping Lock Facets
Mark compound 30° sloping cheeks and internal pyramidal tongue using rigid zinc corner template; scribe mating log above.
Rough Sawing the Notch Cheeks
Saw shoulder relief cuts with two-man crosscut saw; avoid cutting past layout lines; split waste blocks with splitting froe.
Precision Chisel Parring of Tiroler Schloss
Pare the compound sloping locking faces using wide 50mm framing chisels and slick; verify flat planar contact across all locking facets.
Internal Interlocking Tenon Cutting
Chisel central vertical tenon (30mm wide x 40mm high) in the upper cheek and corresponding female mortise pocket in the lower log.
Test Seating and Scribe Readjustment
Hoist log into position; check joint contact with carbon paper transfer; pare high spots until joint seats with 100% surface contact.
Longitudinal Chinking and Sheep's Wool Bedding
Plow double grooves on log underside; pack joint with carded sheep's wool or dry sphagnum moss; drop log into final permanent seat.
Common Mistakes & Countermeasures
Avoid these costly errors that compromise aesthetics, ergonomics, and budget:
Nailing or screwing window frames directly into the horizontal Blockbau wall logs
Omitting the Setzungsschlitz expansion gap above interior partition walls
Cutting corner notches with gaps larger than 1.5mm
Project Execution Checklist
Track your physical progress. Checkboxes persist automatically on this device:
Frequently Asked Questions
What happens if a Swiss chalet settles unevenly?
Because Blockbau walls act as continuous, deep wooden box beams, the entire building acts like a rigid wooden boat. Slight foundation shifts are bridged by the interlocking corner notches. However, if interior posts are not lowered via screw jacks, floors will become unlevel and doors will jam.
Why didn't traditional Swiss builders use fiberglass insulation between logs?
Fiberglass retains moisture and clumps when compressed. Traditional Swiss builders used carded sheep's wool or dry sphagnum bog moss (Torfmoos). Both natural fibers contain natural lanolin or humic acids that inhibit mold, can absorb and release 30% moisture without losing insulation value, and expand elastically as joints move.
How long does it take for a solid log chalet to stop settling?
Approximately 75% of total settlement occurs during the first heating season when indoor heating dries the logs. Settlement slows down dramatically by Year 3, reaching complete hygroscopic equilibrium within 5 years.


