
Traditional Swiss chalet architecture (specifically the Bernese Oberland and Valais Blockbau tradition) represents one of the world's most sophisticated heavy-timber building systems. Developed from the 16th to 18th centuries to resist severe Alpine snow loads, sub-zero thermal extremes, and seismic valley tremors, authentic chalets are constructed from solid, square-hewn mountain larch (Larix decidua) and spruce logs interlocked at corners with complex compression notches (Klingschrot and Tiroler Schloss). To expand upper living floors and shade facade woodwork from driving sleet, log ends cantilever outward in graduated, stepped brackets (Konsolen) supporting wide decorative balconies (Lauben) and monumental low-pitched roofs (Pfetten roofs) weighted with stone boulders. Facades are adorned with magnificent chip-carved timber inscriptions (Kerbschnitt), sunburst rosettes, and Gothic foliage, protected naturally by high-altitude UV radiation and self-healing alpine larch resin finishes.
At a Glance: Key Takeaways
- Alpine Conifer Sourcing: Slow-grown, high-density mountain larch (Larix decidua) and high-altitude spruce (Picea abies).
- Blockbau Solid-Log Construction: Heavy 120–160mm squared timber logs interlocked with precision corner joints without steel bolts.
- Stepped Cantilever Brackets (Konsolen): Progressively corbelled log ends cantilevering upper floors and balconies up to 2.5 meters.
- Chip-Carved Reliefs (Kerbschnitt): Intaglio geometric rosettes, Fraktur religious house blessings, and donor inscriptions.
- Deep Eaves Solar Protection: Overhanging roof eaves projecting 2.0 to 3.5 meters protecting timber facades from rain and summer sun.
- Natural Resinous Weather-Skin: High-altitude UV exposure oxidizing raw wood into rich chocolate-brown and amber patinas.
In-Depth Guides in this Directory
Explore specialized subtopic blueprints, technical dimensions, and execution checklists:
Blockbau Corner Notching (Klingschrot & Tiroler Schloss) and Wood Settlement Physics
Technical structural guide to Blockbau solid timber corner joinery, Klingschrot, Tiroler Schloss compound notches, and engineering cross-grain settlement accommodations.
Stepped Log Cantilever Brackets (Konsolen) and Decorative Balcony Framing
Engineering and carpentry manual on stepped log cantilever brackets (Konsolen), corbeled balcony framing (Lauben), and baroque timber profiles in Swiss chalets.
Chip-Carved Timber Inscriptions (Kerbschnitt), Sunburst Rosettes, and Larch Resin Finishes
Artisanal woodworking guide to Swiss chalet chip carving (Kerbschnitt), Fraktur inscriptions, solar rosettes, and formulating natural larch resin finishes.
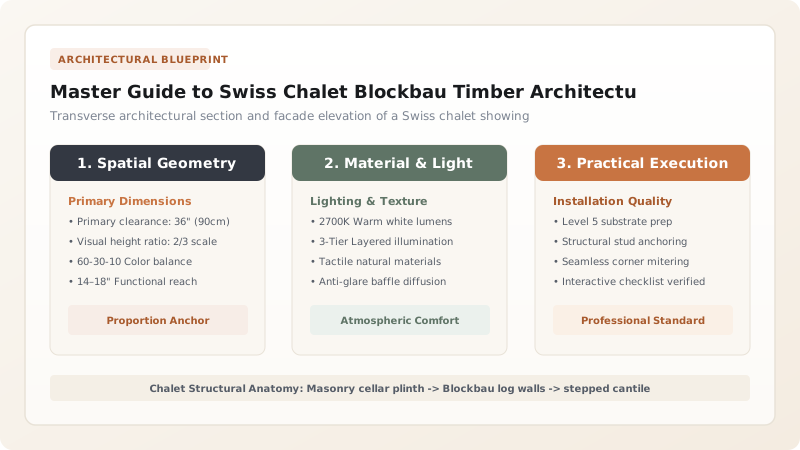
1. Alpine Environmental Adaptation and the Blockbau Tradition
The high Alpine valleys of Switzerland—such as the Bernese Oberland, Simmental, and Valais—experience extreme meteorological forces: meters of heavy wet winter snowfall, hurricane-grade foehn wind gusts, and sub-zero temperatures dropping below -25°C. Faced with these conditions, medieval farmers and carpenters developed the Blockbau (solid timber log) building tradition.
Unlike lightweight stud-frame buildings that require complex insulation membranes, a solid 140mm log wall provides high structural compressive strength, airtight wind shielding, and immense volumetric thermal buffering. Wood possesses low thermal diffusivity: during bitter winter nights, thick mountain larch logs absorb heat from interior tiled masonry stoves (Kachelöfen) and radiate warmth slowly back into the rooms, while blocking freezing exterior drafts.
2. Precision Corner Notching and Stepped Cantilever Konsolen
The structural magic of the chalet lies in its nailless joinery and dynamic cantilever extensions:
- Tiroler Schloss & Klingschrot: At exterior corners, logs intersect in complex interlocking notches. The Tiroler Schloss (Tyrolean lock) features compound sloping facets and internal interlocking tongues: as the building settles and wood dries, gravity wedges the joints tighter together, ensuring an airtight seal that never loosens.
- Stepped Cantilever Brackets (Konsolen): To project upper floor sleeping bays and panoramic wrap-around balconies (Lauben) beyond the foundation footprint, the horizontal wall logs do not stop at the wall line. Instead, log ends extend outward in stepped corbels, hewn into sweeping baroque scrolls, volutes, and cyma reversa profiles. Each successive log projects 200–300mm further than the log below, safely cantilevering tons of structural weight without exterior ground posts.
3. Chip-Carved Iconography, Inscriptions, and Larch Resin Weathering
The front facade of a Bernese chalet is an elaborate canvas of civic pride, religious piety, and woodcarving virtuosity. The horizontal tie-beams and cantilever friezes are adorned with Kerbschnitt (chip-carving):
Carvers hewed intricate geometric rosettes (solar symbols), Gothic trefoils, acanthus vine scrolls, and long Fraktur-script poetic verses recording the names of the master builder, the homeowning couple, and prayers for protection against fire and lightning. To protect the wood, builders applied zero toxic paints. The heartwood of European larch (Larix decidua) is naturally saturated with dense larch resin (Venice turpentine). Exposed to high-altitude Alpine UV radiation and rainfall, the wood oxidizes over decades into the famous, luminous, velvety chocolate-brown and burnt-umber patina that characterizes historic Swiss villages.
Swiss Alpine Timber Species, Blockbau Profiles, and Joint Typologies
Use this reference table to calculate exact physical dimensions, ratios, and specifications before purchasing:
| Building Component | Timber Wood Species | Cross-Section / Thickness | Joinery Connection Type | Primary Structural Stress |
|---|---|---|---|---|
| Plinth Ground Logs (Schwellen) | Slow-grown European Larch | 180 x 220 mm square hewn | Half-lap on dry stone wall base | High compression and ground splash moisture |
| Main Wall Blockbau Logs | Alpine Mountain Spruce / Fir | 120–160 mm thick flat-faced | Double-tongue & Tiroler Schloss | Deadload compression and lateral wind shear |
| Cantilever Corbels (Konsolen) | Dense Heartwood Larch | 150 x 250 mm stepped profile | Continuous through-log extension | High cantilever bending and shear moments |
| Balcony Handrails & Balusters | Swiss Stone Pine (Arve) / Larch | 40–60 mm flat carved balusters | Housed in grooved top/bottom rails | Live crowd lateral push loads |
| Purlin Roof Overhang (Pfetten) | Slow-grown Red Spruce | 200 x 300 mm heavy timbers | Notched over gable wall heads | Immense winter snow deadloads (up to 4 kN/m²) |
Practical Constraints
Every successful decoration project must account for physical and environmental constraints:
Vertical Wood Settlement Allowance
High Alpine Snow Deadload Engineering
Master Construction Sequence for a Traditional Swiss Blockbau Chalet
Execute this professional sequence to achieve flawless results without backtracking:
Fieldstone Plinth Wall Construction
Build a 1.5-meter dry-stone or hydraulic-lime masonry basement plinth into the mountain slope to raise timber logs above winter snowdrifts.
Larch Sill Log (Schwelle) Setting
Hew dense larch sill timbers with broad axe; bed sills over birch bark moisture barrier on masonry plinth, checking perfect square with diagonal trammels.
Sequential Log Stacking and Corner Notching
Stack square-hewn spruce wall logs course-by-course; chisel Tiroler Schloss interlocking corner notches with compound beveled locking tongues.
Log Groove Chinking and Tongue Insertion
Mill double tongue-and-groove splines along log beds; pack joint grooves with dry sphagnum moss or wool felt to ensure airtight wind sealing.
Cantilever Bracket (Konsolen) Hewing and Corbeling
Extend horizontal logs past wall lines at upper floor datums; hand-carve stepped baroque volutes and cyma profiles on underside of projecting log ends.
Chip-Carved Facade Inscription and Frieze Detailing
Draw Fraktur letter guidelines and geometric sunbursts with compasses; carve crisp V-grooves and chip-carved motifs using gouges and carving knives.
Heavy Purlin Roof Framing (Pfettendach)
Hoist monumental roof purlins across gables, cantilevering eaves 2.5 meters beyond facade; lay cleft larch shingles weighted with alpine stone ballast.
Common Mistakes & Countermeasures
Avoid these costly errors that compromise aesthetics, ergonomics, and budget:
Fastening solid Blockbau log walls together with rigid vertical steel through-bolts or lag screws
Coating authentic Swiss chalet timber with impermeable polyurethane or acrylic varnishes
Using fast-grown lowland plantation spruce for exterior Blockbau timbers
Project Execution Checklist
Track your physical progress. Checkboxes persist automatically on this device:
Frequently Asked Questions
Why do Swiss chalets turn dark brown or almost black as they age?
The darkening is a natural chemical oxidation process. High-altitude Alpine sunlight delivers intense ultraviolet radiation. The UV light reacts with the natural tannins and resin acids in the larch and spruce heartwood, oxidizing the surface fibers into an extraordinarily durable, velvety chocolate-brown and amber protective shield.
What is 'Mondholz' (moon wood) in traditional Swiss carpentry?
Mondholz refers to timber harvested during specific winter moon phases (typically the waning moon in late December and January) when sap flow is at its absolute minimum. Scientific testing confirms winter-felled mountain wood has lower moisture content, contracts less during drying, and has higher natural resistance to wood-boring beetles and fungal decay.
Why are big rocks placed on the roofs of traditional Swiss chalets?
Historic alpine roofs were covered with loose, hand-split larch shingles (Schindeln) held down by horizontal timber poles (Schwerstangen). Heavy river boulders (Schwersteine) were placed atop the poles to weigh down the entire roof against violent mountain foehn winds without driving thousands of expensive iron nails.


