
The foundation technology of the Norwegian stave church is the architectural breakthrough that preserved these wooden monuments across nine centuries. Breaking decisively with primitive 'post-in-ground' traditions where timbers rotted in wet soil within decades, stave church builders erected an elevated continuous dry-laid granite boulder plinth. Upon this dry stone bed, four massive Scots pine sill-beams (grunnstokker), up to 400mm thick and 14 meters long, were joined at the corners with interlocking halved lap joints to create a rigid, self-supporting horizontal timber raft. Into the four corners of this sill frame, giant circular mast-posts (staver) were socketed using massive blind mortise-and-tenon joints, creating an unyielding post-and-beam chassis elevated entirely away from soil dampness and snowmelt.
At a Glance: Key Takeaways
- Dry-Stone Sleeper Plinth: Natural glacial granite boulders dry-stacked 400–800mm above ground level without mortar.
- Grunnstokker Sill Raft: Heavy heartwood pine beams (300 x 400mm) notched together into an unyielding rectangular ring.
- Halved Corner Lap Joints: Interlocking cross-halving joints that project beyond the corner to resist spreading forces.
- Corner Stave Sockets: Cylindrical tenons carved onto mast heels fitting deep blind mortises in the sill intersection.
- Resinous Malmfuru Pine: 100-year-old mountain pine trees girdled while standing to saturate heartwood with natural turpentine.
- Capillary Break Dynamics: The dry stone plinth acts as a continuous capillary break, preventing subterranean water draw.
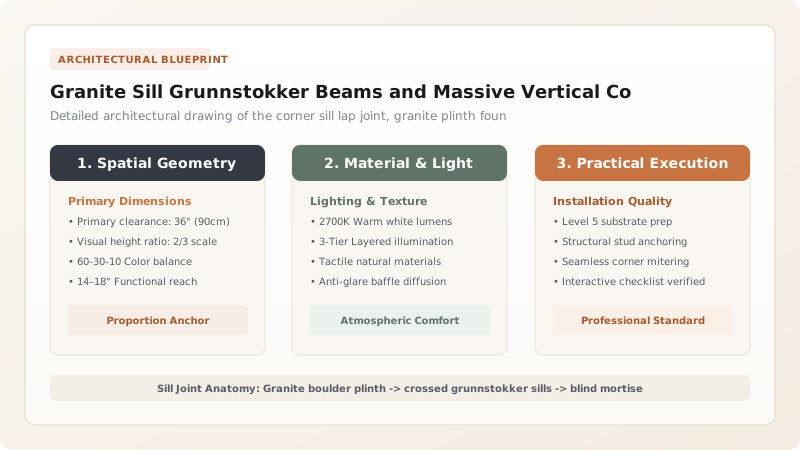
1. The Failure of Earth-Fast Posts and the Engineering of the Stone Sleeper Plinth
Throughout prehistoric and early medieval Northern Europe, wooden buildings were constructed with posts sunk directly into post-holes (stolpekirker). In Norway's damp oceanic climate, anaerobic soil bacteria, ground moisture, and winter freezing rapidly attacked the vulnerable boundary zone where wood met soil, rotting the base of pillars within 50 years.
The Norwegian master shipwrights who designed the stave churches devised a brilliant solution borrowed from ship cradles: the continuous dry-stone sleeper plinth. They gathered hard, sub-angular glacial granite boulders and stacked them into a continuous perimeter wall 800 to 1,200mm wide, rising 300 to 600mm above natural grade. Because no moisture-wicking lime or clay mortar was used, rain and melting snow drained freely through the open stone joints, creating a permanent capillary break that keeps the underside of the timber structure bone-dry in all seasons.
2. Grunnstokker Sill Raft Joinery and Structural Rigidity
Resting directly on the granite plinth are the grunnstokker (ground sills). These are massive squared baulks of resinous pine heartwood, measuring up to 350 x 450mm in cross-section and stretching continuous lengths of up to 15 meters without splices.
At the four building corners, the sills cross each other and interlock using halved lap joints (halvingsforbindelse). The ends of the beams deliberately project 500 to 800mm beyond the corner intersection. This cantilevered projection ensures that the outer edges of the joint do not shear off under the immense vertical downward thrust exerted by the corner stave masts. Once assembled, the four sills form a rigid, monolithic horizontal ring-raft that distributes the entire weight of the church evenly across the stone foundation, bridging localized ground settlement without racking.
3. Stave Mast Tenon Socketing and the Metallurgy of Malmfuru Heartwood
Directly above the crossed lap joints of the sills, carpenters chiseled deep cylindrical or square mortise pockets. The giant vertical corner masts (staver), measuring 400 to 500mm in diameter, were carved at their base with heavy tenons (tapp) that seat precisely into the sill mortises.
These masts were harvested exclusively from malmfuru—ancient, slow-grown Scots pine trees that had been deliberately wounded and girdled in mountain forests years prior to felling. In response to wounding, the pine tree saturated its inner heartwood with natural pinosylvin biocides and heavy resins until the wood became so dense it could barely float in water. The heavy mast tenon rests inside the sill pocket without glue or nails, held firmly by gravity ($>15 \text{ tons}$ of roof and superstructure dead-load), creating a joint that can pivot minutely during high-wind storms without snapping.
Stave Church Foundation and Sill Joinery Specifications
Use this reference table to calculate exact physical dimensions, ratios, and specifications before purchasing:
| Structural Component | Material Grade | Cross-Sectional Dimension | Joinery Connection | Decay Resistance Factor |
|---|---|---|---|---|
| Granite Foundation Plinth | Glacial sub-angular granite | 800–1200mm base, 500mm high | Dry-stacked interlocking boulders | 100% immune to ground moisture and frost |
| Ground Sill (Grunnstokker) | 100-yr resinous pine heartwood | 350 x 400mm, continuous 14m | Halved lap joint with 600mm cantilevers | Coated in boiling pine tar before setting |
| Corner Stave Mast (Stav) | Slow-grown malmfuru Scots pine | 450mm diameter round trunk | Integral 120mm tenon into sill mortise | Saturated naturally with pinosylvin resin |
| Trunnels (Treenails) | Split mountain birch / bog oak | 32mm diameter, octagonal pegs | Through-pinned into sill laps | Swells with seasonal humidity to lock joints |
| Wall Base Tongue Plate | Pine heartwood grooved plank | 80 x 150mm bedded on sill | Houses vertical wall plank tenons | Beveled drip edge shedding rainwater |
Practical Constraints
Every successful decoration project must account for physical and environmental constraints:
Sourcing 14-Meter Continuous Heartwood Baulks
Massive Timber Rigging Weights
Foundation and Sill Assembly Protocol for Stave Structures
Execute this professional sequence to achieve flawless results without backtracking:
Subgrade Excavation and Boulder Bedding
Excavate surface loam down to stable glacial gravel; bed large primary granite foundation boulders along the perimeter line.
Dry-Stone Sleeper Wall Raising
Stack granite stones 500mm above grade without mortar, shimming tops with split slate flags to establish a dead-level horizontal datum.
Grunnstokker Sill Sizing and Hewing
Hand-hew four giant pine heartwood logs into squared 350 x 400mm sills using broadaxes, preserving the dense outer heartwood envelope.
Corner Lap-Joint Cutting
Chisel matching halved lap joints 600mm in from beam ends, cutting snug 1:1 fits that interlock without horizontal play.
Sill Raft Placement on Granite Plinth
Maneuver the four sills onto the stone plinth; drop the interlocking corner laps together and verify squareness across both diagonals.
Stave Mortise Pocket Chiseling
Chisel a 120mm diameter x 100mm deep blind mortise pocket through the center of each corner sill intersection.
Vertical Stave Mast Raising
Carve matching tenons on the heels of the 9-meter pine masts; hoist into vertical position using ropes and sheer-legs, seating tenons into sills.
Common Mistakes & Countermeasures
Avoid these costly errors that compromise aesthetics, ergonomics, and budget:
Bedding the wooden sills directly in wet lime or cement mortar
Cutting sill corner joints flush without cantilevered beam horns
Using fast-grown commercial sapwood pine for the sills
Project Execution Checklist
Track your physical progress. Checkboxes persist automatically on this device:
Frequently Asked Questions
Why did stave church sills extend past the building corners?
The extended beam ends (horns) provide vital shear strength. If the halved lap joint were cut flush at the corner, the immense concentrated weight of the vertical corner stave mast would split the short wood grain off the end of the beam. The 600mm cantilevered extension ensures that wood fibers remain in continuous tension and compression.
How do un-mortared granite boulders stay in place under an entire church?
The dry-stone plinth functions purely through gravity and frictional interlocking. The massive dead load of the church (typically 80 to 120 tons) compresses the rough granite stones tightly against one another and the bedrock below, creating a seismic-isolated foundation that can settle minutely without cracking.
What tools were used to cut the massive sill lap joints in the 12th century?
Viking-era church carpenters used hand-forged carbon steel broadaxes (breidøks), T-shaped adzes (skavtverrøks), curved gouges, and hand augers. They possessed no powered saws; every flat face was hewn from round tree trunks using precise cross-grain scoring and broadaxe flaking.


