
The Ang (昂) is a downward-sloping diagonal cantilever lever beam integrated within classical Chinese Dougong bracket clusters that functions on the principle of the first-class lever. Positioned between horizontal tiered bow-brackets (gong), the ang pivots over a central bearing block (dou) acting as a fulcrum. Its downward-projecting exterior nose supports the outermost eaves purlin (liaoyantan), while its long interior tail (angwei) extends upward and backward beneath interior roof purlins or transverse tie-beams. The immense deadweight of the inner roof framing presses down on the ang tail, mechanically lifting and supporting the heavy cantilevered eave overhang without requiring massive vertical exterior columns.
At a Glance: Key Takeaways
- Leverage Principle: First-class lever system where exterior eave weight is counterbalanced by interior roof framing deadweight.
- Rake Angle (Pojian): Typically pitched between 25° and 35° downward to match the slope of the lower roof eaves rafters.
- Fulcrum Seating: Pivots on a dedicated bearing block (such as a jiaodou) within the 3rd or 4th tier of the bracket cluster.
- Ang Tip Profiles: Carved into bird-beak profiles (pi-zhu-ang) or blunt downward chamfers according to historical period.
- Double-Ang Stacking: Advanced imperial structures employ two parallel stacked ang levers (chong-ang) for extraordinary cantilever reach.
- Dynamic Moment Equalization: Bending moments across the column axis are automatically neutralized by balanced interior and exterior loads.
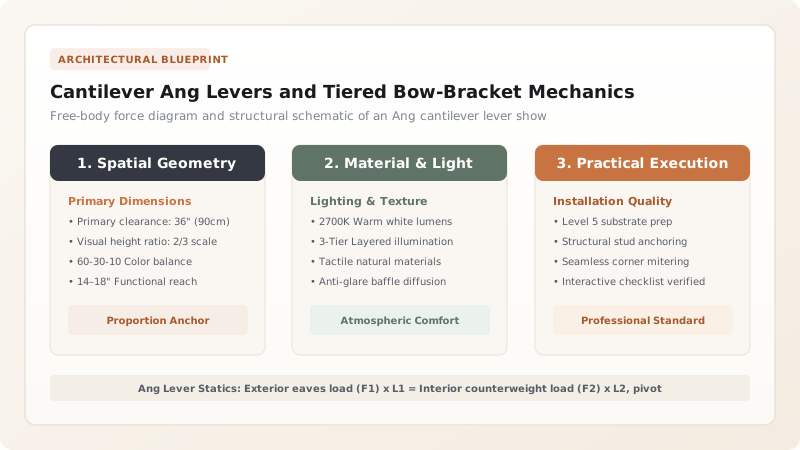
1. Classical Lever Mechanics and Structural Moment Equilibrium
In heavy timber architecture, projecting a roof overhang several meters outward presents severe structural challenges. Under gravity alone, cantilevered beams experience intense bending moments at their supports. Classical Chinese master carpenters solved this by inventing the Ang (昂), a diagonal structural lever that operates as a classical Class 1 lever.
The ang rests upon an intermediate wooden block (typically a jiaodou) that acts as a structural fulcrum. The exterior lever arm ($L_1$) extends outward and downward at an angle of 28° to 32°, terminating beneath the lowest eaves purlin. The interior lever arm ($L_2$) extends backward into the interior room volume, terminating beneath an internal roof purlin. The static equilibrium equation is rigorously maintained:
$$\sum M_{\text{fulcrum}} = F_{\text{exterior}} \times L_1 - F_{\text{interior}} \times L_2 = 0$$
Because the interior roof structure and tile covering contribute immense deadweight ($F_{\text{interior}}$), the upward reaction at the exterior eave purlin easily balances the outward overhang load ($F_{\text{exterior}}$) without imposing eccentric bending moments on the vertical supporting column below.
2. Tiered Bow-Bracket (Gong) Geometry and Stepped Projection
The horizontal cantilever reach of a dougong set is achieved through sequential stepping of bow-shaped bracket arms (huagong). Each tier of brackets steps outward by one standard cantilever increment (termed tiao, 挑, typically 30 fen or approximately 250–350mm):
- Single-Step Projection (Yi-Tiao): The lowest bracket extends outward from the column center by one increment, supporting a cross-bracket (heng-gong).
- Multi-Step Clusters (Four to Five Tiao): In grand imperial structures, four to five tiers of brackets step progressively outward like an inverted wooden staircase, projecting the structural support plane up to 1.8 meters before the ang lever even initiates.
- Bow Curve Mechanics: The lower belly of each gong arm is sculpted with curved chamfers (juan-sha). This curved profile is not purely ornamental: it removes non-load-bearing wood from the tension zone, reducing self-weight while streamlining stress trajectories around mortise junctions.
3. The Pi-Zhu-Ang Bevel and Functional Versus Decorative Evolution
During the Tang and Northern Song dynasties, the ang was an indispensable structural member. The exterior tip was hewn with a sharp downward bevel known as pi-zhu-ang (split-bamboo nose), mimicking a cleaved bamboo stalk to deflect roof water runoff.
However, during the Ming and Qing dynasties (1368–1912 CE), the structural role of the ang underwent a profound transformation. Roof framing shifted toward purlin-supported beam frames (tailiang and chuandou). Dougong sets shrank in physical size, became packed closely along the eaves frieze, and the once-functional diagonal ang became a solid horizontal false-lever (jia-ang) carved from ornamental blocks. In authentic Song heritage restorations, identifying true structural ang levers versus decorative Qing false-angs is paramount to structural verification.
Ang Lever Engineering Parameters Across Historical Dynasties
Use this reference table to calculate exact physical dimensions, ratios, and specifications before purchasing:
| Dynasty / Period | Ang Functionality | Typical Rake Angle | Fulcrum Position | Exterior Nose Profile |
|---|---|---|---|---|
| Tang Dynasty (618–907) | Pure structural lever | 22°–26° gentle slope | Tier 2 or 3 huagong | Straight chamfered beak |
| Northern Song (960–1127) | Codified structural lever | 28°–32° moderate slope | Tier 3 or 4 jiaodou | Sharp pi-zhu-ang (cleaved bamboo) |
| Southern Song / Jin | Structural with double-ang | 30°–35° steep slope | Tier 4 chong-ang stack | Elongated curved beak |
| Ming Dynasty (1368–1644) | Semi-structural / transition | 32°–38° steep angle | Shifted close to column head | Rounded bird head profile |
| Qing Dynasty (1644–1912) | Decorative false ang (jia-ang) | Horizontal (0°) or faux 45° | Rigidly blocked into beam | Scroll carved dragon / cloud snout |
Practical Constraints
Every successful decoration project must account for physical and environmental constraints:
Complex 3D Angled Mortising
Long-Term Creep under Continuous Cantilever Load
Carpentry Layout and Scribing Protocol for a Structural Ang Lever
Execute this professional sequence to achieve flawless results without backtracking:
Billet Selection and Grain Inspection
Select straight-grained seasoned fir billet; verify grain runs parallel to the diagonal rake angle to prevent shearing under lever bending.
Scribing Center Rake Line
Lay out the exact 30° pitch line using Song drafting templets; mark fulcrum notch and interior tail length based on bay span.
Chiseling the Fulcrum Housing
Cut the concave underside fulcrum notch to seat perfectly over the lower jiaodou block without lateral play.
Hewing the Pi-Zhu-Ang Bevel
Chisel the downward triangular split-bamboo nose on the exterior tip, smoothing the facets with wide framing gouges.
Cutting Cross-Gong Through-Mortises
Mortise rectangular vertical slots through the ang body where transverse cross-brackets (linggong) intersect at right angles.
Interior Tail (Angwei) Sizing and Anchoring
Shape the interior tail to interlock beneath the interior lower roof purlin (chengtianban) to receive the counterweight load.
Fulcrum Dry-Fit and Deflection Test
Test-fit the ang on the bracket stack; apply test deadload to the nose to verify positive contact and zero joint binding.
Common Mistakes & Countermeasures
Avoid these costly errors that compromise aesthetics, ergonomics, and budget:
Miscalculating the interior ang tail length relative to the exterior cantilever arm
Cutting the fulcrum notch perpendicular to the wood grain rather than conforming to the block seat
Mistaking a decorative Qing false-ang for a load-bearing Song structural lever during restoration
Project Execution Checklist
Track your physical progress. Checkboxes persist automatically on this device:
Frequently Asked Questions
What happens if snow accumulates heavily on the exterior eaves of a dougong roof?
The downward snow load on the eave increases downward force on the ang nose. Because the interior tail is locked beneath the interior roof framing (which is also loaded by snow), the system remains dynamically self-balancing, increasing compressive friction throughout all joints and actually stiffening the bracket set.
Can an ang lever be carved from glued laminated timber (glulam)?
While glulam provides high strength, international heritage conservation charters (such as the Venice and Nara Documents) require authentic single-piece solid seasoned timber (typically Chinese fir or cypress) for authentic historical restoration.
What is a 'chong-ang' (double ang)?
A chong-ang consists of two parallel diagonal ang levers stacked directly on top of each other within the same bracket cluster, doubling the structural depth and allowing eaves cantilevers to reach 3.5 to 4.2 meters outward from column centers.


