
Dougong (斗栱) is the defining structural and aesthetic system of classical Chinese monumental timber architecture. Composed of a modular network of interlocking wooden bearing blocks (dou) and bow-shaped cantilever brackets (gong) combined with diagonal lever arms (ang), dougong sets sit atop timber columns to transfer the immense deadweight of heavy tile eaves outward and downward into the column grid. Developed during the Western Zhou dynasty and codified in the Song Dynasty treatise Yingzao Fashi (1103 CE), dougong sets assemble without nails or glue. Under seismic shaking, the thousands of friction-locked mortise-and-tenon joints micro-slip and rotate, acting as sophisticated semi-flexible shock absorbers that dissipate earthquake energy and prevent structural collapse.
At a Glance: Key Takeaways
- Modular Standardization (Cai-Fen System): Codified in the Song Dynasty Yingzao Fashi, basing all structural dimensions on a proportional timber grade (cai).
- Dou Block Bearings: Square hollowed wooden blocks (ludou, jiaodou) distributing compressive point loads across bracket joints.
- Gong Cantilever Arms: Curved bow-shaped timber brackets stepping outward tier-by-tier to extend roof overhangs up to 4 meters.
- Cantilever Ang Levers: Downward-sloping lever beams utilizing interior roof weight to counterbalance exterior eave projections.
- Seismic Energy Dissipation: Semi-rigid frictional joinery that flexes and absorbs seismic shock without brittle structural snapping.
- Glueless & Nailless Joinery: 100% precision mortise-and-tenon interlocking accommodating seasonal wood moisture expansion.
In-Depth Guides in this Directory
Explore specialized subtopic blueprints, technical dimensions, and execution checklists:
Cantilever Ang Levers and Tiered Bow-Bracket Mechanics in Dougong Sets
Technical engineering analysis of the downward-raking Ang lever and tiered bow-bracket mechanics in classical Chinese Dougong sets.
Mortise and Tenon Interlocking Dynamics and Seismic Energy Dissipation
Engineering study of mortise-and-tenon joinery and non-linear seismic energy dissipation mechanics in Chinese Dougong timber architecture.
Deep Eaves Projection Overhangs and Song Dynasty Timber Cai Standards
Technical analysis of deep eaves projection, solar shading angles, and the Song Dynasty Cai-Fen timber standardization system in Chinese architecture.
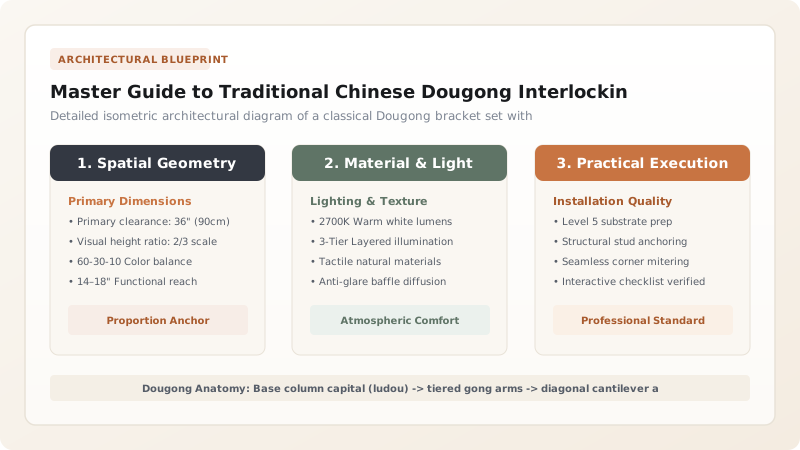
1. Historical Evolution and the Song Dynasty Cai-Fen Modular System
Dougong represents one of the most sophisticated modular structural systems in global architectural history. Emerging in the late Bronze Age as simple column capitals, by the Tang (618–907 CE) and Song (960–1279 CE) dynasties it had evolved into an intricate three-dimensional structural cantilever mechanism capable of projecting heavy ceramic tile eaves 3 to 4 meters beyond column centers.
In 1103 CE, master architect Li Jie compiled the Yingzao Fashi (Building Standards) for the Song imperial court. This landmark text established the Cai-Fen system, an early precursor to modern dimensional standardization. All building components were derived from the cross-section of a standard bracket arm, termed the cai (材), divided into 15 equal modular units called fen (分). Eight distinct grades of cai were defined, dictating timber sizing based on building hierarchy—from imperial palaces down to secondary garden pavilions.
2. Dougong Component Typology and Cantilever Load Paths
An individual dougong cluster (puzuo) consists of dozens of precision-carved interlocking timber elements working in compound cantilever and compressive loading:
- Ludou (Cap Block): The massive primary bearing block seated directly atop the column head, carved with cross-grooves to receive the first tier of bracket arms.
- Gong (Bracket Arms): Curved, bow-shaped horizontal timber arms extending along the building plane (huagong) or projecting outward perpendicularly (niangong).
- Dou (Bearing Blocks): Smaller intermediate square blocks (such as jiaodou and qidou) that cushion the intersections between tiered gong levels.
- Ang (Diagonal Cantilever Levers): Downward-sloping lever beams that rest on the dougong fulcrum; the interior tail is anchored beneath heavy roof rafters, using mechanical leverage to suspend the massive exterior eaves purlin (liaoyantan).
3. Seismic Energy Dissipation and Friction Damping Mechanics
Classical Chinese timber pagodas—such as the 67-meter-tall Fogong Temple Pagoda (Yingxian Wooden Pagoda, built in 1056 CE)—have survived numerous magnitude 7.5+ earthquakes over nine centuries without structural failure. The secret lies in the dougong bracket clusters.
Unlike modern rigid steel or concrete joints that fracture under concentrated bending moments, dougong sets act as semi-rigid, energy-dissipating joints. During seismic ground acceleration, hundreds of thousands of micro-sliding motions occur between the dry-fitted tenons, mortises, and block housings. This internal friction converts kinetic earthquake energy directly into harmless heat. Furthermore, columns are not embedded into the ground; they rest on polished stone bases (chuzhu), allowing the entire superstructure to rock safely and self-center without snapping.
Song Dynasty Yingzao Fashi Dougong Cai Grades and Applications
Use this reference table to calculate exact physical dimensions, ratios, and specifications before purchasing:
| Cai Grade | Section Dimensions (Cai x Fen) | Absolute Size (mm) | Building Hierarchy Application | Max Eaves Projection |
|---|---|---|---|---|
| Grade 1 (1等材) | 15 x 10 fen | 270 x 180 mm | Imperial grand audience halls (9-11 bays) | Up to 4.2 meters |
| Grade 2 (2等材) | 15 x 10 fen | 247 x 165 mm | Imperial residences & major Buddhist temple halls | 3.6 to 3.9 meters |
| Grade 3 (3等材) | 15 x 10 fen | 225 x 150 mm | Secondary temple shrines & official provincial halls | 3.0 to 3.5 meters |
| Grade 4 (4等材) | 15 x 10 fen | 210 x 140 mm | Prefectural palaces & aristocratic residential halls | 2.5 to 3.0 meters |
| Grade 5 (5等材) | 15 x 10 fen | 195 x 130 mm | Standard residential main halls & temple corridors | 2.0 to 2.4 meters |
| Grade 6 (6等材) | 15 x 10 fen | 180 x 120 mm | Small pavilions, gatehouses, and shrines | 1.5 to 1.8 meters |
| Grade 7-8 (7-8等材) | 15 x 10 fen | 150 x 100 mm | Decorative shrines, interior ceilings (caisson) | 0.8 to 1.2 meters |
Practical Constraints
Every successful decoration project must account for physical and environmental constraints:
Extreme Carpentry Tolerance Requirements
Rot Vulnerability of Exposed Eaves Ends
Fabrication and Assembly Sequence of a Song-Style Dougong Set
Execute this professional sequence to achieve flawless results without backtracking:
Timber Sizing by Cai Grade
Select seasoned Chinese fir (Cunninghamia lanceolata) or Phoebe zhennan; dress timbers to precise cai and fen ratios matching building hierarchy.
Carving the Ludou Base Block
Hew the main square capital block; hollow the cruciform top housing (er-dou) and drill center dowel mortise for column tenon.
Shaping Bow-Shaped Gong Arms
Scribe curved bracket profiles with wooden templets; cut side bevels (juan) and through-mortise slots for interlocking transverse tiers.
Cutting Intermediate Dou Blocks
Fabricate smaller jiaodou and qidou blocks with precision bottom tenons that key into the ends of lower bracket arms.
Machining the Cantilever Ang Lever
Carve the diagonal ang lever with precise downward rake angle; chisel fulcrum notch to seat over intermediate bracket tiers.
Dry-Fit Shop Assembly
Assemble complete dougong set in carpenter workshop without glue; test all mortise-and-tenon tolerances with feeler gauges.
Column Mounting and Tiered Stacking
Seat ludou onto column head; sequentially stack gong arms, dou blocks, and ang levers tier-by-tier along eaves perimeter.
Eaves Purlin (Liaoyantan) Seating
Rest heavy eaves purlin across bracket heads; anchor interior ang tails beneath main roof rafters to establish counterbalance leverage.
Common Mistakes & Countermeasures
Avoid these costly errors that compromise aesthetics, ergonomics, and budget:
Using modern structural epoxies or metal screws to lock dougong joints rigidly
Fabricating bracket arms from green, unseasoned lumber with over 18% moisture content
Failing to counterbalance the cantilever ang lever tail with sufficient roof rafter dead load
Project Execution Checklist
Track your physical progress. Checkboxes persist automatically on this device:
Frequently Asked Questions
Why did Chinese architects use Dougong instead of simple triangular roof trusses?
Triangular trusses require rigid tension ties and vertical load-bearing walls. Chinese architecture is based on a flexible post-and-lintel framework where 'walls carry no weight' (墙倒屋不塌). Dougong cantilevers allow massive eaves overhangs to protect delicate timber walls and paper windows from monsoon rain while absorbing earthquakes.
What is the difference between Tang, Song, and Qing dynasty Dougong?
Tang dougong sets were massive, structural, and few in number (often one-third the height of the column). Song dynasty dougong became codified, elegant, and modular. By the late Qing dynasty, bracket sets shrank drastically, became dense and crowded, serving primarily decorative rather than structural cantilever roles.
How do dougong brackets prevent wooden buildings from collapsing during earthquakes?
Dougong sets act as mechanical dampers. When an earthquake shakes the ground, the thousands of individual timber pieces rub against each other. This friction absorbs and dissipates ground motion energy, acting like thousands of tiny shock absorbers beneath the heavy roof.


