
Deep eaves projection in classical Chinese architecture is an environmental and structural engineering feat achieved via multi-tiered Dougong bracket clusters. Codified in the Song Dynasty Yingzao Fashi (1103 CE) through the Cai-Fen modular standard, eaves typically project outward between 2.5 and 4.2 meters (representing 25% to 35% of total building height). This massive overhang serves two vital bio-climatic functions: it completely shields vulnerable softwood columns and paper-latticed screens from torrential monsoon rain, while providing optimized passive solar control—blocking high-angle summer sun ($>65^\circ$) to keep interiors cool while allowing low-angle winter sunlight ($<30^\circ$) to penetrate deep into habitable rooms.
At a Glance: Key Takeaways
- Cai-Fen Modular Matrix: 1 Cai = 15 Fen height x 10 Fen width; all structural timbers derived from this universal proportional ratio.
- Eaves Projection Ratios: Eaves extend outward by 2.5 to 4.2 meters, with overhang depth equaling approximately 30% of column height.
- Passive Solar Shading: Eaves cutoff angle calibrated to block high-angle summer solstice sun while admitting low winter solar rays.
- Rain Protection Factor: Deep overhang keeps rainwater trajectories at least 1.5 meters away from untreated timber column bases.
- Flying Rafters (Feizi): Secondary upper rafter layer extending beyond main rafters to produce the iconic upward-sweeping eave curve.
- Corner Eave Upturn (Shengqi): Progressive raising of corner brackets to increase natural daylight intake at room corners.
1. The Cai-Fen Dimensional Standard of the Yingzao Fashi
Seven centuries before Le Corbusier proposed the Modulor, the Song Dynasty court architect Li Jie codified a universal modular proportioning system in the Yingzao Fashi (1103 CE). At its foundation is the Cai (材), a rectangular timber cross-section defined by a strict 3:2 height-to-width ratio:
$$1 \text{ Cai} = 15 \text{ Fen (height)} \times 10 \text{ Fen (width)}$$
Every structural dimension in the building—from column diameter (typically 20 to 22 fen) and bracket projection (typically 30 fen per tier) down to rafter spacing—was calculated as a direct multiple of fen. The system provided eight grades of cai, ensuring that when an imperial hall was designed, the master builder simply specified the grade (e.g., Grade 1 for palace halls, Grade 4 for official provincial halls), and all subordinate carpentry cuts were automatically harmonized without custom site measurements.
2. Passive Solar Optimization and Rain Shadow Physics
The sweeping projection of Chinese temple eaves is an environmental necessity in monsoon Asia:
- Monsoon Wall Protection: Timber columns and earthen plaster walls degrade rapidly when repeatedly subjected to driving rain. An eaves overhang projecting 3.0 to 4.0 meters creates a protected 'rain shadow' zone that keeps water splashback completely away from the wooden column plinths.
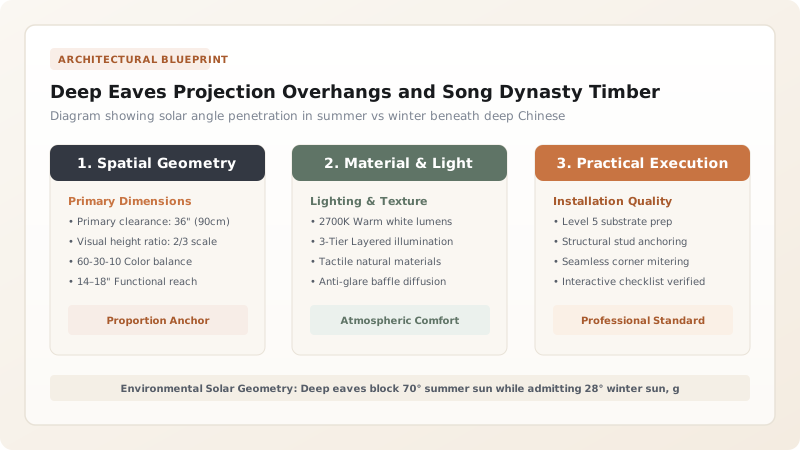
- Passive Summer Shading: In central and southern China (latitudes 25°N to 35°N), the summer solstice sun reaches solar altitudes between 68° and 78°. The deep eaves cutoff angle blocks direct solar radiation from striking the south-facing paper screens, keeping interior tiled halls cool and shaded without mechanical air conditioning.
- Winter Solar Heating: During winter, when the noon sun drops to a low angle of 28° to 38°, solar rays pass cleanly beneath the eaves threshold, illuminating the interior floor and charging the thick brick thermal mass with passive solar heat.
3. Feizi Flying Rafters and the Dynamics of Corner Upturn (Shengqi)
A flat, rectilinear deep overhang would create a dark, cavernous interior, severely obstructing daylight from entering through the upper transom screens. Chinese architects solved this through the subtle upward sweep of the roof corners, known as shengqi (生起) and yishang (翼角, flying corner eaves).
The roof rafters are framed in two successive layers: the base rafters (chuan) form the primary roof plane, while slender, squarish flying rafters (feizi) are fastened above them, projecting even further outward. At the corners, diagonal hip rafters (jiaoliang) are elevated progressively higher on successive bracket tiers. This creates a soaring, wing-like upturn that scoops incoming ambient daylight down into the corners of the hall while reducing wind uplift turbulence at the building edges.
Solar Angle Cutoff and Eaves Projection Depth by Latitude Zone
Use this reference table to calculate exact physical dimensions, ratios, and specifications before purchasing:
| Geographic Region | Latitude Zone | Optimal Eaves Ratio (Overhang / Height) | Summer Solstice Cutoff | Winter Solar Penetration Depth |
|---|---|---|---|---|
| Northern Plain (Beijing / Shanxi) | 38°N – 41°N | 0.28 to 0.32 | Blocks sun > 62° altitude | Penetrates 4.5 meters into hall |
| Central Yellow River (Luoyang / Kaifeng) | 34°N – 36°N | 0.30 to 0.35 | Blocks sun > 66° altitude | Penetrates 3.8 meters into hall |
| Yangtze River Delta (Suzhou / Hangzhou) | 30°N – 32°N | 0.33 to 0.38 | Blocks sun > 70° altitude | Penetrates 3.2 meters into hall |
| Lingnan / Southern China (Guangdong) | 22°N – 24°N | 0.38 to 0.45 | Blocks sun > 76° altitude | Penetrates 2.2 meters into hall |
Practical Constraints
Every successful decoration project must account for physical and environmental constraints:
Tile Deadload Creep
Typhoon Wind Uplift
Carpentry Layout for Deep Eaves and Flying Rafters (Feizi)
Execute this professional sequence to achieve flawless results without backtracking:
Establishing the Cai Grade Baseline
Determine structural Cai grade according to building bay count; calculate absolute millimeter values for 1 Cai and 1 Fen.
Bracket Projection Stacking (Tiao)
Erect required tiers of cantilever brackets (huagong and ang) to establish the designated 3.2-meter eave purlin center-line.
Seating the Liaoyantan Eaves Purlin
Lay the heavy longitudinal eaves purlin continuously across bracket heads, checking straightness and elevation tolerance.
Placing Primary Common Rafters (Chuan)
Lay round primary rafters at 180mm spacing from the upper purlin down over the eaves purlin, cantilevering 600mm past the purlin.
Fastening Flying Rafters (Feizi)
Fasten square secondary flying rafters atop the primary rafters, extending the overhang an additional 800mm with upward wedge pitch.
Framing the Sweeping Corner Hip (Jiaoliang)
Position the diagonal compound hip beam; elevate corner bracket tiers progressively to produce the graceful shengqi eave upturn.
Installing Eaves Board and Tile Lath
Nail thin curved eaves fascia boards and cedar lath across rafter tips to receive the mortar bedding and glazed drip tiles (didang).
Common Mistakes & Countermeasures
Avoid these costly errors that compromise aesthetics, ergonomics, and budget:
Fabricating eaves rafters without the secondary Feizi flying rafter layer
Scaling eaves projection without increasing the underlying Cai timber grade dimensions
Flattening the corner hip beam angle to simplify construction
Project Execution Checklist
Track your physical progress. Checkboxes persist automatically on this device:
Frequently Asked Questions
Why do the corners of Chinese roofs curve upward so dramatically?
The upward curve (shengqi) serves both functional and aesthetic roles. Functionally, it scoops daylight deep into the interior corners of the hall where light is most needed, while reducing wind drag and turbulence during storms. Aesthetically, it relieves the visual heaviness of the massive ceramic tile roof, giving the building an impression of weightless flight.
What is the difference between a primary rafter (chuan) and a flying rafter (feizi)?
The primary rafter (chuan) is typically a round pole that spans between main purlins. The flying rafter (feizi) is a square or rectangular timber that sits atop the lower end of the primary rafter, projecting further outward at a slightly steeper angle to create the dramatic cantilevered edge.
How did ancient builders calculate the exact timber sizes for a palace without modern engineering software?
They utilized the Song Dynasty Cai-Fen modular system codified in the Yingzao Fashi. By choosing an imperial timber grade (such as Grade 1), all bracket arm widths, block heights, rafter spans, and column diameters were derived through rigorous geometric ratios tested over centuries of empirical building practice.


