
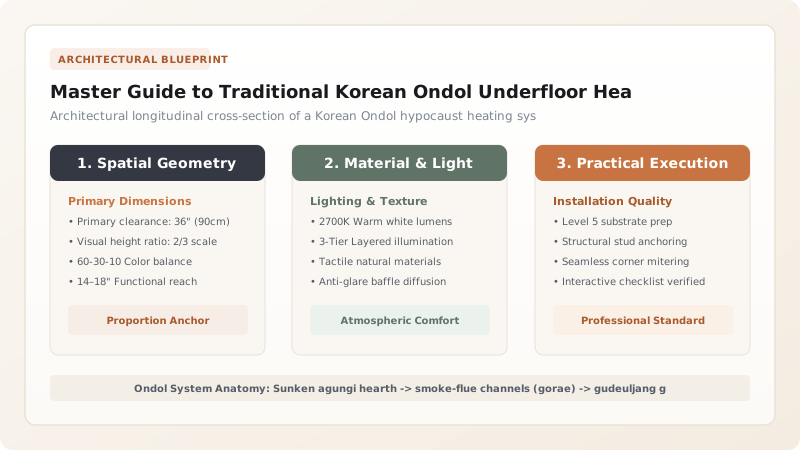
Traditional Korean Ondol (also termed Gudeul) is an ancient vernacular radiant underfloor hypocaust system that forms the structural and thermal heart of Hanok architecture. Originating in the Iron Age and perfected across the Joseon Dynasty, the system channels wood smoke and hot gases from a sunken exterior kitchen hearth (agungi) through gently sloping horizontal subfloor stone flues (gorae). Flat granite schist slabs (gudeuljang) absorb and store the heat, covered by multiple coats of hwangto red clay, slaked lime, and sand to prevent toxic carbon monoxide leakage. The living surface is finished with multiple laminated layers of heavy handmade mulberry paper (hanji) saturated with boiled perilla or soybean oil, creating an amber-patinated, water-repellent, radiantly warm floor for floor-seated living.
At a Glance: Key Takeaways
- Exterior Hearth (Agungi): Sunken combustion chamber positioned 50-80cm below floor level to fuel cook pots and draft flue gasses.
- Granite Slabs (Gudeuljang): Natural split mica-schist and granite slabs (50-70mm thick) bridging flue piers to store thermal mass.
- Graduated Gorae Flues: Parallel stone channels pitched upward at 3-5 degrees toward the chimney to ensure natural thermo-siphon draft.
- Hwangto Red Clay Seal: Three-coat earthen plaster mixed with straw temper and salt to hermetically block smoke and carbon monoxide.
- Oiled Hanji Paper (Jangpanji): Multi-ply laminated mulberry paper cured with polymerized vegetable oils to produce a durable amber luster.
- Draft Regulation: Damper stones (gaeja) and soot collection pits stabilizing heat retention for up to 18 hours after firing.
In-Depth Guides in this Directory
Explore specialized subtopic blueprints, technical dimensions, and execution checklists:
Gudeuljang Granite Slabs and Smoke Flue Masonry in Ondol Systems
Technical guide to selecting, dressing, and placing gudeuljang granite thermal mass slabs, grading gorae flues, and engineering soot pit aerodynamics.
Hwangto Red Clay Bedding and Carbon Monoxide Barrier Seals
Master guide to formulating and applying Korean hwangto red clay, salt plasticizers, straw reinforcement, and carbon monoxide hermetic floor seals.
Hanji Mulberry Paper Flooring and Boiled Soybean Oil Patination
Comprehensive guide to papering traditional Korean Hanok ondol floors: multi-ply jangpanji paper lamination, boiled soybean oil curing, and amber patina maintenance.
1. Thermal Principles and the Dual Microclimate of Hanok Architecture
Korean Hanok architecture is defined by an ingenious environmental duality designed to withstand freezing Siberian winter winds and humid monsoon summers. This balance is struck between two contrasting floor systems: the elevated, open-air wooden veranda (daecheong-maru) that maximizes cross-ventilation in summer, and the enclosed, heated earthen room (ondol-bang) tailored for winter comfort.
The ondol functions purely through conduction, convection, and radiant heat transfer. Unlike Western convection radiators that overheat upper air volumes while leaving floors cold, ondol concentrates warmth at the floor level where human occupants sit, sleep, and eat directly on mats. Heat rises uniformly through natural laminar radiation, maintaining a gentle vertical temperature gradient of approximately 24°C at the floor and 18°C at head level, ideal for human metabolic rest.
2. Gudeul Stratigraphy: Flue Masonry, Thermal Storage, and Draft Mechanics
The masonry hypocaust beneath an ondol floor requires precise physical grading to maintain steady natural draft while preventing back-drafting or heat loss:
- Sunken Agungi (Hearth): Located outside the room in the adjoining kitchen or service trench, set 500–800mm lower than the floor plane to establish a natural chimney draft without mechanical fans.
- Buneok (Fire Mouth) & Sot-gorae: A curved firebrick throat that directs flames horizontally under the room while housing iron caldrons for cooking meals simultaneously with room heating.
- Gorae Channels: Parallel stone dwarf walls (150–200mm wide) constructed of river basalt or granite blocks, creating 4 to 8 parallel flues pitched upward at 3° to 5° toward the rear chimney.
- Gaeja (Soot Pit & Draft Trap): A 300–400mm deep sunken trench situated at the flue terminus that traps heavy soot particulates, prevents cold chimney downdrafts, and slows exit gases to prolong heat transfer.
- Gulchim (Exterior Chimney): A freestanding masonry or clay chimney located several feet away from the rear wall, connected via subterranean ductwork to discharge cooled exhaust gases safely outdoors.
3. Hwangto Clay Hermetic Sealing and Traditional Oiled Hanji Finishes
The greatest historical engineering challenge of the ondol was gas tightness. Incomplete combustion of pinewood releases lethal carbon monoxide. Master ondol builders (gudeul-jang) achieved a hermetic seal through multi-stage clay applications:
Coarse granite gravel and river stones (sae-shim) wedge the gudeuljang slabs firmly in place. Over this, a base coat of wet alluvial red clay (hwangto) blended with chopped straw and salt is tamped down to a thickness of 40–50mm. The salt acts as a hygroscopic plasticizer that prevents severe shrinkage cracking during rapid thermal cycles. A secondary fine finish coat of sifted clay and lime putty (baek-to) is floated smooth and allowed to dry slowly over several test firings.
Once cured and inspected for gas leaks, the floor receives its distinctive finish: laminated sheets of heavy mulberry paper (jangpanji). The paper is pasted down with fermented wheat starch, allowed to dry taut, and saturated with multiple hot coats of boiled perilla or soybean oil. As the oil polymerizes over weeks of gentle underfloor heat, it transforms into an amber, leather-like resilient waterproof membrane that endures decades of foot traffic.
Ondol Hypocaust Stratigraphy and Layer Specifications
Use this reference table to calculate exact physical dimensions, ratios, and specifications before purchasing:
| Stratum Layer | Material Composition | Thickness / Depth | Thermal Function | Safety & Durability Factor |
|---|---|---|---|---|
| Combustion Agungi | Granite blocks & clay firebricks | 500–800mm sunken | Primary thermal generation & cooking | Must withstand 900°C direct flame |
| Gorae Flue Piers | Split basalt / fieldstone dwarf walls | 250–350mm height | Directs flue gases in parallel streams | 3°–5° slope drives thermosiphon draft |
| Gudeuljang Slabs | Dense granite or mica-schist stone | 50–80mm thickness | Primary heat storage & radiant sink | Prevents structural collapse under room loads |
| Sae-shim Infill | Granite chips, gravel & coarse clay | 20–30mm thickness | Wedges slabs & fills irregular gaps | Eliminates stone shifting under point loads |
| Hwangto Seal Coat | Red clay + straw fibers + sea salt | 40–60mm thickness | Airtight smoke & carbon monoxide seal | Salt prevents shrinkage cracking during curing |
| Jangpanji Floor | Multi-ply mulberry paper + boiled oil | 1.5–2.5mm (4–5 plies) | Tactile finish & waterproof surface | Amber patina resists boiling spills & scuffing |
Practical Constraints
Every successful decoration project must account for physical and environmental constraints:
Carbon Monoxide Life Safety
Thermal Lag and Overheating
Traditional Installation Sequence of an Ondol Underfloor Heating System
Execute this professional sequence to achieve flawless results without backtracking:
Foundation Excavation and Agungi Setting
Excavate subfloor trench 600mm below finished floor level; construct exterior stone hearth (agungi) with iron cauldron ring and throat draft baffle.
Flue Channel (Gorae) Pier Masonry
Lay parallel stone dwarf walls from dry fieldstone and clay mortar, establishing 4–6 longitudinal flues sloping upward at 4% toward the gaeja soot pit.
Gudeuljang Granite Slab Placement
Position dense split granite slabs across the flue walls, placing thicker slabs (70–80mm) near the hearth where heat is intense, and thinner slabs (40–50mm) near the chimney.
Sae-shim Wedging and Infill Tamping
Drive small stone spalls and clay-gravel mortar into every joint between gudeuljang slabs, locking the stone deck against thermal expansion shifts.
Hwangto Red Clay Hermetic Plastering
Apply a 40mm thick base coat of fermented red hwangto clay tempered with chopped rice straw and salt; float a 10mm finish coat of fine lime-clay putty.
Trial Firing and Smoke Leak Detection
Light dry pine fuel in the agungi; monitor wet clay surface continuously for smoke plumes or pinhole leaks, sealing imperfections immediately with fresh clay slip.
Mulberry Paper (Hanji) Lamination
Paste overlapping layers of raw mulberry paper onto the dry clay deck using wheat starch paste, working from edges toward center in alternating cross-grain plies.
Boiled Vegetable Oil Saturation and Curing
Brush hot boiled perilla or soybean oil across the taut paper floor; maintain a low smoldering hearth to bake and polymerize the oil into a resilient golden amber enamel.
Common Mistakes & Countermeasures
Avoid these costly errors that compromise aesthetics, ergonomics, and budget:
Using modern cement mortar to bind gudeuljang slabs
Constructing horizontal flues without adequate upward pitch
Applying polyurethane or synthetic varnishes over hanji paper floors
Project Execution Checklist
Track your physical progress. Checkboxes persist automatically on this device:
Frequently Asked Questions
How does an ondol floor stay warm for up to 18 hours after a single fire?
Dense granite gudeuljang slabs (70mm thick) combined with a 50mm hwangto clay layer provide massive volumetric thermal storage capacity. Once charged by 400°C flue gases during evening cooking, the thermal mass slowly releases steady low-temperature radiant energy (22°C to 28°C) through the oiled floor all night long.
What is the role of salt in traditional ondol hwangto clay plaster?
Salt acts as a natural humectant and chemical stabilizer. It slows water evaporation, preventing tensile shrinkage cracks as the clay dries over hot flues. Furthermore, salt crystals interlock with clay platelets, creating a denser, more cohesive matrix that prevents carbon monoxide micro-migration.
Why is perilla or soybean oil used on Hanji floors instead of standard drying oils?
Perilla oil (deulkireum) contains high concentrations of linolenic acid, which oxidizes rapidly in the presence of low heat into a hard, glossy, natural linoxyn-like polymer. This ancient amber coating is waterproof, flexible, antibacterial, and completely free of toxic VOCs.


