
Gudeuljang granite slabs are the primary thermal storage components of the Korean ondol hypocaust. Mined from natural split mica-schist, gneiss, or fine-grained granite, these slabs must withstand repeated cyclical thermal shock from 350°C flue gas to ambient sub-zero temperatures without fracturing. Master builders grade slab thicknesses progressively: heavy 80mm slabs are placed near the agungi hearth (arom-mok) to absorb extreme furnace spikes, while lighter 40mm slabs are set near the chimney (wit-mok) to capture residual heat from cooling exhaust streams. The underlying gorae flues are built with dry-stone fieldstone piers pitched upward at 3° to 5° to maintain strong laminar draft without mechanical blowers.
At a Glance: Key Takeaways
- Petrological Selection: Fine-grained biotite granite or quartz-mica schist with high thermal shock tolerance.
- Graduated Thickness Distribution: 70–90mm at fire intake (arom-mok) down to 35–45mm at flue exhaust (wit-mok).
- Flue Geometry: Straight parallel (naranhi-gorae), radial (buchaek-gorae), or labyrinthine (gupun-gorae) patterns.
- Pier Masonry: Split basalt or granite dry-laid rubble piers spaced 300–400mm on center.
- Sae-shim Wedging: Triangular granite shims driven between slab edges to prevent dynamic rocking underfoot.
- Gaeja Deep Soot Trap: 300mm depressed trench slowing gas velocity to precipitate particulate soot.
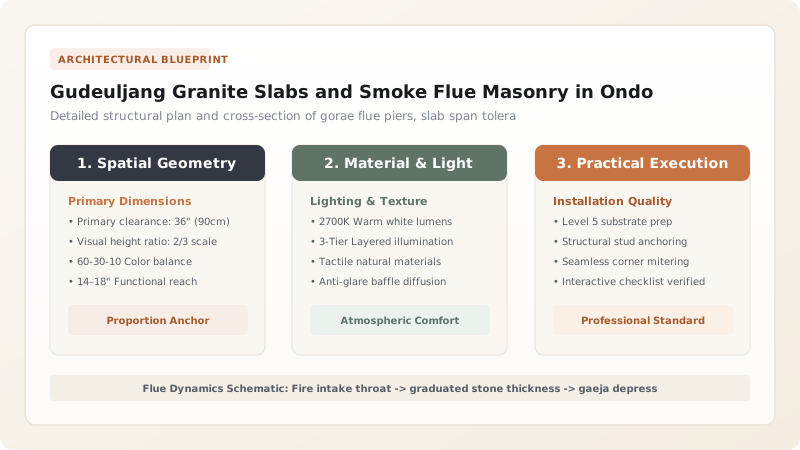
1. Geological Selection and Thermal Shock Dynamics of Gudeuljang Stone
Not all stone is suitable for underfloor thermal mass. Rocks with high quartz expansion coefficients (such as coarse quartzites or brittle limestones) shatter violently when subjected to localized flame contact. Traditional Korean craftsmen source stone from exfoliated granite outcrops, mica-schist, and amphibolite formations.
Natural mica-schist is prized for its laminated cleavage planes, allowing quarrymen to split flat, even slabs 50 to 80mm thick with iron wedges and wooden mauls. The mineral microstructure of interleaved biotite and feldspar provides exceptional thermal diffusivity (approximately 1.2 to 1.6 mm²/s) and high volumetric heat capacity ($2.4 \times 10^6 \text{ J/m}^3\text{K}$), allowing the stone to store immense BTUs during a 45-minute cooking fire and discharge it steadily over 12 hours.
2. Gorae Flue Topography: Straight, Radial, and Labyrinth Systems
The layout of the subfloor gorae piers governs the aerodynamic velocity and temperature distribution across the room:
- Naranhi-gorae (Parallel Flues): The most common Joseon design, featuring 5 to 7 straight channels divided by stone dwarf walls running directly from hearth to chimney. Ideal for rectangular residential bedrooms.
- Buchaek-gorae (Fan Radial Flues): Flues radiate outward like a folding fan from a central fire mouth, distributing hot gases evenly into wide reception halls (sarangbang).
- Gupun-gorae (Serpentine Flues): Tortuous winding channels used in royal palaces or Buddhist temple meditation halls (seonbang) where maximum residence time of exhaust gas is required to heat massive multi-bay spaces for up to 3 days on a single firing.
3. Dry-Stone Spanning, Sae-shim Wedging, and Thermal Expansion Tolerances
Granite slabs must bridge the 300–400mm clear flue spans without resting on precarious single-point contacts. The tops of the gorae dwarf walls are leveled with clay-gravel mortar. Slabs are laid edge-to-edge with 10–20mm gaps left between adjacent stones to accommodate horizontal thermal expansion ($12 \times 10^{-6} \text{ m/m°C}$).
To lock the stone deck into a stable structural diaphragm, craftsmen drive sharp triangular granite wedges (sae-shim) into the gaps. A slurry of wet clay, gravel, and shredded straw is tamped firmly into the perimeter joints. This mechanically deadens the stone deck so that walking across the room produces zero deflection, vibration, or clicking sounds.
Gudeuljang Slab Thickness and Span Engineering Matrix
Use this reference table to calculate exact physical dimensions, ratios, and specifications before purchasing:
| Zone in Room | Slab Thickness | Clear Flue Span | Operating Flue Gas Temp | Thermal Role |
|---|---|---|---|---|
| Arom-mok (Hearth Entry) | 75–90 mm | 250–300 mm | 300°C – 450°C | Buffers extreme flame shock; stores primary core heat |
| Jung-gan (Mid Room) | 55–70 mm | 300–350 mm | 180°C – 280°C | Transfers steady radiant heat to central seating zone |
| Wit-mok (Chimney End) | 40–50 mm | 350–400 mm | 90°C – 160°C | Rapid heat transfer from cooler low-velocity gas |
| Gaeja Rim (Soot Pit) | 60–70 mm | 200–250 mm cantilever | 70°C – 120°C | Shields soot trap while preventing downdraft cooling |
Practical Constraints
Every successful decoration project must account for physical and environmental constraints:
Structural Load Limitations
Stone Availability and Weight
Masonry Construction Sequence for Gorae Flues and Gudeuljang Deck
Execute this professional sequence to achieve flawless results without backtracking:
Sub-Base Grading and Tamp
Excavate and tamp sub-base earth; lay a 50mm moisture-barrier layer of coarse gravel and slaked lime to prevent ground damp migration.
Gorae Pier Wall Construction
Erect 300mm high dwarf walls of dry-stacked basalt rubble, checking a constant 4% slope upward from the fire mouth to the chimney end.
Gaeja Trench Excavation
Dig the transverse soot collection trench (300mm wide x 400mm deep) directly in front of the chimney flue connection.
Progressive Slab Setting
Lay granite gudeuljang slabs beginning at the arom-mok with thickest stones, ensuring minimum 50mm bearing on dwarf wall edges.
Sae-shim Interlocking
Drive granite spalls into all lateral joints; pack coarse river sand and clay into seams to establish a rigid, monolithic deck.
Perimeter Wall Flashing
Pack stone-clay mortar firmly against the exterior wooden Hanok timber posts (hashira) to create an insulated perimeter barrier.
Common Mistakes & Countermeasures
Avoid these costly errors that compromise aesthetics, ergonomics, and budget:
Placing thin 40mm slabs near the hearth inlet
Building dwarf walls with Portland cement mortar
Omitting the sunken gaeja soot pit
Project Execution Checklist
Track your physical progress. Checkboxes persist automatically on this device:
Frequently Asked Questions
Can modern manufactured pavers or slate be used as gudeuljang?
Standard concrete pavers crumble under continuous 300°C flue heat as hydrated cement breaks down. Thin roofing slate exfoliates into brittle sheets. Only dense igneous granite, schist, or basalt with low thermal expansion coefficients provide safe, multi-decade longevity.
How often does the subfloor gaeja soot pit need cleaning?
In a well-engineered Joseon ondol burning seasoned dry oak or pine, the gaeja soot trap requires cleanout once every 5 to 7 years via an exterior inspection hatch located at the chimney base.
Why are thicker slabs placed near the arom-mok hearth?
The arom-mok receives raw combustion gases straight from the firebox at temperatures exceeding 400°C. Thicker stone acts as a thermal ballast, dampening the intense heat so the room floor directly above does not scorch the hanji paper or scald inhabitants.


