
Traditional Persian Karbandi and Rasmi Vaulting represents one of the most sophisticated stereotomic and geometric structural systems in world architecture. Perfected during the Seljuk, Timurid, and Safavid dynasties in Isfahan, Yazd, and Kashan, Karbandi (literally 'tying the ribs') solves the challenge of transitioning a square or octagonal room into a soaring spherical dome or open lantern. Utilizing self-supporting intersecting load-bearing arches (togh) springing from perimeter piers (pa-bar), Persian master builders (me'mars) constructed lightweight, earthquake-resilient rib networks infilled with decorative terracotta and plaster without continuous wooden centering.
At a Glance: Key Takeaways
- Self-Supporting Intersecting Arches: Intersecting structural brick ribs (togh) forming an elevated rigid spatial canopy.
- Squinch-Free Transition: Transitioning polygonal floor plans to circular domes without heavy Western pendentives or squinches.
- Fast-Setting Gach Gypsum Mortar: Local quick-setting plaster enabling masons to erect ribs in mid-air without wooden formwork.
- Pa-Bar Springer Foundation: Triangular and prismatic springers anchoring rib thrust into load-bearing corner piers.
- Acoustic Resonance Engineering: Faceted interior rib niches diffusing bazaar noise and amplifying prayer chants.
- Passive Cooling Aeration: Central apex ocular lanterns (hooz-e khaneh) inducing natural stack-effect evaporative cooling.
In-Depth Guides in this Directory
Explore specialized subtopic blueprints, technical dimensions, and execution checklists:
Persian Karbandi Geometric Ribs and Pa-Bar Springers
Structural stereotomy guide to Karbandi vaulting: pa-bar corner springers, togh arch ribs, lapa and shaparak facets, and load-transfer geometry.
Persian Plaster and Terracotta Arch Template Moulding
Workshop craftsmanship manual for Persian vaulting: casting full-scale gypsum arch templates (moqavva), moulding lightweight hollow bricks, and freehand plastering.
Persian Vault Acoustic Resonance and Passive Bazaar Cooling
Bioclimatic and acoustic engineering guide to Persian Karbandi: stack-effect bazaar ventilation, qanat water cooling, oculus hur-no aerodynamics, and speech reverberation control.
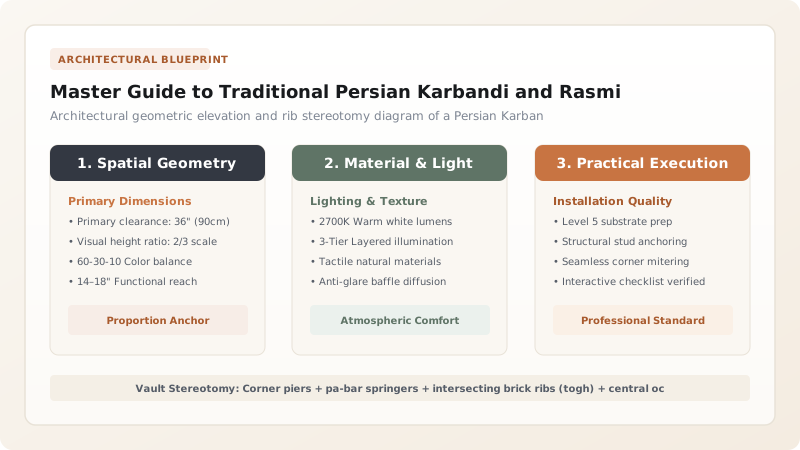
1. The Persian Geometrical Tradition: From Sasanian Arches to Safavid Vaults
Persian architecture is an art of the desert interior. In a land plagued by severe earthquakes, blistering summer heat, and a scarcity of construction timber, Iranian master builders (me'mars) developed an ingenious masonry vaulting system called Karbandi (کاربندی).
Originating from earlier Sasanian squinches and reaching mathematical perfection during the Safavid golden age in Isfahan, Karbandi constructs an interlaced spatial network of intersecting diagonal arches. By rotating geometric polygons inside a square room, the ribs intersect in three-dimensional space, dividing the vault into harmonious decorative facets (lapa and shaparak) while transferring roof loads safely down to perimeter masonry piers.
2. The Chemistry of Gach: Centering-Free Masonry Construction
European Gothic cathedrals required monumental forests of timber scaffolding to build temporary centering frames (falsework) for stone ribs. In arid Iran, timber was non-existent. Persian builders solved this through the extraordinary chemistry of gach (traditional fast-setting gypsum mortar).
Calcined from local desert gypsum rock, gach flash-sets in 3 to 5 minutes with tremendous adhesive grip. Masons adhered lightweight fired clay bricks edge-to-edge in mid-air. The brick arched ribs became self-supporting within minutes of placement, allowing monumental bazaar domes spanning over 15 meters to be constructed with zero wooden centering frames.
3. Bioclimatic and Acoustic Engineering in Caravanserais and Bazaars
Karbandi vaulting is not merely ornamental; it is a sophisticated passive environmental machine. At the apex of the vault, builders incorporated an open or glazed central lantern known as a hur-no (lighting oculus).
Hot air rising inside the crowded bazaar escapes through the high oculus, creating a continuous low-pressure thermal updraft (stack effect) that draws cool, fresh air from subterranean water channels (qanats) and courtyard fountains. Acoustically, the thousands of angled plaster facets scatter harsh speech noise, transforming loud commercial bazaars into tranquil acoustic environments.
Persian Karbandi Vault Geometric Classification
Use this reference table to calculate exact physical dimensions, ratios, and specifications before purchasing:
| Karbandi Typology | Arabic / Persian Name | Base Division Root | Number of Arches (Togh) | Typical Building Setting |
|---|---|---|---|---|
| Hasht-va-Chahar (8 & 4) | کاربندی هشت و چهار | Octagonal 8-fold root | 4 Intersecting Arches | Mosque vestibules, palace antechambers |
| Dah (10-Point Decagonal) | کاربندی ده | Decagonal 10-fold root | 5 Intersecting Arches | Caravanserai courtyards, public bathhouses |
| Davazdah (12-Point Dodecagonal) | کاربندی دوازده | Dodecagonal 12-fold root | 6 Intersecting Arches | Grand bazaar timchehs, palace reception halls |
| Shenaz-dah (16-Point) | کاربندی شانزده | Hexadecagonal 16-fold root | 8 Intersecting Arches | Monumental mosque sanctuaries & royal mausoleums |
Structural & Seismic Constraints
Every successful decoration project must account for physical and environmental constraints:
Severe Iranian Seismic Hazards
Vaults must be engineered with ductile gach mortar joints capable of micro-flexing during earthquakes without brittle collapse.
Extreme Thermal Range
Desert temperatures range from -5°C in winter to +45°C in summer; plaster must accommodate thermal expansion without spalling.
Protocol for Laying Out and Constructing a Persian Karbandi Vault
Execute this professional sequence to achieve flawless results without backtracking:
Plaster Tracing Floor Drafting (Zamin-Tarhi)
Draft full-scale Karbandi geometry on smooth gypsum floor using string, compass, and straightedge; verify all arch intersections.
Plaster Arch Template Casting
Cast curved gypsum arch guides (moqavva) directly atop tracing floor lines; allow gach to harden into 50mm thick rigid molds.
Pa-Bar Springer Masonry Erection
Build triangular brick springers (pa-bar) atop corner piers; bed in hydraulic lime mortar to receive intersecting rib thrusts.
Togh Arch Rib Freehand Erection
Erect curved brick ribs using fast-setting gach mortar; hold bricks by hand for 60 seconds until gach sets; close apex crown.
Infill Web Brickwork (Lapa & Shaparak)
Infill geometric cells between ribs using lightweight curved terracotta bricks laid in herringbone or radial patterns.
Plaster Ornamentation & Hur-No Fitting
Coat interior with fine gypsum plaster; carve subtle geometric reliefs; install glazed ceramic wind-catcher lantern at apex oculus.
Common Mistakes & Countermeasures
Avoid these costly errors that compromise aesthetics, ergonomics, and budget:
Constructing Karbandi ribs with slow-setting hydraulic lime or Portland cement without centering
Failing to brace the horizontal outward thrust of pa-bar springers
Project Execution Checklist
Track your physical progress. Checkboxes persist automatically on this device:
Frequently Asked Questions
What is the difference between Karbandi and Rasmi vaulting?
Rasmi is a simpler, flatter vaulting system where ribs cross to form a basic geometric grid without deep intersecting arch vaults. Karbandi is a complex, three-dimensional spatial vault where structural arched ribs intersect at steep angles, creating elevated vaulted niches and capable of spanning massive halls.
How do Persian Karbandi vaults survive earthquakes?
Because the vault is composed of an interlocking spatial web of diagonal arches rather than a rigid monolithic dome, seismic shock waves are dispersed across hundreds of flexible mortar joints, allowing the structure to flex, absorb kinetic energy, and settle back into equilibrium without catastrophic collapse.


