
Persian Karbandi Geometric Ribs and Pa-Bar Springers represent the structural mechanics and geometric division of the vault. The foundation of the system is the pa-bar (literally 'standing foot')—a projecting triangular corbel built into the corner masonry that gathers the concentrated thrust of multiple diagonal ribs. From each pa-bar, arched structural ribs (togh) spring upward across the room, intersecting in mid-air to generate harmonious polygonal facets—kite-shaped shaparak and arched lapa—that form an earthquake-resilient spatial rib cage.
At a Glance: Key Takeaways
- Pa-Bar Corbel Springer: Monumental masonry bracket distributing concentrated multi-rib thrust into corner piers.
- Togh Structural Arch Ribs: Curved brick arches spanning diagonally across room diameters without centering.
- Shaparak Kite Facets: Butterfly-shaped diamond infill panels formed at the apex intersection of three ribs.
- Lapa Perimeter Arches: Segmental arched niches lining the perimeter walls below the main vault.
- Spatial Vector Load Dissipation: Splitting vertical roof loads into diagonal compressive thrusts neutralized by opposing ribs.
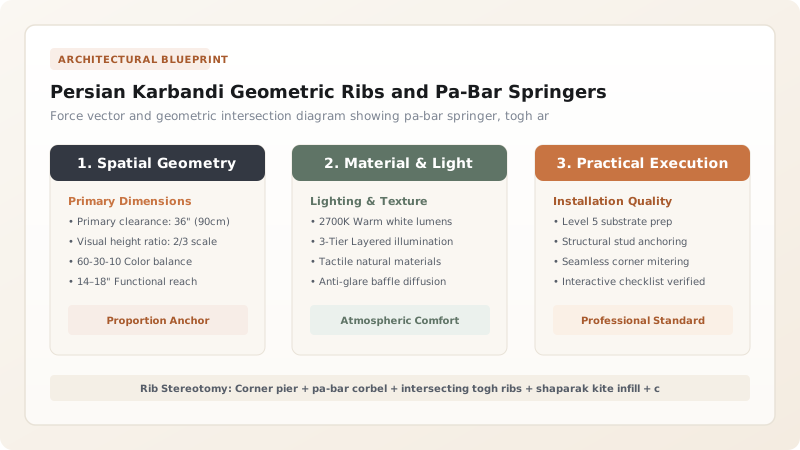
1. The Pa-Bar Corbel: Foundation of the Diagonal Arch
In conventional Western architecture, the corner of a room is where two perpendicular walls meet at 90°. In Persian Karbandi architecture, the corner is transformed into an active structural launchpad by constructing the pa-bar (پا بار).
Projecting outward from the corner at 45°, the pa-bar is a stepped masonry bracket built from high-fired bricks bedded in hydraulic lime. It provides a wide, stable horizontal bearing ledge upon which two to four diagonal structural arches (togh) can land simultaneously, channeling dynamic multi-directional forces directly into heavy exterior abutment piers.
2. The Togh Arches: Crossing Diagonals in Three Dimensions
From the pa-bar, structural ribs called togh arch upward. Rather than meeting at a central point like simple groin vaults, togh ribs span across the room like chords of a circle, passing past one another.
As these parabolic or pointed arches cross in mid-air, their physical intersections lock together into an integrated three-dimensional space frame. The weight of any individual arch is partially supported by all the arches it intersects, creating immense structural redundancy that allows the vault to stand even if one foundation pier settles.
3. The Infill Geometry: Shaparak and Lapa
The intersecting ribs divide the ceiling into standardized geometric cells:
- Shaparak (Butterfly / Kite): Diamond-shaped, four-sided polygonal panels formed where two arches intersect near the apex, resembling open butterfly wings.
- Lapa (Segmental Crescent): Arched segmental openings along the perimeter walls, which can be left open as clerestory windows or filled with ornamental brickwork.
- Hur-no Ring: The central circular ring formed at the apex where all inner arch chords terminate, creating the opening for natural light and ventilation.
Karbandi Vault Structural Member Sizing & Functions
Use this reference table to calculate exact physical dimensions, ratios, and specifications before purchasing:
| Structural Element | Persian Term | Cross-Section / Thickness | Material Used | Structural / Aesthetic Role |
|---|---|---|---|---|
| Corner Springer | Pa-Bar | 400mm x 600mm corbel | Dense fired brick + hydraulic mortar | Gathers multi-rib thrust at corners |
| Structural Arch Rib | Togh | 120mm x 240mm (1 brick wide) | Lightweight fired brick + gach plaster | Carries vault dead load & wind shear |
| Kite Infill Cell | Shaparak | 50mm thin brick web | Handmade hollow terracotta tiles | Encloses vault canopy; sound diffusion |
| Perimeter Lunette | Lapa | 80mm brick arch | Carved plaster or perforated brick | Wall articulation & clerestory daylight |
| Apex Oculus Ring | Hur-no Ring | 300mm x 300mm compression ring | Radial shaped brick or stone curb | Locks rib apexes into compression |
Geometric & Material Constraints
Every successful decoration project must account for physical and environmental constraints:
Pure Stereotomic Visualization
Master me'mars must hold the complex three-dimensional curves of intersecting arches in their minds without 3D CAD software.
Fast Gach Setting Pressure
The mason has only 120 seconds to place, align, and true each brick before the gach mortar hardens permanently.
Protocol for Laying Out and Constructing Pa-Bar Springers and Togh Ribs
Execute this professional sequence to achieve flawless results without backtracking:
Pier Centerline Survey & Height Datum
Establish master horizontal level line across corner piers using water level tubes; verify equal diagonal room spans.
Pa-Bar Masonry Stepping
Corbel fired bricks outward from corner pier at 45° angle in 4 stepped courses; bed in dense lime-sand mortar.
Pa-Bar Bearing Face Smoothing
Trowel smooth gach plaster pad across upper pa-bar surface; scribe radiating spring lines for each togh arch.
Togh Arch Freehand Erection
Erect opposing togh arches simultaneously using fast-setting gach; align arch curves using temporary string guides.
Apex Intersection Keying
Where togh arches cross in mid-air, notch interlocking bricks together; pack intersection with gach putty to form rigid node.
Hur-No Compression Ring Setting
Erect circular brick curb at apex where rib tips converge; drive wedge bricks into joints to prestress the entire arch network.
Common Mistakes & Countermeasures
Avoid these costly errors that compromise aesthetics, ergonomics, and budget:
Constructing togh ribs at differing arch heights or asymmetric curves
Failing to tie pa-bar springers across corners with tension anchors
Project Execution Checklist
Track your physical progress. Checkboxes persist automatically on this device:
Frequently Asked Questions
How did Persian masons align arches in mid-air without wood centering?
They tied guiding strings from the pa-bar springers to a temporary central plumb line suspended from a light wooden pole, allowing the mason to guide the curve of the bricks in three dimensions using only string tension.
What is the meaning of 'shaparak' in Persian architecture?
Shaparak translates to 'butterfly' or 'moth' in Persian; the term was chosen because the triangular, four-sided vaulted cells formed between intersecting ribs flare outward like the wings of a butterfly in flight.


