
Spanish Mudéjar Artesonado Timber Coffered Ceilings represent one of the most magnificent cross-cultural syntheses in architectural history. Flourishing in Spain from the 13th through the 16th centuries (in Toledo, Seville, Granada, and Teruel), Mudéjar carpentry (carpintería de lo blanco) combined Islamic geometric star interlacing with Christian structural truss engineering. Shaped like an inverted wooden trough (artesón), these vaulted timber ceilings feature the collar-beam truss system (armadura de par y nudillo), complex geometric strapwork (lazo), and radiant tempera polychromy and gold leaf.
At a Glance: Key Takeaways
- Inverted Trough Geometry (Artesón): Splayed four-sided pyramidal or polygonal timber ceiling vaults.
- Armadura de Par y Nudillo: Advanced collar-beam structural truss system counteracting outward roof thrust.
- Carpintería de Lo Blanco: Master joinery assembling thousands of grooved rafters (pares), collars (nudillos), and ties (tirantes).
- Geometric Lazo Strapwork: Interlaced star patterns (lacería) generated by Euclidean polygon rotations.
- Polychrome Tempera & Mocárabes: Gilded wooden stalactite pendants and painted heraldic motifs on seasoned Scots pine.
In-Depth Guides in this Directory
Explore specialized subtopic blueprints, technical dimensions, and execution checklists:
Mudéjar Lazo Interlaced Geometric Strapwork and Peinazos Joinery
Comprehensive guide to Mudéjar lazo geometric strapwork: 8-point and 12-point star wheels (ruedas), notched peinazo cross-members, and stereotomic joinery layout.
Mudéjar Armadura de Par y Nudillo Timber Roof Truss Framing
Engineering and carpentry guide to Mudéjar armadura de par y nudillo collar-beam timber roofs: rafter birdsmouth seats, tirante tie beams, and zapatas corbels.
Conservation of Mudéjar Polychrome Tempera and Gilded Mocárabes
Restoration protocol for Mudéjar polychrome painted woodwork and gilded stalactite mocárabes: egg tempera consolidation, water gilding, and insect pest eradication.
1. The Mudéjar Synthesis: Islamic Geometry & Christian Roof Trussing
Following the Christian Reconquista of Islamic Spain, Muslim craftsmen who remained under Christian rule (known as Mudéjares) were commissioned by Christian kings, nobles, and religious orders to construct palaces, cathedrals, and synagogues (such as the Alcázar of Seville and Santa María la Blanca in Toledo).
These master carpenters (carpinteros de lo blanco) synthesized two distinct traditions: European heavy-timber roof trussing capable of spanning wide church naves, and the sophisticated Islamic geometric science of planar star tessellation (lacería). The result was the artesonado, named after the inverted wooden basin or trough (artesón) that characterizes its splayed, coffered form.
2. Structural Anatomy: Armadura de Par y Nudillo
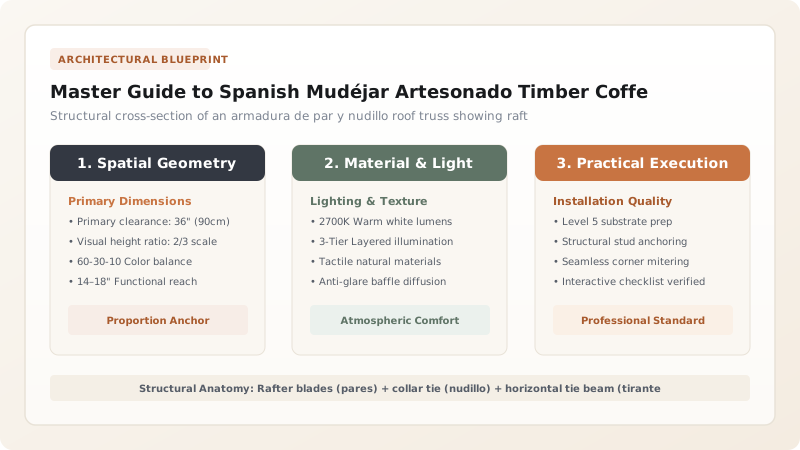
Unlike flat coffered ceilings that simply hang from roof rafters, an authentic artesonado is the primary load-bearing roof structure. The engineering foundation is the armadura de par y nudillo (collar-beam truss):
- Rafter Pairs (Pares or Alfardas): Slanted timber beams sloping from the wall plate up to the ridge beam at a 35° to 45° angle.
- Collar Beam (Nudillo): A horizontal timber bridging the rafter pairs at roughly two-thirds of their height, preventing the rafters from sagging inward under tile roof loads.
- Tie Beams (Tirantes): Monumental horizontal beams spanning the entire hall from wall to wall, locking the bottom feet of the rafters together to neutralize outward horizontal thrust against the supporting masonry walls.
3. The Geometry of Lazo: Interlaced Strapwork & Peinazos
The decorative surface of the ceiling is woven from continuous geometric strapwork termed lazo. Rather than gluing moldings onto a flat board, master joiners notched the rafters themselves to receive intermediate wooden cross-members (peinazos) and infill panels (harneruelos).
By rotating octagons, decagons, and dodecagons along Euclidean guidelines codified by master theorist Diego López de Arenas in his 1619 treatise, carpenters generated 8-fold, 10-fold, and 12-fold interlocking star wheels (ruedas). The ribs weave under and over one another in perpetual topological infinity, adorned with carved stalactite clusters (mocárabes) hanging from the apex.
Mudéjar Artesonado Ceiling Typologies & Structural Spans
Use this reference table to calculate exact physical dimensions, ratios, and specifications before purchasing:
| Typology Name | Vault Profile Geometry | Maximum Structural Span (m) | Carpentry Complexity |
|---|---|---|---|
| Armadura de Par y Nudillo | Trabeated gable with flat central ceiling (Almizate) | 8.0m - 14.0m Span | High (Classical Mudéjar standard) |
| Armadura de Lima Doble | Four-sided hipped trough with twin valley rafters | 10.0m - 16.0m Span | Very High (Complex hip stereotomy) |
| Bóveda Esquifada | Polygonal cloister vault formed from wood ribs | 6.0m - 10.0m Span | Superior (Curved lamination joinery) |
| Artesonado Plano (Alfarje) | Flat timber ceiling with heavy girders & cross-beams | 5.0m - 8.0m Span | Moderate (Painted beam ceilings) |
Structural & Restoration Constraints
Every successful decoration project must account for physical and environmental constraints:
Severe Heavy Dead Loads
A complete timber artesonado supporting exterior clay roof tiles can weigh over 25 tonnes, requiring sound masonry bearing walls.
Mathematical Joinery Rigor
Cutting hundreds of compound mitered peinazos requires complete mastery of 17th-century Spanish stereotomy treatises.
Protocol for Framing and Assembling an Artesonado Timber Ceiling
Execute this professional sequence to achieve flawless results without backtracking:
Scots Pine Sizing & Seasoning
Select slow-grown Spanish Scots pine (Pinus sylvestris); air-season timbers for 18 months to achieve < 12% moisture content.
Tie Beam (Tirante) Wall Anchorage
Bed monumental tie beams across masonry walls on carved wooden corbels (zapatas) anchored with wrought-iron straps.
Rafter Pair (Par) Framing
Erect rafter pairs sloping up to ridge; seat lower birdsmouth notches onto perimeter wall plates (soleras).
Collar Beam (Nudillo) Dovetailing
Join horizontal collar beams across rafter pairs at two-thirds height using half-dovetail mortise-and-tenon joints.
Lazo Peinazo Infill Joinery
Slot pre-notched strapwork members (peinazos) between rafters to construct the interlocking geometric star matrix.
Tempera Polychromy & Water Gilding
Prime timber with rabbit-skin gesso; paint heraldic and floral motifs with egg tempera; apply 24k gold leaf to star centers.
Common Mistakes & Countermeasures
Avoid these costly errors that compromise aesthetics, ergonomics, and budget:
Removing horizontal tie beams (tirantes) during modern interior open-concept renovations
Applying impermeable polyurethane varnishes over historic painted artesonado woodwork
Project Execution Checklist
Track your physical progress. Checkboxes persist automatically on this device:
Frequently Asked Questions
What is the difference between an artesonado and an alfarje?
An artesonado is a vaulted or coffered timber ceiling with angled slopes shaped like an inverted trough, whereas an alfarje is a flat horizontal timber ceiling composed of parallel beams, cross-joists, and painted wood planks.
Why did Christian monarchs commission Islamic carpenters to build church ceilings?
Mudéjar carpenters possessed an unrivaled, mathematically sophisticated tradition of lightweight timber roof trussing that could span massive cathedrals without requiring heavy interior stone pillars, while their dazzling geometric star patterns conveyed imperial majesty and celestial wonder.


