
Moroccan Cedar Muqarnas and Carved Corbel Vaulting represent one of the supreme achievements of Islamic architectural joinery. Developed under the Almoravid, Almohad, and Marinid dynasties in Fez and Marrakech, these intricate 'stalactite' or 'honeycomb' vaults transition square structural bays into circular domes or cantilevered ceiling cornices. Carved from aromatic Atlas cedarwood (Cedrus atlantica) and assembled from interlocking tiers of prismatic corbels, muqarnas vaults are embellished with calligraphic vegetal arabesques (tawriq), water-gilded 24k gold leaf, and mineral egg-tempera polychromy (zouaq).
At a Glance: Key Takeaways
- Three-Dimensional Prismatic Stereotomy: Geometric modular interlocking of niche units (al-qaws), facets, and stalactite pendants.
- Aromatic Atlas Cedarwood (Cedrus atlantica): High-density heartwood naturally impregnated with thujaplicin rot-resistant resins.
- Subtractive Master Gouge Carving: Hand-carved low- and high-relief calligraphic strapwork and floral foliage.
- Zouaq Polychromatic Painting: Traditional mineral pigments bound in egg tempera and glue size applied over gesso grounds.
- Water-Gilded 24k Gold Leaf: High-purity gold leaf laid over Armenian red bole clay for radiant architectural luminescence.
In-Depth Guides in this Directory
Explore specialized subtopic blueprints, technical dimensions, and execution checklists:
Stereotomy of Three-Dimensional Stalactite Corbels: Mathematical Geometry & Modular Nesting
Mathematical stereotomy and 3D geometric nesting of muqarnas stalactite corbels. Coordinate systems, plan projections, squinch transitions, and joinery tolerances.
Atlas Cedarwood Seasoning & Subtractive Carving: Forestry, Extractives & Woodcraft Mastery
Comprehensive timber guide to Moroccan Atlas cedar (Cedrus atlantica): forestry ecology, natural rot-inhibiting extractives, kiln vs air drying, and traditional hand-carving techniques.
Polychromatic Egg Tempera & Gold Leaf Gilding: Traditional Zouaq Architectural Painting
Technical manual for traditional Moroccan zouaq painting: animal-glue gesso grounds, mineral egg-tempera paint formulation, Armenian bole preparation, and water gilding.
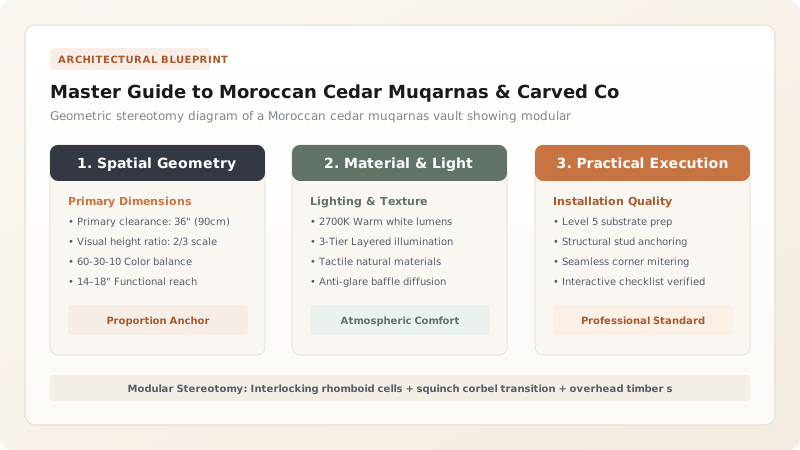
1. The Geometry & Metaphysics of Cedar Muqarnas Vaulting
Originating in Islamic architecture in the 10th century and reaching unmatched virtuosity in the royal madrasas and palaces of Morocco (such as the Bou Inania Madrasa and the Medersa Attarine in Fez), muqarnas (also termed stalactite or honeycomb vaulting) serves a dual functional and spiritual role.
Structurally, it provides a stepped, corbelled transition between perpendicular vertical walls and hemispherical overhead domes or projecting roof cornices. Philosophically, the rhythmic multiplication of identical geometric facets creates an optical sensation of dematerializing solid matter, symbolizing the infinite complexity of the cosmos.
2. Atlas Cedarwood (Cedrus atlantica) Lithology of Timber
While Iranian and Turkish muqarnas were frequently cast in plaster or carved from stone, Moroccan master craftsmen (maalems) worked almost exclusively in Atlas Cedar (Cedrus atlantica) harvested from the high-altitude forests of the Middle Atlas mountains.
Atlas cedar is renowned for its straight grain, exceptional dimensional stability (radial shrinkage < 0.14%), and dense concentration of natural aromatic essential oils (atlantone and thujaplicins). These natural chemical extractives make the timber virtually immune to dry-wood termites (Kalotermitidae) and wood-decay fungi, preserving 700-year-old ceilings in pristine structural condition.
3. The Craft of Zouaq & Polychromatic Gilding
A cedar muqarnas vault was rarely left unadorned. Master painters (zouwaqa) executed a multi-layer polychromatic decorative program:
- Plaster Gesso Priming: Carved cedar facets received a micro-thin application of slaked gypsum and hide glue size (gesso sottile) to fill wood pores without obscuring carving definition.
- Mineral Egg-Tempera Application: Mineral pigments (cinnabar red, malachite green, azurite blue, and yellow ochre) emulsified with egg yolk and gum arabic were applied in rhythmic calligraphic patterns.
- Water Gilding: Key architectural moldings and pendant tips were coated with red iron-rich bole clay and gilded with 24-karat gold leaf, polished with agate burnishers to catch flickering lamplight.
Moroccan Cedar Muqarnas Component Classification
Use this reference table to calculate exact physical dimensions, ratios, and specifications before purchasing:
| Muqarnas Element | Moroccan Arabic Term | Geometric Form | Architectural Function |
|---|---|---|---|
| Base Squinch Corbel | Jadwal / Rikl | Stepped triangular prism | Bridges 90° corner between wall and octagon |
| Stalactite Niche Cell | Qaws / Baqla | Quarter-dome fluted niche | Primary repeating module forming horizontal tiers |
| Intermediate Facet | Safha | Diamond or rhomboid plane | Connects tiered niches and reflects angled light |
| Hanging Pendant Tip | Dallaya | Vertical turned finial | Suspends beneath cell clusters to accentuate depth |
| Perimeter Ceiling Beam | Qantarah | Heavy flitched tie beam | Carries overhead suspended muqarnas timber framework |
Artisanal & Environmental Constraints
Every successful decoration project must account for physical and environmental constraints:
Extreme Geometry Complexity
A single 4m dome incorporates over 3,000 individually carved cedar pieces; requiring decades of maalem apprenticeship.
Endangered Cedar Protection
International trade in Moroccan cedar is strictly regulated under CITES Appendix V and Moroccan forestry laws.
Protocol for Carving and Assembling a Moroccan Cedar Muqarnas Cornice
Execute this professional sequence to achieve flawless results without backtracking:
Atlas Cedar Seasoning & Sizing
Select quarter-sawn Atlas cedar; air-dry in shaded timber stacks for 18 months to achieve < 11% equilibrium moisture content.
Stereotomy Cell Layout
Draft full-scale plan projection (hasba) on wood boards; cut modular cell prism blanks with fine Japanese pull-saws.
Subtractive Gouge Carving
Carve fluted miniature niche hollows using curved sweep gouges; carve surface vegetal arabesques with V-parting chisels.
Tongue-and-Groove Interlocking
Cut concealed sliding splines and dry wooden pins on mating cell faces to allow self-aligning multi-tier assembly.
Overhead Framework Suspension
Fasten concealed wrought-iron hangers to ceiling joists; assemble muqarnas courses sequentially from bottom tier upward.
Zouaq Polychromy & Water Gilding
Prime selected facets with hide-glue gesso; lay Armenian red bole, apply 24k gold leaf, and paint mineral egg-tempera motifs.
Common Mistakes & Countermeasures
Avoid these costly errors that compromise aesthetics, ergonomics, and budget:
Using fast-grown plantation pine or spruce instead of authentic Atlas cedar
Applying synthetic polyurethane clear coats over historic carved cedar ceilings
Project Execution Checklist
Track your physical progress. Checkboxes persist automatically on this device:
Frequently Asked Questions
How do Moroccan cedar ceilings resist dry-wood termites without chemicals?
Atlas cedar naturally synthesizes alpha- and beta-atlantones and thujaplicins. These organic phenolic compounds act as powerful natural insecticides and fungicides, making the heartwood unpalatable to termites and wood-boring beetles.
What is the difference between plaster muqarnas and wood muqarnas?
Plaster muqarnas are typically cast from molds in repetitive plaster-of-Paris modules and assembled around brick cores, whereas cedar muqarnas are subtractively carved from individual solid blocks of hardwood and suspended from timber roof trusses, allowing for far crisper edges and greater structural cantilever.


