
Traditional Ottoman Mashrabiya and Kiosks Lattice Joinery represents an iconic fusion of timber structural framing and environmental climate control. In Ottoman domestic architecture, projecting cantilevered bay windows (şahnişin or cumba) were enclosed with intricate wooden lattice screens (kafes). Composed of hundreds of lathe-turned spindles interconnected through dry mortise-and-tenon nodes without glue or nails, these screens provided natural ventilation, shaded intense solar glare, and preserved domestic privacy while offering panoramic views.
At a Glance: Key Takeaways
- Thermal & Solar Attenuation: Attenuates direct solar heat gains by 60% to 80% while sustaining natural transverse ventilation.
- Dry Mechanical Interlocking: Non-glued lathe-turned bobbins and tenoned junction beads absorb hygroscopic timber movement without splitting.
- Cantilever Structural Framing: Projecting floor joists supported by diagonal struts (eliböğründe) transferring cantilevered moments into interior masonry.
- Optical Privacy Asymmetry: High daylight exterior-to-interior contrast provides clear outbound vistas while masking indoor activities from the street.
- Durable Timber Speciation: Anatolian walnut, Lebanese cedar, and pitch pine chosen for dimensional stability and natural decay resistance.
In-Depth Guides in this Directory
Explore specialized subtopic blueprints, technical dimensions, and execution checklists:
Geometric Interlocking Turned-Wood Mashrabiya Screens: Bobbin Lathe Turning & Tenon Assembly
Technical guide to lathe turning, spindle geometry, and non-glued mortise-tenon interlocking for historic wooden mashrabiya and Ottoman kafes panels.
Bosphorus Yalı Cantilevered Oriel Bay Windows: Structural Framing & Maritime Timber Conservation
Structural engineering and restoration guide for cantilevered bay windows (şahnişin) on Istanbul Bosphorus seaside mansions (yalı). Joist sizing, diagonal struts, and maritime timber protection.
Microclimate Passive Cooling & Privacy Lattice Physics: Fluid Dynamics & Daylight Attenuation
Thermodynamics and optical physics of mashrabiya and Ottoman kafes screens. Venturi airflow acceleration, evaporative cooling with porous earthenware, and daylight modulation.
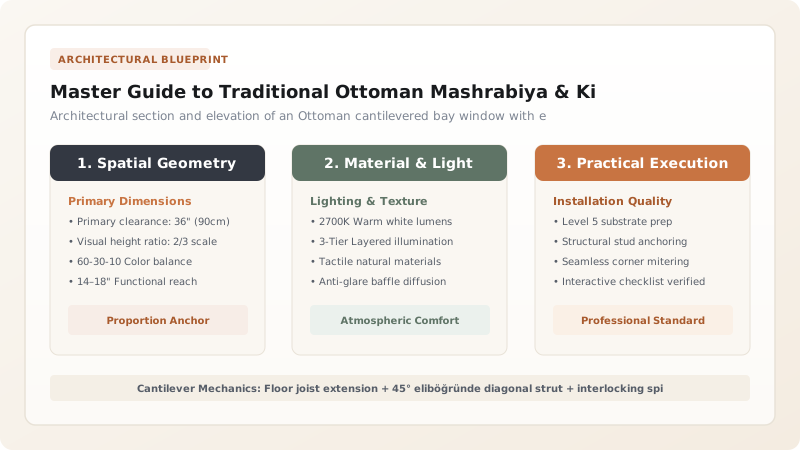
1. Ottoman Vernacular Timber Framing & The Şahnişin Alcove
In the domestic architecture of the Ottoman Empire—flourishing across Istanbul, the Bosphorus shoreline, Safranbolu, and provincial Mediterranean centers—residential structures utilized a hybrid post-and-beam system termed ahşap karkas with brick or stone infill (hımış). At the core of the primary living floor (the oda) was the projecting window alcove, known as the şahnişin or cumba.
By cantilevering outward beyond the stone foundation plane, the şahnişin expanded interior living space, maximized visual command over public thoroughfares, and captured cooling maritime and mountain breezes through multi-sided wooden lattice screens (kafes).
2. Turned Spindle Anatomy & Dry-Friction Assembly
The hallmark of the Ottoman mashrabiya screen is its subtractive joinery. Each screen consists of hundreds of lathe-turned wooden balusters or bobbins (çubuk) connected to spherical or polygonal junction nodes (boğum).
Crucially, historic masters assembled these screens without synthetic glues, metallic nails, or rigid fasteners. Tenons turned onto the spindle ends seat into precision-drilled mortises within the junction nodes. The entire matrix remains under dry friction preload within an outer rebated frame, enabling individual components to expand and contract across seasonal humidity swings without internal stress fracturing.
3. Structural Cantilever Engineering: The Eliböğründe Strut
Supporting the projecting dead weight of the bay window and live occupant loads required specialized triangulated bracing. Ceiling and floor joists were extended outward, supported beneath by diagonal timber struts termed eliböğründe ("hands-on-hips").
These diagonal braces transfer outward rotational moments back into the vertical wall studs as axial compression, anchored with stepped heel mortises and secured with high-density oak treenails.
Ottoman Lattice Joinery Timber Selection Matrix
Use this reference table to calculate exact physical dimensions, ratios, and specifications before purchasing:
| Timber Species | Density (kg/m³) | Shrinkage Rate | Durability Class | Architectural Role |
|---|---|---|---|---|
| Lebanese Cedar (Cedrus libani) | 540 | Very Low (Radial 0.14) | Class 1 (Very Durable) | Exterior turned lattice screens & water-exposed finials |
| Anatolian Walnut (Juglans regia) | 660 | Low (Radial 0.18) | Class 3 (Moderately Durable) | Interior lattice shutters, ceremonial balustrades, carved nodes |
| Black Pine (Pinus nigra) | 600 | Moderate (Radial 0.16) | Class 2 (Durable) | Cantilever diagonal struts (eliböğründe) & structural sill beams |
| Sweet Chestnut (Castanea sativa) | 580 | Low (Radial 0.15) | Class 2 (Durable) | Water-shedding exterior framing, lintels, and subfloor joists |
Environmental & Conservation Constraints
Every successful decoration project must account for physical and environmental constraints:
Seismic Code Compliance
Cantilever joinery must maintain sufficient ductile flexibility to absorb lateral earthquake tremors without brittle failure.
Handcraft Scarcity
Master woodturners capable of producing thousands of identical turned bobbins to ±0.2mm tolerance are exceedingly rare.
Restoration and Replication Protocol for Ottoman Lattice Bay Windows
Execute this professional sequence to achieve flawless results without backtracking:
Dendrochronological & Structural Survey
Map existing cantilever deflection, assess timber rot with micro-resistance drilling, and document original lattice spindle profiles.
External Shoring & Load Transfer
Erect temporary ground-supported shoring beneath projecting bay joists to relieve dead loads from exterior walls.
Non-Destructive Lattice Disassembly
Carefully remove perimeter retaining beadings; slide turned spindles out of nodal mortises without prying or breaking dry-friction joints.
In-Kind Spindle Turning & Seasoning
Turn replacement bobbins on precision lathes from quarter-sawn cedar or walnut seasoned to 10% equilibrium moisture content.
Structural Strut Splicing
Repair decayed eliböğründe brace ends using traditional stepped scarf joints pinned with seasoned oak pegs.
Natural Breathable Oil Finishing
Impregnate assembled lattice panels with triple applications of hot boiled linseed oil and natural pine rosin; buff with beeswax.
Common Mistakes & Countermeasures
Avoid these costly errors that compromise aesthetics, ergonomics, and budget:
Applying rigid synthetic polyurethane glue into turned spindle mortise joints
Using modern film-forming acrylic varnishes on exterior lattice woodwork
Project Execution Checklist
Track your physical progress. Checkboxes persist automatically on this device:
Frequently Asked Questions
How does an Ottoman wooden lattice provide privacy while admitting daylight?
The high exterior daylight levels dazzle external observers looking at the curved, reflective turned spindles, while internal occupants in lower ambient light look through open apertures with crisp visual clarity.
Can historic Ottoman bay windows accommodate double-glazed windows?
In heritage conservation, slim-profile vacuum-insulated glazing (VIG) or secondary interior glazing is installed inboard behind the timber frame, leaving the exterior lattice in its authentic unglazed configuration.


