
Bosphorus Yalı Cantilevered Oriel Bay Windows (şahnişin) represent an advanced typology of waterfront timber engineering. Projecting over the water from the upper floors of Ottoman seaside mansions, these alcoves rely on continuous interior floor joists balanced by a 2:1 backspan ratio, reinforced by diagonal timber struts (eliböğründe). This structure absorbs dynamic wind gusts and seismic forces while enduring severe maritime salt spray and humidity cycling.
At a Glance: Key Takeaways
- Continuous Joist Projection: Floor beams cantilever outward over exterior stone foundations, counterweighted by interior structural mass.
- Triangulated Eliböğründe Bracing: Diagonal struts notched into vertical posts, converting cantilever bending moments into axial column loads.
- Maritime Microclimate Resilience: Heavy exposure to Bosphorus salt spray, 95% humidity, and extreme seasonal wind shearing.
- Breathable Oxide Red Protection: Historic application of traditional aşı boyası (iron oxide clay, linseed oil, and pine resin).
- Seismic Ductility: Flexible peg-and-tenon timber frame dissipates lateral earthquake energy without catastrophic masonry failure.
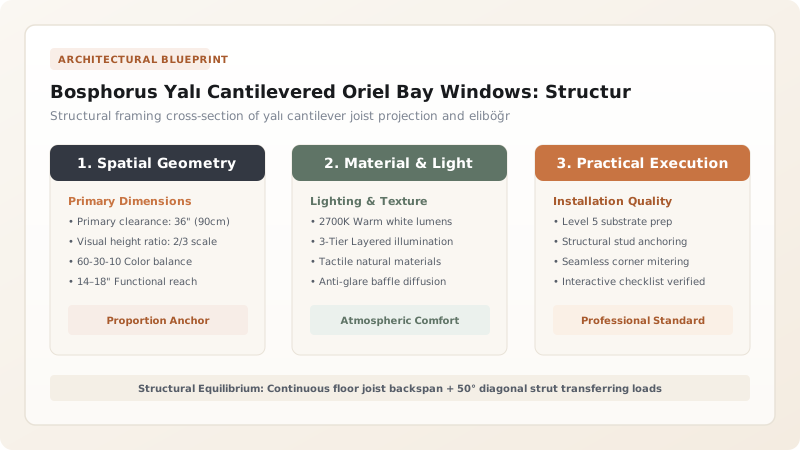
1. Waterfront Cantilever Mechanics: The 2:1 Backspan Rule
Constructed directly along the sea wall of the Bosphorus strait, Istanbul's yalı mansions required structural framing capable of safely cantilevering domestic salons 1.0m to 2.2m outward over open water. This was accomplished by extending main floor joists (taban kirişleri) continuously across the perimeter exterior plate (hatıl).
To prevent uplifting and structural sag, Ottoman builders enforced a minimum 2:1 backspan ratio: for every meter of projecting cantilever, the joist extended at least two meters into the interior floor diaphragm, counterweighted by interior partition walls and ceiling plaster dead loads.
2. Diagonal Strut Joinery: The Eliböğründe System
Where architectural requirements demanded wide, multi-windowed bays, continuous joists were reinforced from below by diagonal timber struts known as eliböğründe ("hands-on-hips").
The base of each diagonal strut seats into a stepped heel mortise carved into the vertical wall post, while the head connects to the outer cantilever tie-beam via a wedged through-tenon pinned with black locust or white oak treenails. This triangulation converts downward cantilever bending moments into pure compressive axial thrust down the vertical wall posts, bypassing rotational tearing stress.
3. Maritime Salt Spray Decay & Traditional Aşı Boyası Finish
The maritime environment along the Bosphorus combines high salinity, continuous dampness (up to 95% RH), and ferocious cold northern winds (Poyraz). Unprotected softwood frames suffer rapid fungal attack and salt-crystallization fiber delamination.
Historic yalıs resisted this through repeated coats of traditional aşı boyası—a historic formulation of micronized iron oxide red clay, boiled flaxseed linseed oil, and natural pine pitch. This micro-porous coating repels bulk seawater splashes while allowing internal moisture vapor to escape freely, preventing wood rotting under solar heat.
Bosphorus Yalı Cantilever Structural Sizing Guidelines
Use this reference table to calculate exact physical dimensions, ratios, and specifications before purchasing:
| Projection Length (m) | Minimum Joist Sizing (mm) | Required Backspan (m) | Strut Requirement |
|---|---|---|---|
| 0.80m - 1.20m | 100mm × 180mm Chestnut / Pine | 2.40m Minimum | Optional (Flush corbel profiles sufficient) |
| 1.20m - 1.60m | 120mm × 200mm Heavy Pine | 3.20m Minimum | Mandatory single eliböğründe strut per joist pair |
| 1.60m - 2.20m | 140mm × 240mm Seasoned Oak/Chestnut | 4.50m Minimum | Mandatory heavy twin diagonal struts + transverse tie beams |
| Corner Turret (Cihannüma) | 160mm × 260mm Radial Timber Array | Full diagonal room span | Radial multi-angle bracket fan assembly |
Maritime & Heritage Regulations
Every successful decoration project must account for physical and environmental constraints:
Waterfront Site Access
Restoration materials and shoring must frequently be mobilized entirely via maritime barges due to narrow coastal roads.
Strict Historic Designation
Bosphorus Conservation Council (Boğaziçi İmar Müdürlüğü) mandates 100% in-kind timber preservation.
Hydraulic Jacking and Stabilization Protocol for Sagging Yalı Cantilevers
Execute this professional sequence to achieve flawless results without backtracking:
Barge-Mounted Shoring Erection
Position marine modular barge along sea wall; erect heavy-duty steel shoring scaffold under outer cantilever edge.
Laser Level Datum & Dial Indicators
Establish optical laser datum lines and install dial indicators across interior plaster ceilings to monitor deflection.
Incremental Low-Pressure Jacking
Engage multi-point synchronized hydraulic jacks, raising cantilever beam line by no more than 1.5mm per 24 hours.
Structural Joint Inspection & Timber Repair
Inspect tenons at eliböğründe heads; execute stepped scarf splices with 316 stainless-steel flitch plates where rot is found.
Oak Treenail Re-Pinning
Bore out degraded wooden pegs and drive oversized octagonal seasoned white oak treenails into joint mortises.
Exterior Envelope Recoating
Apply two coats of boiled linseed oil primer followed by traditional aşı boyası mineral red pigment coating.
Common Mistakes & Countermeasures
Avoid these costly errors that compromise aesthetics, ergonomics, and budget:
Jackhammering sagging cantilever bays back into alignment in a single afternoon
Replacing rotted timber members with solid reinforced concrete cantilevers
Project Execution Checklist
Track your physical progress. Checkboxes persist automatically on this device:
Frequently Asked Questions
What is the historical meaning of the word 'Yalı'?
Derived from the Greek word 'gialos' (meaning seashore or beach), 'yalı' specifically designates grand private Ottoman mansions built directly at the water's edge of the Bosphorus strait.
How did Ottoman timber yalıs survive major earthquakes?
Timber post-and-beam frames possess natural elasticity and high damping capacity. The hundreds of dry peg-and-tenon joints flex slightly during ground tremors, absorbing seismic kinetic energy without the brittle collapse seen in unreinforced masonry.


