
Swiss Chalet Blockbau is the pinnacle of Alpine heavy timber architecture, perfected in the Bernese Oberland and Valais over five centuries. Constructed from slow-grown European Larch (Larix decidua) and Stone Pine (Arve), it utilizes hand-hewn horizontal squared logs interlocked at corners with interlocking Tiroler Schloss (Tyrolean lock) compound lap notches. Deep cantilevered corbel purlins support low-pitch shingle roofs engineered to retain snow blankets for natural insulation.
At a Glance: Key Takeaways
- Blockbau Horizontal Log Stacking: Heavy quartersawn timbers (140mm to 220mm thick) laid horizontally without vertical studs or nails.
- Tiroler Schloss Corner Notching: Compound self-draining dove-tailed corner joints locking timbers in all three orthogonal axes.
- Alpine Larch & Arve Pine: High-altitude resinous timbers naturally impervious to fungal rot, wood-boring insects, and sub-zero freeze-thaw.
- Cantilevered Corbel Consoles (Knaggen): Stepped decorative timber brackets projecting 1.5 to 3.0 meters to support massive roof overhangs.
- Snow-Retaining Roof Engineering: Low-pitch (18° to 25°) roofs holding heavy snow loads that function as natural thermal blankets (R-value > 30).
In-Depth Guides in this Directory
Explore specialized subtopic blueprints, technical dimensions, and execution checklists:
Alpine Larch & Stone Pine Heartwood Selection & Natural Curing
Silviculture, resin chemistry, and natural air-seasoning protocols for Alpine Larch and Swiss Stone Pine in Blockbau construction.
Tiroler Schloss Compound Corner Notches & Chinking Dynamics
Carpentry geometry, compound 3D layout, and sphagnum moss chinking for the Tyrolean lock corner notch in Swiss Blockbau chalets.
Cantilevered Eave Purlins & Alpine Snow-Load Roof Engineering
Structural engineering of Swiss chalet cantilevered eave purlins, corbel consoles (Knaggen), and snow-retention roof physics.
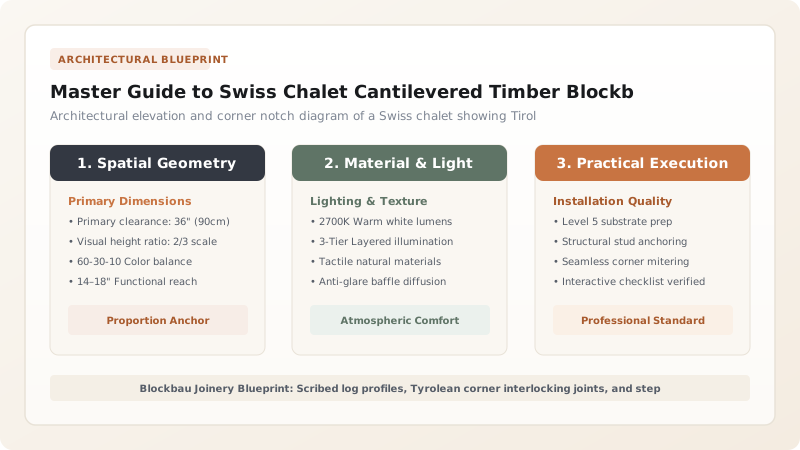
1. Structural Anatomy of Alpine Blockbau Construction
Dating from the medieval period in the Swiss Alps, Blockbau (solid log wall framing) is fundamentally different from Scandinavian round-log timbering or American frontier chinked cabins. Swiss Blockbau utilizes monumental squared timbers (Kantholz), hand-hewn with broadaxes (Breitbeil) to crisp rectangular cross-sections measuring 140mm to 220mm wide and 180mm to 280mm high.
The logs are stacked horizontally directly on top of one another, separated by double tongue-and-groove profiles or recessed grooves packed with dried sphagnum moss (Bleichmoos) or sheep's wool. Because wood shrinks up to 5% to 8% radially as it seasons while remaining dimensionally stable along its grain, an entire two-story Blockbau chalet will settle downward by 80mm to 150mm during its first five years. Swiss master carpenters engineered every interior partition, staircase, and window frame with telescoping expansion slip joints (Gleitspund) that permit vertical wall settling without binding glass panes or doors.
2. Corner Interlocking Mechanics: The Tiroler Schloss
The structural integrity of a Blockbau building against seismic tremors, gale-force Föhn mountain winds, and avalanche shockwaves is governed entirely by its corner joinery. The supreme joinery method is the Tiroler Schloss (Tyrolean lock) or compound dove-tail lap notch (Schwalbenschwanzblatt):
Each timber end is carved with multi-faceted sloped interlocking cheeks angled in compound 3D angles (typically 12° to 15°). As gravitational weight from upper floors and roof snow loads presses downward, the angled facets wedge tighter together. The joint is self-draining: all exterior cut planes slope outward and downward, ensuring that wind-driven snowmelt drains away from the end-grain heartwood.
3. Deep Cantilevered Purlins & Snow-Load Thermal Engineering
The iconic silhouette of the Swiss chalet—with its vast, sheltering roof overhangs projecting 1.5 to 3.0 meters beyond the walls—is an engineering response to extreme alpine microclimates. These massive overhangs are supported by stepped cantilevered corbel brackets, known in Swiss German as Knaggen or Bügel, carved directly from the extensions of the structural wall logs.
Unlike steep Gothic roofs designed to shed snow immediately, Swiss chalet roofs are built with a gentle pitch of 18° to 25°, fitted with heavy wooden snow stops (Schneefang). The engineered purpose is to retain a uniform snow blanket 1.0 to 1.8 meters thick across the entire roof deck throughout the winter. Because packed fresh snow has a thermal conductivity \(k \approx 0.08\text{ to }0.15\text{ W/(m}\cdot\text{K)}\), a one-meter snow pack acts as an insulation layer with a thermal resistance exceeding R-30, dramatically reducing heat loss from the heated living quarters below.
Swiss Blockbau Structural Parameters vs Modern Timber Framing
Use this reference table to calculate exact physical dimensions, ratios, and specifications before purchasing:
| Architectural Metric | Authentic Swiss Blockbau Standard | Modern Timber Stud Framing | Alpine Performance Impact |
|---|---|---|---|
| Wall Material | Solid quartersawn Alpine Larch (180mm solid) | Lightweight 38mm × 140mm stud wall + insulation | Massive thermal heat banking (volumetric heat cap. > 2.0 MJ/m³K) |
| Corner Connection | Tiroler Schloss 3D interlocking compound notch | Nail plates, galvanized corner screws, OSB shear | Self-tightening under gravity; ductile joint without metal fasteners |
| Building Settlement | Accommodates 5% vertical shrinkage via slip slots | Zero settlement (longitudinal grain orientation) | Requires sliding slip-track detailing for windows and chimneys |
| Roof Cantilever Depth | 1,500mm to 3,000mm supported by stepped Knaggen | 400mm to 600mm truss overhang | Protects lower timber log walls from rain splash and UV breakdown |
| Snow Load Capacity | Engineered for 5.0 to 12.0 kN/m² alpine snow pack | Engineered for 1.5 to 2.5 kN/m² standard snow | Massive larch purlins (240mm × 320mm) spanning heavy snow masses |
Structural & Environmental Constraints
Every successful decoration project must account for physical and environmental constraints:
Log Settlement Allowances
Mechanical plumbing stacks, chimney chases, and stairs must feature flexible sliding slip joints.
Snow Creep Dynamic Thrust
Creeping snow packs exert immense horizontal forces against eave purlins; purlin overhangs must be structurally checked for shear.
Construction Protocol for a Swiss Blockbau Timber Chalet
Execute this professional sequence to achieve flawless results without backtracking:
Substructure Stone Plinth (Sockel)
Construct a solid granite or alpine limestone masonry base at least 800mm above grade to isolate timber from snowmelt and splash water.
Sill Log Placement (Schwellenholz)
Lay the massive larch sill logs over a birch bark or lead capillary moisture barrier, anchoring with concealed wooden oak dowels.
Tiroler Schloss Corner Notching
Hand-cut compound Tyrolean lock notches into timber ends using broadaxes and chisel gouges; pack lateral grooves with dried sphagnum moss.
Horizontal Wall Stacking
Stack successive log courses, driving vertical oak alignment pins (Holznägel) through pre-bored staggered holes every 2 meters.
Stepped Corbel Console Carving (Knaggen)
Extend ceiling tie beams and wall logs beyond the facade, profiling stepped decorative scroll corbels to receive roof purlins.
Roof Framing & Snow-Catch Shingle Deck
Erect heavy quartersawn larch purlins; deck with split spruce or larch shingles (Schindeln) and install horizontal wooden snow-stop logs.
Common Mistakes & Countermeasures
Avoid these costly errors that compromise aesthetics, ergonomics, and budget:
Fastening door and window frames rigidly to the horizontal log walls with nails or screws
Using fast-grown plantation spruce or pine with wide growth rings
Project Execution Checklist
Track your physical progress. Checkboxes persist automatically on this device:
Frequently Asked Questions
How long can an authentic Swiss Blockbau chalet last?
When built from high-altitude heartwood larch with generous eave overhangs that keep the walls dry, Swiss chalets routinely survive for 400 to 600 years with minimal maintenance, developing a dark, sun-scorched protective bronze-black oxidized patina.
Why does the wood on Swiss chalets turn almost black on south facades?
The intense ultraviolet radiation at high alpine altitudes combined with dry mountain air oxidizes the natural resins and tannins in larch and pine heartwood. This photochemical reaction forms a dense, weather-hardened exterior layer (Sonnenbrand) that acts as a natural preservative shield.


