
Scandinavian Stave Churches (Stavkirker) are monumental medieval timber post-and-beam sacred structures built in Norway and Sweden between 1130 and 1350 AD. Constructed entirely of slow-grown, resinous Scots pine (malmfuru), they feature horizontal ground sills (grunnstokker) resting on dry-stone foundations, massive vertical corner columns (staver), intricate St. Andrew's cross lateral bracing, multi-tiered scissor-beam roof trusses, and multi-layered coatings of dark boiled pine tar that have preserved the wood for over 800 years.
At a Glance: Key Takeaways
- Malmfuru Old-Growth Pine: Harvested from living Scots pine trees topped and de-limbed years before felling to saturate the heartwood with natural resin.
- Horizontal Grunnstokker Sills: Four massive interlocking horizontal sills forming a rigid box frame resting elevated on dry-stone sleeper walls, completely isolated from earth.
- The Stave Column Network: Vertical pine tree trunks (staver) hollowed at the base to cup over sill intersections, carrying the entire elevated roof superstructure.
- St. Andrew's Cross Bracing: Elegant diagonal X-bracing with quadrant arc brackets (bueknær) stabilizing the soaring nave frame against violent North Sea gales.
- Boiled Pine Tar (Tjære) Preservation: Kiln-distilled black pine tar applied hot to exterior shingles and walls, forming an impervious, natural biocide shield.
In-Depth Guides in this Directory
Explore specialized subtopic blueprints, technical dimensions, and execution checklists:
Stave Church Ground Sills: Grunnstokker & Corner Posts
Technical engineering guide to medieval stave church foundations: interlocking grunnstokker ground sills, corner stave column scribing, and dry-stone sleeper walls.
Scissor-Beam Trusses & St. Andrew's Cross Bracing
Technical structural analysis of medieval stave church roof trusses: steep scissor rafters (saksesperrer), St. Andrew's cross bracing, and curved knee brackets.
Dragon Head Carvings & Boiled Pine Tar Preservation
Craftsmanship guide to stave church dragon head gable carvings, fish-scale pine shingles, kiln-distilled Scots pine tar (tretjære), and centuries of wood conservation.
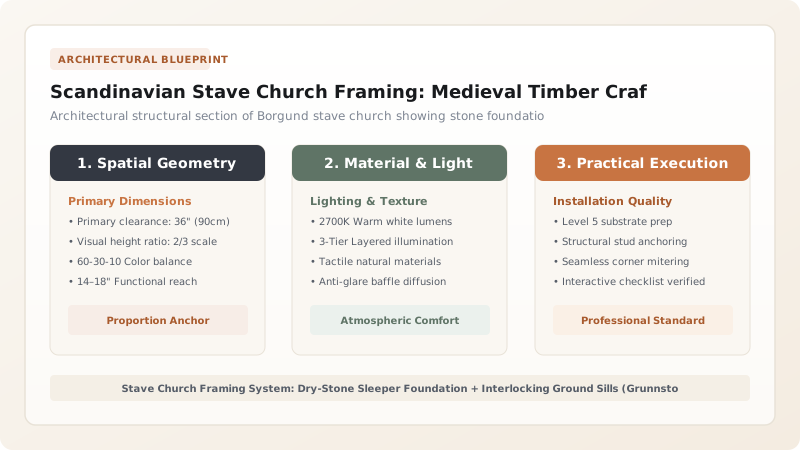
1. Medieval Evolution: From Earth-Fast Posts to Elevated Sills
During the Christianization of Scandinavia in the 11th and 12th centuries, Viking shipwrights redirected their maritime mastery of clinker wood joinery and oak framing into the creation of Stavkirker (Stave Churches).
The evolutionary leap that allowed these structures to survive eight centuries was the shift from Palisade Post Churches to Elevated Sill Architecture:
- The Failure of Earth-Fast Posts: The earliest 11th-century churches dug wooden posts directly into the wet Nordic soil (palisade churches). Soil bacteria and fungal decay rotted the posts within 50 to 80 years.
- The Grunnstokker Revolution: Around 1150 AD, master builders introduced Dry-Stone Footings Supporting Elevated Ground Sills. Four massive horizontal timbers (grunnstokker) were notched together with halving lap joints to form an indestructible floating foundation raft. The vertical posts (staver) were notched into the tops of these sills, permanently raised above wet soil. Learn sill joinery in massive pine ground sills and corner stave posts.
- The Borgund Prototype: The high medieval stave church—epitomized by Borgund and Urnes—features a raised central nave (høyreist midtrom) surrounded by lower aisles and an exterior covered ambulatory (svalgang), creating a stepped pyramid profile that sheds heavy alpine snow.

2. Structural Bracing: St. Andrew's Crosses & Scissor Rafters
Stave churches withstand severe mountain gales through Three-Dimensional Triangulated Timber Joinery:
- St. Andrew's Crosses (Andreaskors): Between the towering vertical staves, carpenters fitted massive diagonal X-braces pinned with dense birch or juniper dowels (trenagler). The intersections are reinforced with Bueknær (Curved Knee Brackets) carved from natural curved birch or pine root knees, absorbing lateral wind shear without steel fasteners:
$$\tau_{\text{shear}} = \frac{V \cdot Q}{I \cdot t} \le f_{v, \text{wood}}$$
- Scissor-Beam Roof Trusses (Saksesperrer): Steeply pitched roof rafters (slopes \(55^\circ\) to \(65^\circ\)) are crossed by intersecting diagonal scissor collars. This creates high central headroom while preventing rafter spread under snow loads exceeding \(5.0\text{ kN/m}^2\). Study roof geometry in scissor-beam roof framing.
- Nail-Free Pinned Integrity: Every timber connection—whether tenon, lap, or scarf—is secured exclusively with tapered wooden pegs (trenagler) cleft from straight-grained heartwood.
3. Viking Symbolism & Chemical Pine Tar Preservation
Stave churches blend pagan Viking iconography with Catholic spirituality, protected by an ancient petrochemical coating:
- Dragon Head Gables (Dragehoder): The high roof ridges terminate in ferocious, open-mouthed dragon heads carved in solid pine, derived from the prows of Viking war galleys (drakkars). Functioning as both architectural water spouts and spiritual guardians against malevolent spirits, they represent the syncretism of early Nordic Christianity.
- Boiled Pine Tar (Militjære / Tretjære): Exterior wooden shingles (spon) and vertical wall planks (tiler) are periodically coated with hot, kiln-distilled pine tar:
$$\text{Resin Acid Content: Abietic, Pimaric, and Dehydroabietic Acids } > 65\%$$This thick, aromatic black liquid penetrates deep into the wood cellular matrix, polymerizing into an impermeable waterproof resin that repels wood-decaying brown-rot fungi (Coniophora puteana) and UV solar degradation for centuries. Discover pine tar preservation in dragon head carvings and pine tar coatings.
Stave Church Timber Selection & Structural Component Matrix
Use this reference table to calculate exact physical dimensions, ratios, and specifications before purchasing:
| Component | Timber Species | Harvesting & Curing Method | Joinery Connection | Allowable Stress | Preservation Protocol |
|---|---|---|---|---|---|
| Ground Sills (Grunnstokker) | Malmfuru (Resinous Scots Pine) | Topped living tree, seasoned 3 yrs | Lap Halving Joint + Stone Seat | Compressive \(\sigma_c \ge 18\text{ MPa}\) | Cold-pressed pure pine tar soak |
| Corner Staves (Staver) | Scots Pine (Pinus sylvestris) | Full round heartwood trunk | Hollow Scribed Foot + Tenon | Axial \(P \ge 220\text{ kN}\) | Hot boiled pine tar coating |
| St. Andrew's Cross Braces | Pine / Hardwood Birch | Cleft timber along grain | Halved Cross Lap + Birch Dowels | Tensile \(f_t \ge 14\text{ MPa}\) | Internal resin oil buffing |
| Exterior Roof Shingles (Spon) | Split Pine Heartwood | Hand-cleaved with froe (radially) | Overlapping fish-scale pin nail | Weather Resistant | Triennial hot pine tar brush soak |
Stave Church Conservation Constraints
Every successful decoration project must account for physical and environmental constraints:
Malmfuru Scarcity
Trees prepared using ancient topping techniques (de-heading living pines 5 years before felling to force resin production) are virtually extinct in modern commercial forestry.
Combustible Pine Tar Hazard
Historic stave churches coated in decades of pine tar are extremely flammable; modern sites utilize spark-detection thermal cameras and exterior nitrogen fire suppression systems.
Foundation Dry-Stone Creep
Dry-stone rubble foundations without mortar can shift under freeze-thaw frost heave, causing unanchored ground sills to twist.
Hand-Split Shingle Cleaving
Sawn shingles absorb water and rot within 15 years; restoration shingles must be hand-cleft along natural wood medullary rays using a froe and wooden club.
Master Step-by-Step Stave Church Erection Protocol
Execute this professional sequence to achieve flawless results without backtracking:
Dry-Stone Sleeper Foundation
Lay a continuous, elevated foundation wall of dry-laid granite fieldstones, leveled to within 5mm to provide a continuous capillary break above the soil.
Grunnstokker Sill Assembly
Lap-joint four massive 400x400mm malmfuru pine sills on the stone wall, forming a rigid square base frame with protruding corner horns.
Stave Column Erection
Hoist cylindrical corner staves (staver) vertically, locking their hollowed bases over the sill lap intersections, held true with temporary bracing.
Intermediate Beam & Tie Insertion
Slot horizontal wall plates (stavlegjer) and intermediate cross-beams into column mortises, pinning with tapered birch wooden dowels (trenagler).
St. Andrew's Cross Installation
Fit diagonal Andreaskors X-braces between columns, reinforcing every corner with natural curved birch knee brackets (bueknær).
Scissor Rafter Roof Raising
Assemble steeply pitched scissor-beam roof trusses, raising them into notched wall plates and lashing purlins across the rafters.
Shingle Cladding & Hot Pine Tarring
Nail overlapping fish-scale pine shingles across roofs. Heat pure kiln-distilled Scots pine tar to 60°C and apply heavily across all exterior timber surfaces.
Common Mistakes & Countermeasures
Avoid these costly errors that compromise aesthetics, ergonomics, and budget:
Setting wooden ground sills directly onto wet soil or porous concrete
Coating historic stave church wood with modern synthetic acrylic or polyurethane paints
Using modern steel bolts or nails to secure structural timber joints
Project Execution Checklist
Track your physical progress. Checkboxes persist automatically on this device:
Frequently Asked Questions
How many medieval stave churches survive today?
Of an estimated 1,000 to 2,000 stave churches built in Scandinavia during the Middle Ages, exactly 28 authentic medieval stave churches survive today in Norway, along with one in Sweden (Hedared) and one relocated to Poland (Vang).
What is malmfuru and why is it so resistant to rot?
Malmfuru is Scots pine wood naturally saturated with resin and pinosylvin (a natural antifungal compound). Medieval builders created it by lopping off the crowns and branches of living pine trees in mountain forests. The surviving tree pumped heavy protective resins into its heartwood over 3 to 10 years before felling.
Why do stave churches have dragon heads on their roofs?
Dragon heads are an ancient Nordic pagan motif carried over into early Christian architecture. Derived from Viking ships, they served as protective apotropaic charms to ward off evil spirits, while functionally serving as decorative rain gargoyles directing water off gables.


