
The Grunnstokker foundation system is the foundational innovation of Scandinavian stave church carpentry. Four massive, slow-grown Scots pine timbers (up to 400x400mm) are joined at the corners using cross-halving lap joints that project outward as distinctive horned cantilevers. Elevated on dry-stone granite sleeper walls, these sills receive the towering cylindrical corner staves (staver), whose bases are hollow-scribed to clamp tightly over the sill intersections, creating a rigid structural raft.
At a Glance: Key Takeaways
- Cross-Halved Corner Sills: Lap-halving joints with extended cantilever horns distributing corner point loads across two axes simultaneously.
- Cupped Column Base (Kolle): The base of each vertical column is hollow-gouged with a concave spherical socket that cups over the intersecting sill joint.
- Dry-Stone Sleeper Foundation: Unmortared granite fieldstone walls providing 100% capillary isolation and continuous sub-floor cross-ventilation.
- Malmfuru Heartwood Saturation: Pine saturated with resin acids offering natural fungal immunity without modern pressure-treatment chemicals.
- Axial Point-Load Transmission: Corner columns transferring multi-ton roof and bell tower loads directly into the interlocking sill grid.
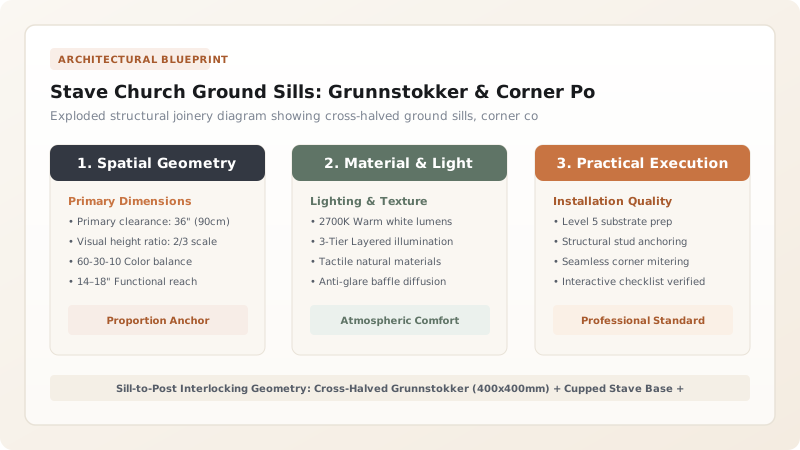
1. The Grunnstokker Grid: Structural Raft Mechanics
The transition from perishable post-in-ground construction to the Floating Timber Sill Foundation revolutionized medieval European timber engineering:
The four horizontal ground sills (grunnstokker) form an unyielding rigid frame:
- The Horned Corner Halving Joint: Where two orthogonal 400mm x 400mm sills intersect, each timber is cut halfway through its depth. Rather than cutting the joint flush, the sills extend 500mm to 800mm beyond the corner. These cantilevered 'horns' (grunnstokk-hoder) counterbalance rotational torque from the corner staves, preventing the joints from splitting open under horizontal wind racking.
- Dry-Stone Sleeper Wall (Steinsokkel): The sills rest on a foundation wall of dry-laid, unmortared granite boulders. Because there is no porous lime or cement mortar to wick moisture, groundwater cannot travel upward, while ambient alpine air circulates freely under the floorboards, keeping the timbers bone-dry.
- Sill Rebates for Wall Planks: The upper face of each sill features a continuous 40mm wide x 50mm deep groove. Vertical wall planks (veggtiler) are slotted directly into this groove with tongue-and-groove side edges, forming an airtight exterior wall without nails. Read complete stave church history in our stave church hub.

2. Stave Column Craftsmanship: The Cupped Base (Kolle)
The vertical columns (staver)—often standing 10 to 14 meters tall—are carved from monumental single pine trunks:
- The Cupped Base Joint: The bottom end of the column is not cut flat. Using curved gouges, the carpenter carves a Cross-Shaped Concave Saddle in the end-grain. When hoisted into position, the column drops over the crossing point of the two grunnstokker, physically cupping both timbers simultaneously.
- Self-Weight Locking: Under the massive compressive downward load of the roof structure (\(P > 150\text{ kN}\)), the cupped joint locks together like a vise. No lateral movement is physically possible, even under hurricane-force winds.
- Column Taper & Capitals: Columns are hand-adzed to a cylindrical profile, terminating at the top in carved cubic or Romanesque capitals that receive the upper horizontal wall plates (stavlegjer). Learn roof scissor framing in scissor-beam roof framing.
3. The Science of Malmfuru: Pre-Harvest Resin Saturation
Modern commercial pine rots within 15 years; 12th-century stave church timber has survived for 850 years due to the Ancient Pine Topping Technique:
- Forest Conditioning: Medieval foresters identified mature Scots pines (Pinus sylvestris) growing on harsh, rocky, north-facing slopes. In early spring, they climbed the tree and lopped off its top branches and terminal leader.
- The Resin Pump Response: Sensing catastrophic trauma, the living root system pumped dense terpenes, rosin, and pinosylvin into the remaining trunk over 3 to 7 years. The tree effectively fossilized its own heartwood, transforming the sapwood-to-heartwood ratio until the core was saturated with up to 70% solid natural resin.
- Winter Harvest: When felled, the wood was so dense it would barely float in water. Once seasoned, malmfuru is completely impervious to insect attack and moisture decay. Explore weatherproofing coatings in dragon head carvings and pine tar coatings.
Ground Sill & Column Joint Specification Matrix
Use this reference table to calculate exact physical dimensions, ratios, and specifications before purchasing:
| Joint Location | Joint Type | Timber Dimensions | Allowable Shear Stress | Fastener Specification | Moisture Protection |
|---|---|---|---|---|---|
| Sill Corner Crossing | Halving Lap + Horn Cantilever | 400 x 400 mm Malmfuru | τ = 3.5 MPa | 25mm Heartwood Birch Dowels | Elevated granite sleeper wall |
| Stave Column Base | Cupped Saddle Socket (Kolle) | 500 - 650 mm Diameter | σ_c = 22 MPa | Gravity Self-Weight Locked | End-grain pine tar saturation |
| Wall Plank Insertion | Continuous Tongue & Groove | 45 x 250 mm Cleft Pine | N/A (Curtain wall) | Blind wooden splines | 35mm drip lip along sill edge |
| Upper Capital Collar | Tenon & Socket Mortise | 450 mm Column Neck | V = 45 kN | Tapered Juniper Trenagler | Enclosed within roof canopy |
Sill & Column Joinery Constraints
Every successful decoration project must account for physical and environmental constraints:
Extreme Log Weight
A 12-meter solid Scots pine stave column weighs over 1,800 kg; medieval builders raised them using wooden A-frame shears and hemp windlasses.
Foundation Frost Heave
Non-uniform frost heave of unmortared granite boulders can tilt a corner; regular survey monitoring of sill level is required in sub-arctic regions.
End-Grain Scribing Accuracy
A loose fit on the cupped column base concentrates all weight on a single high spot, which can split the sill along its longitudinal grain.
Natural Resin Extraction Ban
Harvesting malmfuru using traditional tree-topping techniques requires multi-year lead times incompatible with fast-track modern construction.
Sill Foundation & Corner Stave Setting Protocol
Execute this professional sequence to achieve flawless results without backtracking:
Granite Sleeper Wall Construction
Lay a 600mm wide dry-stone foundation wall of flat-faced granite boulders, checking horizontal level with water levels.
Malmfuru Log Hewing
Hew four slow-grown pine trunks into 400x400mm square beams using broadaxes, preserving heartwood along all four faces.
Cross-Halving Corner Cutting
Cut 200mm deep lap joints at the four corners, leaving 600mm cantilevered horns projecting beyond the outer wall lines.
Sill Frame Placement
Hoist sills onto the granite sleeper wall, interlocking the cross-halving joints, and pinning with 25mm seasoned birch dowels.
Wall Groove Milling
Chisel a continuous 40mm wide x 50mm deep groove along the centerline of each sill to receive vertical wall planks.
Column Base Scribing
Chisel the cross-saddle cupped socket in the base of each vertical column, test-fitting with wooden mockups before hoisting.
Column Raising & Socketing
Hoist the column vertically using shear-legs; guide the cupped base precisely over the sill intersection and lower into full contact.
Common Mistakes & Countermeasures
Avoid these costly errors that compromise aesthetics, ergonomics, and budget:
Cutting sill corner joints flush without cantilevered horns
Using fast-grown plantation pine for ground sills
Mortaring granite foundation stones with modern cement
Project Execution Checklist
Track your physical progress. Checkboxes persist automatically on this device:
Frequently Asked Questions
What is the purpose of the protruding horns on stave church ground sills?
The horns (grunnstokk-hoder) are structural cantilevers. When severe wind gusts hit the upper roof, the columns apply rotational torque to the sill corners. The horns provide lever arms that distribute this force back across the stone foundation, preventing the corner joints from splitting.
How did medieval builders hoist 14-meter pine staves without cranes?
They utilized timber shear-legs (two heavy logs lashed together at the top in an inverted V) rigged with hemp ropes, wooden pulleys, and ground-mounted capstans (spill). Columns were raised one at a time and tied off with temporary stay lines.
Why are wooden dowels (trenagler) preferred over iron nails in stave joinery?
Birch or juniper dowels expand and contract at the same rate as the surrounding pine timbers, maintaining a permanent friction lock. Iron nails corrode in humid mountain air, bleed tannic acid stains, and cause 'iron sickness' rot in the surrounding wood fibers.


