
The roof framing of a high-medieval Scandinavian stave church utilizes steep scissor-beam trusses (saksesperrer) pitched at 55° to 65°, combined with intermediate St. Andrew's cross X-bracing (Andreaskors) and natural curved knee brackets (bueknær). This fully triangulated three-dimensional timber space frame withstands heavy snow accumulation (up to 5 kN/m²) and hurricane wind loads while eliminating the need for horizontal tie-beams that would obstruct soaring interior nave heights.
At a Glance: Key Takeaways
- Steep Rafter Pitch (55°-65°): Sheds heavy mountain snowfall instantly, preventing dangerous structural accumulation on shingle roofs.
- Intersecting Scissor Collars: Diagonal scissor beams crossing at mid-span to brace opposing rafters against outward thrust.
- Andreaskors (St. Andrew's Crosses): X-bracing panels fitted between vertical nave columns to eliminate lateral frame racking.
- Bueknær (Natural Knee Brackets): Brackets carved from curved birch root knees, transferring bending moments smoothly without stress concentration.
- Tiered Telescope Roofs: Stepped multi-level roofs creating separate aerodynamic planes that reduce wind drag during North Sea gales.
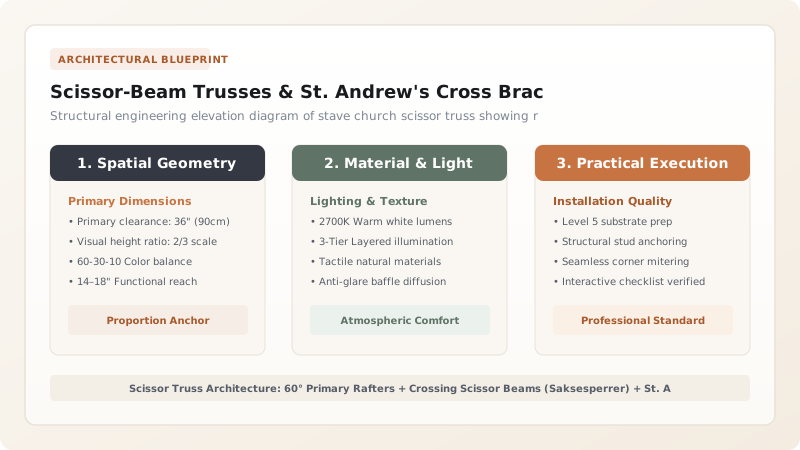
1. Scissor-Beam Geometry: Resolving Gravity & Snow Loads
In the harsh alpine climate of Western Norway, roof framing must support both monumental dead loads of thick wooden shingles and Extreme Snow Loads (often exceeding \(5.0\text{ kN/m}^2\)):
The Saksesperrer (Scissor Rafter) solves this through steep geometry:
- The 60-Degree Angle Rule: By pitching rafters at \(55^\circ\text{ to }65^\circ\), the sliding component \(F_{\text{slide}}\) exceeds the static friction coefficient of pine-tarred shingles. Snow slides off continuously rather than building up into deep drifts.
- Scissor Beam Crossing: Instead of a low horizontal tie-beam (which would cut across the nave at head-height), two diagonal scissor collars cross each other like open shears. Each scissor beam is notched into the opposite rafter near the top third of its span, transferring outward thrust into pure axial tension along the crossing timbers.
- Clear Soaring Nave: This structural ingenuity leaves the interior nave soaring open up to the apex, echoing the vaulted nave heights of contemporary stone Gothic cathedrals. Explore ground foundations in massive pine ground sills.

2. Andreaskors Bracing: Triangulating Against Dynamic Gale Racking
Because the vertical stave columns stand up to 14 meters tall without masonry infill walls, the structure must resist severe Lateral Wind Torsion:
- The X-Brace Panel: Between every pair of vertical columns, carpenters installed an Andreaskors (St. Andrew's Cross). Two diagonal pine struts cross at their exact geometric center with a half-lap halving joint, pinned with a central wooden dowel.
- Tension-Compression Dynamic: Under lateral wind pressure, one diagonal arm goes into pure tension while the opposite arm goes into pure compression:
$$\Delta = \frac{F_{\text{wind}} \cdot L^3}{3 E I} \longrightarrow 0 \quad \text{(Rigid Truss In-Plane)}$$This completely locks the bay against shear deformation, preventing the columns from racking out of vertical plumb.
- Quadrant Knee Brackets (Bueknær): The upper and lower corners of the cross are reinforced with circular quadrant brackets. These brackets are carved from natural curved birch or pine root elbows (where the tree root meets the trunk at a natural 90° angle), ensuring unbroken longitudinal wood fibers along the curved stress path. Learn shingle preservation in dragon head carvings and pine tar coatings.
3. The Trenagler Network: Wooden Pin Mechanics & Dynamic Flexure
The entire roof frame is assembled without a single ounce of metal:
- Birch and Juniper Dowels (Trenagler): Fasteners are cleft by hand from dense, seasoned dwarf birch or mountain juniper. Dowels are octagonal or slightly tapered with an oversized wedge head. Driven into circular augered holes, the corners bite into the softer pine fibers, creating an unbreakable mechanical interference fit.
- Micro-Flexure Damping: In high winds, modern steel-bolted frames develop catastrophic metal fatigue or tear through wood bolt holes. In contrast, the stave church's thousands of wooden dowels flex micro-millimeters, acting as Viscoelastic Shock Absorbers that dissipate wind energy through internal timber friction. Review core stave church framing in our stave church hub.
Stave Church Roof Framing & Bracing Specification Matrix
Use this reference table to calculate exact physical dimensions, ratios, and specifications before purchasing:
| Structural Member | Geometry / Angle | Timber Sizing | Primary Stress Mode | Fastener Type | Joint Reinforcement |
|---|---|---|---|---|---|
| Scissor Rafters (Saksesperrer) | 58° to 62° Pitch | 180 x 220 mm Malmfuru | Combined Bending & Thrust | Half-lap crossing + dowel | Double notched collar beam |
| St. Andrew's Cross (Andreaskors) | 45° Diagonal X-Axis | 120 x 180 mm Scots Pine | Tension & Compression | Center Trenagle Pin | Quadrant knee brackets (Bueknær) |
| Bueknær (Knee Brackets) | 90° Natural Curved Arc | 70 - 90 mm Thick Birch | Shear & Moment Transfer | Dual Birch Dowels per arm | Continuous curved grain fiber |
| Roof Purlins & Shingle Slats | Horizontal Parallel | 60 x 80 mm Split Pine | Bending under Shingle Weight | Cleft Juniper Nails | Lap notched into rafters |
Scissor Framing & Bracing Constraints
Every successful decoration project must account for physical and environmental constraints:
Root Knee Sourcing
Carving bueknær requires harvesting curved root knees from living birch or pine stumps; each bracket requires a dedicated root elbow with continuous grain.
Erection Working Heights
Assembling scissor rafters 15 to 20 meters above the floor in a narrow nave requires temporary internal timber pole scaffolding tied with ropes.
Differential Creep in Scissor Lap
Over centuries, crossing half-lap joints in scissor rafters can compress under snow weight; annual laser deflection monitoring is standard in heritage churches.
Woodworm Infestation in Birch Brackets
Birch wood is naturally more susceptible to woodworm (Anobium punctatum) than pine; brackets must be saturated with hot pine tar before installation.
Scissor Truss Prefabrication & Erection Protocol
Execute this professional sequence to achieve flawless results without backtracking:
Full-Scale Floor Lofting
Scribe the full 60-degree scissor truss geometry on the wooden church floor using stringlines and charcoal markers.
Rafter & Scissor Beam Cutting
Hew pairs of 180x220mm pine rafters and crossing scissor collars; cut lap-halving notches where timbers intersect.
Root Knee Bracket Selection
Harvest natural 90-degree birch root knees; dress into smooth quadrant arc brackets (bueknær) with drawknives.
Andreaskors Panel Prefabrication
Cut the two diagonal X-braces, lap-joint at the center intersection, and pin with a 22mm tapered birch dowel.
Ground Pre-Assembly
Assemble one full truss bay (rafters, scissor beams, and Andreaskors) on the ground to verify snug tenon fits.
Hoisting & Wall Plate Seating
Raise scissor rafter pairs into high nave wall plates (stavlegjer) using timber gin-poles and hemp tackle.
Dowel Pinning & Bueknær Installation
Drive tapered birch trenagler through rafter lap joints; fit and pin curved knee brackets into all four internal angles.
Common Mistakes & Countermeasures
Avoid these costly errors that compromise aesthetics, ergonomics, and budget:
Replacing curved root-knee brackets with pieces cut from flat straight boards
Lowering the roof pitch to 40 degrees to simplify carpentry
Securing St. Andrew's crosses with modern threaded steel rods
Project Execution Checklist
Track your physical progress. Checkboxes persist automatically on this device:
Frequently Asked Questions
Why did stave church builders not use standard horizontal tie-beams?
A horizontal tie-beam crossing between walls would have cut directly across the open central nave at a low height, ruining the monumental verticality of the interior. The scissor truss raises the crossing point high into the roof rafters, maintaining open soaring space.
What is the origin of the St. Andrew's cross in Scandinavian architecture?
Named after the martyrdom cross of Saint Andrew (the X-shaped crux decussata), this bracing configuration was adopted for its structural efficiency in resolving two-directional lateral shear forces while carrying deep symbolic religious meaning for the medieval congregation.
How do stave churches shed driving rain between multi-tiered roofs?
Stave churches feature stepped, telescoping roof tiers. The vertical gap between each roof level is clad in overlapping vertical shingles with deep overhangs and drip grooves that throw water clear of the lower roof ridge below.


