
Swiss chalet roofs are colossal protective shields engineered for extreme alpine environments. Featuring deep 2-to-3-meter cantilevered eave overhangs supported by stepped timber corbels (Knaggen), they shelter log facades from rain and solar degradation. Engineered at a gentle 20° pitch with heavy snow stops, the roof safely retains 1.5-meter snow blankets that deliver R-30 natural thermal insulation.
At a Glance: Key Takeaways
- Stepped Corbel Consoles (Knaggen): Heavy timber brackets projecting up to 3 meters to carry massive perimeter purlins.
- Low Roof Pitch (18° to 25°): Designed specifically to retain snow blankets rather than allowing premature avalanching.
- Heavy Timber Purlins (Firstpfette & Fußpfette): Solid larch timbers (240mm × 320mm) spanning across cantilevered gables.
- Natural Snow Insulation (R-30+): Utilizing retained snow as a high-performance thermal insulation barrier.
- Triple-Lap Split Larch Shingles: Cleft wood shingles held with stone ballasts or wooden battens without metal nails.
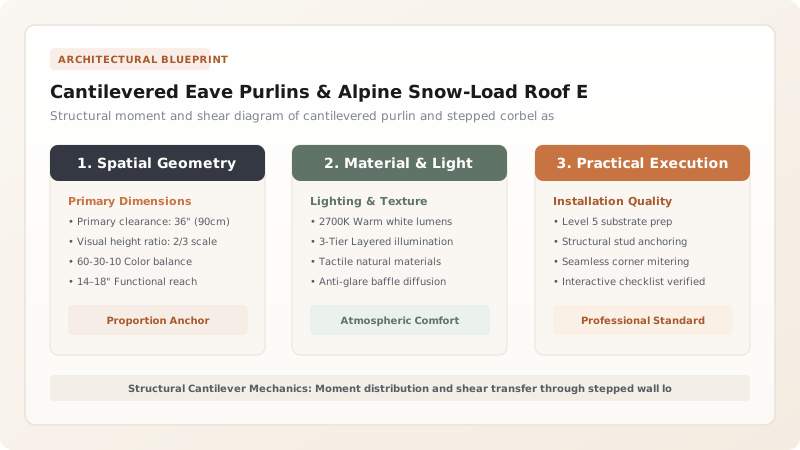
1. Cantilever Mechanics: The Stepped Knaggen Assembly
Projecting a heavy roof deck 2.0 to 3.0 meters beyond a building facade under alpine snow loads of 6.0 to 10.0 kN/m² (approx. 600 to 1,000 kg per square meter) presents extreme structural bending moments. If supported by simple single timber purlins, the required depth would exceed 500mm, resulting in excessive deflection and cracking.
Swiss master framers solved this through the stepped corbel console (Knaggen). Rather than cutting logs flush at the gable wall, the top 4 to 6 courses of wall logs are extended outward in progressive steps (typically 250mm to 400mm per course). Each cantilevered log course is profiled with decorative classical cyma or cavetto scrollwork, transferring the purlin bending moment \(M = \frac{w \cdot L^2}{2}\) smoothly down into the mass of the solid log wall through pure compression.
2. Snow Retention Physics & Natural Alpine Insulation
A common misconception is that all mountain roofs should be steep to shed snow quickly. In the high Swiss Alps, shedding snow creates catastrophic hazards: avalanches dropping around entrances, blocked windows, and the loss of natural thermal mass.
Swiss chalets employ a low pitch of 18° to 24°, equipped with heavy horizontal timber snow stops (Schneefangstangen) anchored along the eaves. The retained snow blanket (typically 1.0m to 1.8m thick) functions as a superb thermal insulator:
This massive natural snow insulation stabilizes interior temperatures, preventing freezing inside unheated attics even during brutal sub-zero blizzard conditions.
3. Triple-Lap Cleft Larch Shingles (Schindeldach)
Traditional chalet roofs are clad in hand-cleft (riven) larch shingles (Legschindeln), measuring 400mm to 500mm long, 100mm to 150mm wide, and 8mm to 12mm thick. Shingles are cleft along the natural wood grain with a froe (Spaltklinge) rather than sawn; cleft wood fibers remain unbroken, preventing capillary water absorption.
Laid in a triple-lap configuration (two-thirds of each shingle is covered by upper courses), the shingles are weighted down with horizontal wooden poles (Schwerstangen) ballasted with heavy river stones (Schwersteine). This traditional ballast system accommodates wind uplift without penetrating the shingles with rusting nails.
Roof Framing Specifications for Alpine Snow Zones
Use this reference table to calculate exact physical dimensions, ratios, and specifications before purchasing:
| Alpine Snow Load Zone | Design Snow Load (kN/m²) | Purlin Dimensions (Larch) | Cantilever Overhang Limit |
|---|---|---|---|
| Sub-Alpine (800m–1,100m) | 4.0 to 6.0 kN/m² | 200mm × 260mm solid heartwood | Up to 2,000mm with 3-tier Knaggen |
| High Alpine (1,100m–1,600m) | 6.0 to 9.0 kN/m² | 240mm × 320mm solid heartwood | Up to 2,500mm with 4-tier Knaggen |
| Glacial Plateau (> 1,600m) | 9.0 to 14.0 kN/m² | 280mm × 360mm glulam or paired larch | Up to 3,000mm with 5-tier Knaggen |
Engineering Constraints
Every successful decoration project must account for physical and environmental constraints:
Cantilever Deflection Limit
Under maximum snow load, cantilever purlin tip deflection must not exceed L/360 to prevent eave fascia sagging.
Timber Rot Protection
The underside of exposed eave decking must have continuous ventilation gaps to prevent indoor moisture from rotting wood decks.
Protocol for Framing and Shingling a Cantilevered Chalet Roof
Execute this professional sequence to achieve flawless results without backtracking:
Knaggen Corbel Extension Framing
Extend upper wall logs during Blockbau assembly in 300mm stepped overhangs; verify plumb and profile decorative scrollwork.
Purlin Scribing & Hoisting
Hoist 240mm × 320mm quartersawn larch purlins onto the corbel seats; scribe birdsmouth notches to lock purlins to the corbels.
Rafter Birdsmouth Notching
Notch rafters across the ridge purlin (Firstpfette) and eave purlins (Fußpfette), securing with wooden oak pegs.
Tongue-and-Groove Roof Decking
Lay 30mm thick spruce or larch roof decking planks across rafters, providing a solid diaphragm base for shingles.
Cleft Shingle Triple-Lap Installation
Lay hand-cleft larch shingles in triple-lap configuration, maintaining 120mm exposed weather reveal.
Snow-Stop Log Installation (Schneefang)
Mount heavy horizontal round larch logs along the eaves on heavy forged iron or carved timber brackets to retain snow.
Common Mistakes & Countermeasures
Avoid these costly errors that compromise aesthetics, ergonomics, and budget:
Using modern sawn shingles instead of hand-cleft shingles
Steepening chalet roof pitch to 45° in heavy snow regions
Project Execution Checklist
Track your physical progress. Checkboxes persist automatically on this device:
Frequently Asked Questions
How do hand-cleft shingles survive decades of freezing and thawing?
Cleft shingles are split following the natural radial wood ray cells. Because no cellular vessels are sliced open by mechanical saws, water simply flows over the surface without penetrating into the wood, allowing larch shingles to last 40 to 60 years untreated.
Can the weight of retained snow cause a chalet roof to collapse?
Only if poorly engineered. Swiss chalet roofs are intentionally over-dimensioned with massive larch purlins (often 240mm × 320mm or larger) designed to support safety factors exceeding 3.0 against regional historic 100-year snow accumulations.


