
Mashrabiya and Ottoman kafes screens operate as zero-energy environmental machines governed by fluid dynamics and optical physics. By constricting approaching air currents through perforated wooden apertures, screens create a Venturi pressure differential that accelerates air velocity, enhancing convective human cooling. Integrated with unglazed porous water jugs, the airflow triggers evaporative cooling, while rounded spindle geometries scatter harsh solar radiation and establish daylight-driven optical privacy.
At a Glance: Key Takeaways
- Venturi Acceleration: Fluid constriction through 35%–50% lattice aperture area increases interstitial air speed.
- Convective Skin Cooling: Higher air velocity lowers perceived occupant temperatures by 2°C to 4°C through sweat evaporation.
- Latent Evaporative Cooling: Airflow washing over unglazed earthenware water jugs (qulla) extracts 2,450 kJ/kg latent heat.
- Solar Angle Cutoff: Three-dimensional spindle depth blocks high summer solar rays while admitting low winter sun.
- Optical Contrast Privacy: Exterior daylight illuminance (50,000 lux) dazzles street observers, shielding indoor occupants (300 lux).
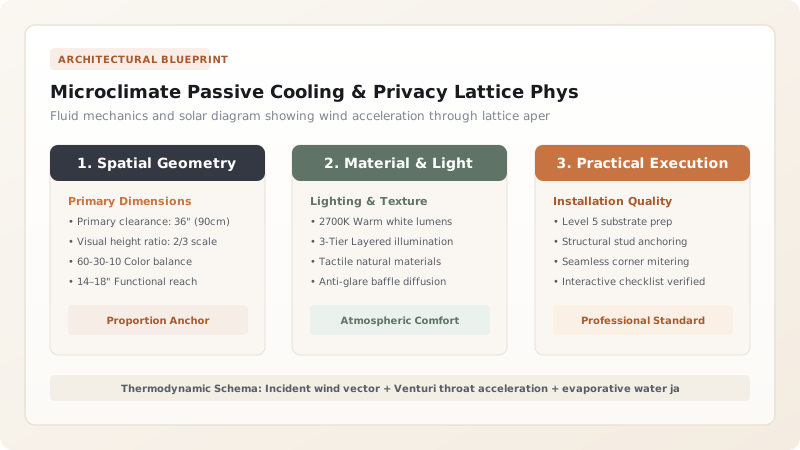
1. Fluid Mechanics: Venturi Throat Acceleration & Convective Cooling
When atmospheric wind strikes a building facade, a localized high-pressure stagnation zone forms. As the moving air masses reach the projecting mashrabiya alcove, they are forced through the constricted apertures of the wooden lattice (typically possessing an open porosity of 35% to 50%).
According to the Continuity Equation for Incompressible Fluids:
Where \(A_1\) is the open facade catchment area, \(v_1\) is the ambient wind speed, \(A_2\) is the reduced open area of the lattice pores, and \(v_2\) is the resulting interstitial air velocity. As the air velocity increases through the screen, convective heat transfer across occupant skin accelerates, creating a physiological cooling sensation 2°C to 4°C cooler than actual dry-bulb temperatures.
2. Latent Heat Exchange via Unglazed Earthenware Vessels
The name mashrabiya derives etymologically from the Arabic root shariba ("to drink"), referring to the platform where unglazed porous earthenware water jugs (qulla or testi) were traditionally placed to chill drinking water.
Because the ceramic walls are porous, water constantly seeps to the outer surface via capillary action, forming a thin liquid film. As the accelerated breeze washes across the vessels, rapid water evaporation occurs. Every kilogram of evaporated water absorbs approximately 2,450 kJ of latent heat directly from the passing airstream, significantly reducing the dry-bulb air temperature entering the living salon.
3. Daylight Attenuation & The Optical Physics of Privacy
The optical behavior of the lattice is governed by human retinal contrast sensitivity. During daytime, exterior surfaces receive between 40,000 and 90,000 lux of direct sunlight. Incoming rays strike the rounded, convex contours of the turned wooden bobbins, diffusing light across all directions (Lambertian scattering) and eliminating harsh visual glare.
Because an observer on the bright exterior street has their retinas contracted in response to high ambient brightness, the tiny proportion of light escaping from the relatively dim interior (approx. 250 to 400 lux) falls far below the eye's contrast detection threshold. Conversely, the occupant inside looks outward from shaded adaptation, seeing the brightly lit streetscape with crisp visual clarity.
Lattice Porosity vs Environmental Performance Metrics
Use this reference table to calculate exact physical dimensions, ratios, and specifications before purchasing:
| Porosity Range (%) | Spindle Spacing (mm) | Solar Heat Gain (SHGC) | Airflow Velocity Ratio (v2/v1) |
|---|---|---|---|
| 25% - 35% (Dense Lattice) | 15mm - 20mm Apertures | 0.18 - 0.24 (Superior shading) | 1.8x - 2.2x Acceleration |
| 35% - 45% (Balanced Ottoman) | 25mm - 35mm Apertures | 0.25 - 0.32 (Optimal compromise) | 1.4x - 1.7x Acceleration |
| 45% - 60% (Open Bosphorus) | 40mm - 55mm Apertures | 0.35 - 0.45 (Max airflow & views) | 1.1x - 1.3x Acceleration |
| Variable Gradient Screen | Gradient 25% low to 50% high | 0.22 - 0.30 (Engineered daylighting) | 1.5x Smooth Stratification |
Thermal & CFD Constraints
Every successful decoration project must account for physical and environmental constraints:
Dust & Airborne Particulate Accumulation
In arid regions, high air velocity through small apertures causes rapid dust deposition, requiring accessible cleanable screen frames.
Urban Noise Infiltration
Perforated screens provide natural airflow but do not attenuate exterior street traffic noise unless paired with interior acoustic glass.
Protocol for Implementing Passive Lattice Ventilation in Modern Architecture
Execute this professional sequence to achieve flawless results without backtracking:
Wind Rose & Solar Path CFD Analysis
Simulate prevailing seasonal wind directions and solar azimuth angles to locate optimal facade alcove projections.
Porosity Gradient Calibration
Design screen porosity with tighter apertures at eye level (privacy) and larger apertures at upper transoms (heat exhaust).
Substrate & Timber Specification
Specify sustainably harvested, rot-resistant timber (FSC cedar or thermal modified ash) seasoned to 10% EMC.
Secondary Low-E Glazing Offset
Mount operable slim-line double-glazed windows 100mm inboard of the exterior lattice to allow night-flush ventilation.
Integrated Water Evaporation Chamber
Incorporate shallow unglazed water basins or misting nozzles beneath the intake airflow path for latent cooling.
Commissioning & Airflow Verification
Verify indoor air velocities with hot-wire anemometers, confirming 0.3m/s to 0.8m/s comfort airflows during peak summer.
Common Mistakes & Countermeasures
Avoid these costly errors that compromise aesthetics, ergonomics, and budget:
Mounting planar flat laser-cut screens instead of three-dimensional turned spindles
Sealing the window bay permanently behind fixed glass without operable ventilation paths
Project Execution Checklist
Track your physical progress. Checkboxes persist automatically on this device:
Frequently Asked Questions
How does night-flush ventilation work with Ottoman mashrabiya windows?
During cool nighttime hours, internal upper transom windows are opened. Warm buoyant indoor air exhausts out the top of the room, pulling cool nocturnal breezes through the lower lattice, chilling interior stone and timber mass for the next day.
Can mashrabiya principles be adapted to contemporary high-rise buildings?
Yes. Modern architectural firms utilize double-skin facades with automated perforated aluminum or timber louvers inspired by mashrabiya geometry to reduce building energy cooling demands by up to 35%.


